
601 Village Dr #601, Middletown, DE 19709
Local realty services provided by:ERA Valley Realty
601 Village Dr #601,Middletown, DE 19709
$136,000
- 3 Beds
- 2 Baths
- 1,386 sq. ft.
- Mobile / Manufactured
- Coming Soon
Upcoming open houses
- Fri, Nov 2004:00 pm - 06:00 pm
Listed by: robyn d roberts
Office: bhhs fox & roach-christiana
MLS#:DENC2114870
Source:BRIGHTMLS
Price summary
- Price:$136,000
- Price per sq. ft.:$98.12
About this home
Nestled in the charming Villagebrook community, this exquisite new construction manufactured home offers a perfect blend of modern luxury and inviting comfort. Completed in 2024, this double-wide ranch-style residence is designed for those who appreciate high-end living in a serene environment. Step inside to discover an open floor plan that seamlessly connects the living, dining, and kitchen areas, creating an ideal space for entertaining or relaxing with loved ones. The heart of the home features a stunning kitchen equipped with stainless steel appliances, including a self-cleaning oven, ENERGY STAR refrigerator, and a built-in microwave. The spacious island not only enhances functionality but also serves as a gathering spot for casual meals or morning coffee. A generous pantry ensures ample storage for all your culinary needs. The interior boasts luxury vinyl plank flooring throughout, providing both elegance and durability. Recessed lighting casts a warm glow, highlighting the thoughtful design elements. The living area is anchored by an electric fireplace, perfect for cozy evenings, while large double-pane windows invite natural light and offer views of the beautifully landscaped courtyard. This home features three well-appointed bedrooms, including a primary suite with a walk-in closet and a luxurious bathroom complete with a stall shower and a tub shower combination. Each bathroom is designed with modern fixtures, ensuring a spa-like experience at home. Convenience is key with a main floor laundry area, making chores a breeze. The property also includes a driveway with space for two vehicles, ensuring easy access and ample parking. Situated on a corner lot, this residence offers a sense of privacy while still being part of a vibrant community. Enjoy the tranquility of your courtyard view, perfect for morning meditation or evening relaxation. The location is enhanced by nearby public transportation options, making commuting effortless. This home is not just a place to live; it's a lifestyle choice that embodies comfort, elegance, and modern convenience. Experience the joy of living in a beautifully crafted space that feels like home from the moment you step inside. Embrace the exclusive lifestyle that awaits you in this remarkable property. Owners suite furniture not included .....
Contact an agent
Home facts
- Year built:2024
- Subdivision & Development:VILLAGEBROOK TR PK
- Listing ID #:DENC2114870
- Updated:November 18, 2026 at 11:52 PM
Rooms and interior
- Bedrooms:3
- Total bathrooms:2
- Full bathrooms:2
- Rooms Total:7
- Flooring:Luxury Vinyl Plank
- Dining Description:Combination Kitchen/Dining
- Kitchen Description:Breakfast Area, Built-In Microwave, Dishwasher, ENERGY STAR Refrigerator, Exhaust Fan, Kitchen - Island, Oven - Self Cleaning, Oven/Range - Electric, Pantry, Recessed Lighting, Refrigerator, Stainless Steel Appliances, Stove, Water Heater
- Bedroom Description:Entry Level Bedroom, Walk In Closet(s)
- Living area:1,386 sq. ft.
Heating and cooling
- Cooling:Central A/C
- Heating:Baseboard - Electric, Electric
Structure and exterior
- Roof:Architectural Shingle
- Year built:2024
- Building area:1,386 sq. ft.
- Lot area:0.1 Acres
- Lot Features:Corner Lot/Unit
- Architectural Style:Ranch/Rambler
- Construction Materials:Modular/Manufactured
- Levels:1 Story
Utilities
- Water:Public
- Sewer:Public Sewer
Finances and disclosures
- Price:$136,000
- Price per sq. ft.:$98.12
- Tax amount:$179 (2022)
Features and amenities
- Laundry features:Dryer, Dryer - Electric, Washer
- Amenities:Cable TV, Double Hung Windows, Double Pane Windows, Efficiency, Electric Available, Phone, Recessed Lighting
Parking
- Parking description:Asphalt Driveway
New listings near 601 Village Dr #601
- Coming Soon
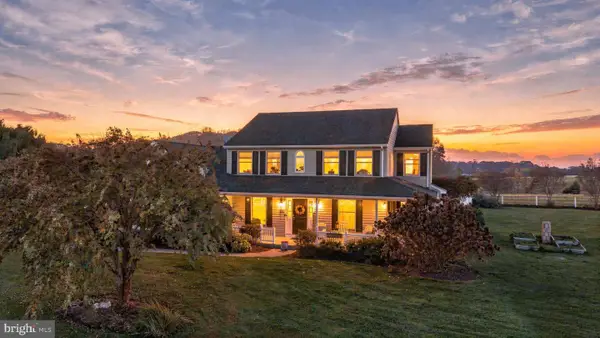 $615,000Coming Soon4 beds 3 baths2,525 sq. ft.
888 Port Penn Rd, MIDDLETOWN, DE 19709
MLS# DENC2114376Listed by: REAL BROKER LLC - Coming Soon
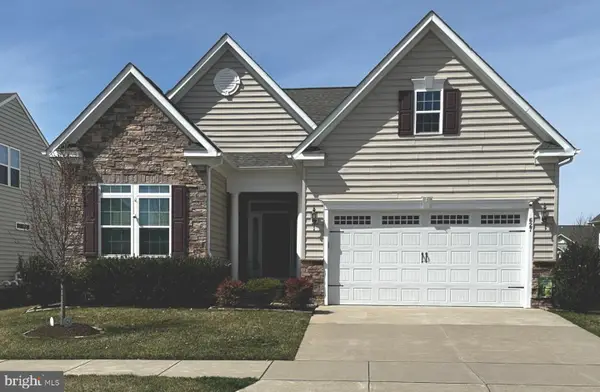 $649,900Coming Soon3 beds 4 baths4,525 sq. ft.
627 Swansea Dr, MIDDLETOWN, DE 19709
MLS# DENC2114822Listed by: TESLA REALTY GROUP, LLC - Coming Soon
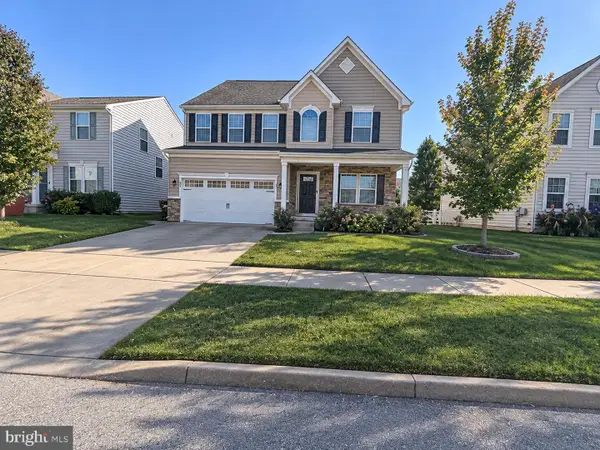 $539,900Coming Soon4 beds 4 baths4,175 sq. ft.
349 Neverland Dr, MIDDLETOWN, DE 19709
MLS# DENC2114666Listed by: CROWN HOMES REAL ESTATE - Coming Soon
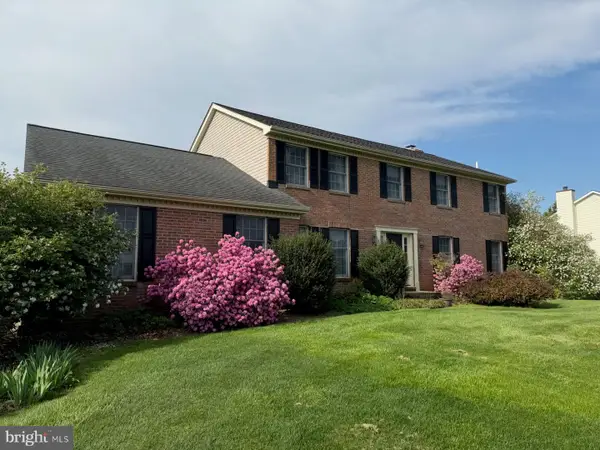 $629,900Coming Soon4 beds 3 baths2,550 sq. ft.
126 Leanne Dr, MIDDLETOWN, DE 19709
MLS# DENC2114300Listed by: BHHS FOX & ROACH-GREENVILLE - Coming Soon
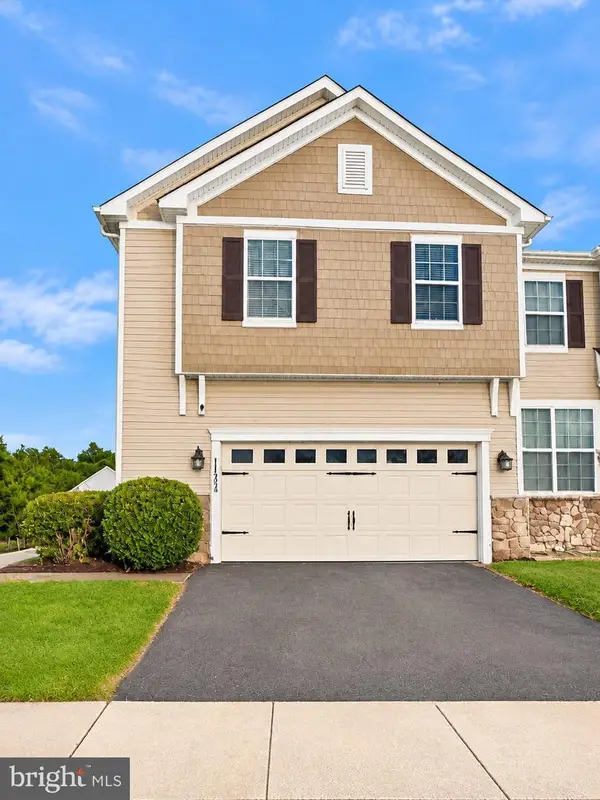 $429,900Coming Soon3 beds 4 baths2,450 sq. ft.
112 Margaretta Dr, MIDDLETOWN, DE 19709
MLS# DENC2114278Listed by: BHHS FOX & ROACH-GREENVILLE - New
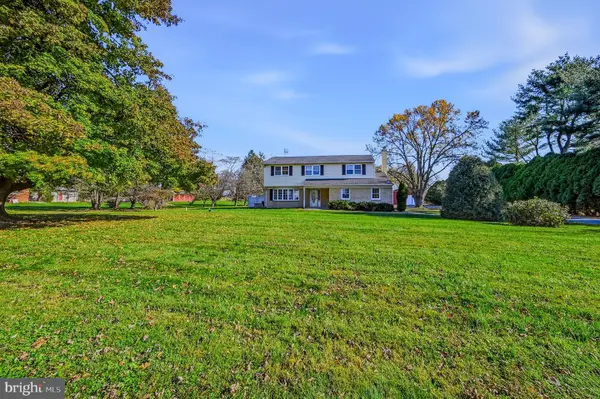 $510,000Active4 beds 3 baths2,275 sq. ft.
2008 Old Telegraph Rd, MIDDLETOWN, DE 19709
MLS# DENC2114970Listed by: COMPASS - Open Fri, 11am to 4pmNew
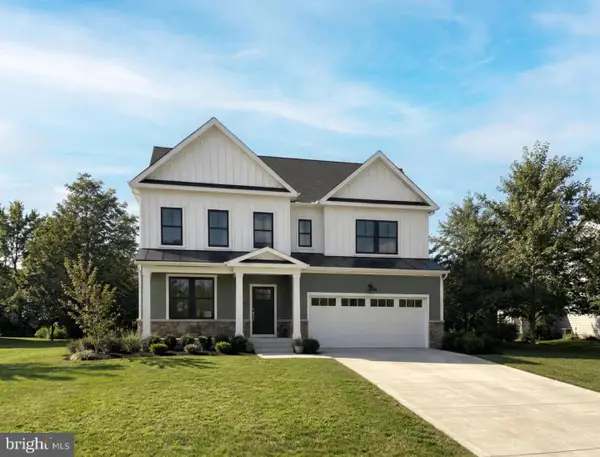 $674,000Active4 beds 3 baths3,873 sq. ft.
6368 Suncrest Way, MIDDLETOWN, DE 19709
MLS# DENC2114976Listed by: ATLANTIC FIVE REALTY - New
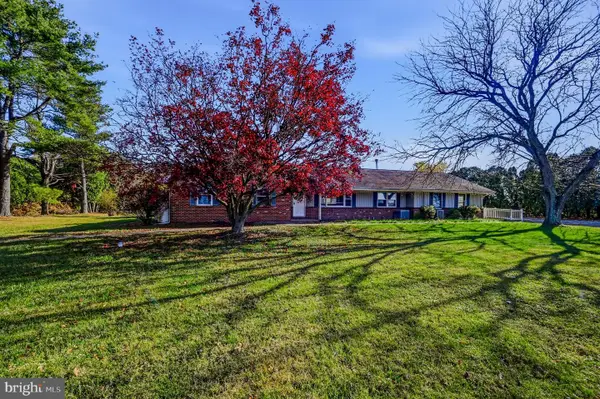 $525,000Active5 beds 3 baths3,450 sq. ft.
1968 Old Telegraph Rd, MIDDLETOWN, DE 19709
MLS# DENC2114932Listed by: COMPASS - New
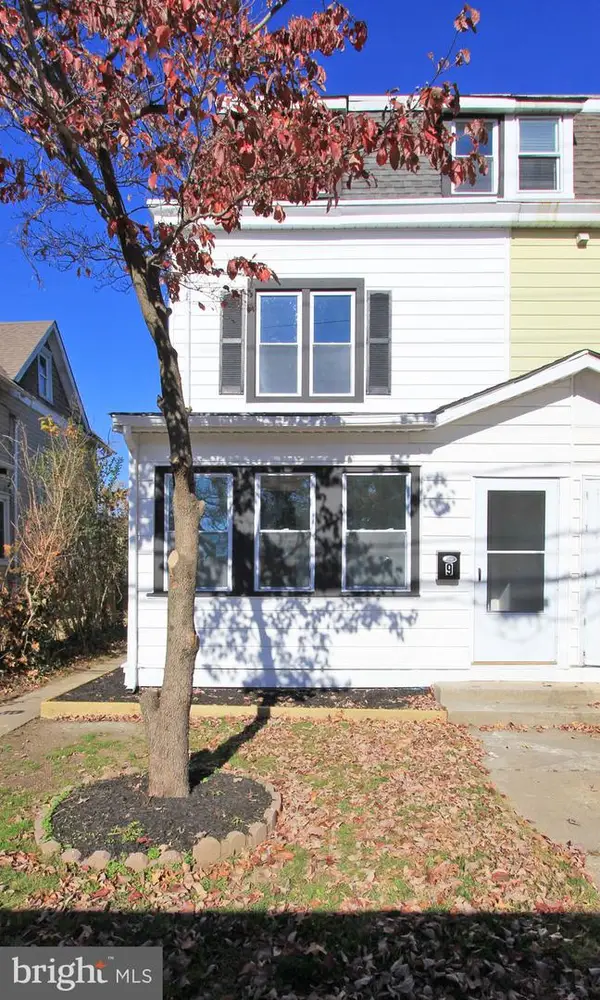 $399,900Active3 beds 3 baths1,625 sq. ft.
9 E Cochran St #, MIDDLETOWN, DE 19709
MLS# DENC2114864Listed by: TESLA REALTY GROUP, LLC


Protect your home and budget from life's surprises with an Assurant Home Warranty, backed by a partner that supports you through every step of homeownership. Explore Plans.
© 2023 - 2026 ERA Franchise Systems LLC. All rights reserved. ERA Franchise Systems LLC fully supports the principles of the Fair Housing Act and the Equal Opportunity Act. ERA, ERA Real Estate powered, and their respective logos are registered service marks of ERA Franchise Systems LLC. Each office is independently owned and operated.