
672 Spring Hollow Dr, Middletown, DE 19709
Local realty services provided by:ERA Central Realty Group
672 Spring Hollow Dr,Middletown, DE 19709
$919,000
- 4 Beds
- 4 Baths
- 4,700 sq. ft.
- Single family
- Active
Listed by: ann marie germano
Office: patterson-schwartz-middletown
MLS#:DENC2113974
Source:BRIGHTMLS
Price summary
- Price:$919,000
- Price per sq. ft.:$195.53
- Monthly HOA dues:$83.33
About this home
NEXT WEEK THE INSIDE PICTURES WILL BE HERE!!!! Welcome home to 672 Spring Hollow Drive, in the sought after the community of PARKSIDE. This stunning Schell Brothers Whimbrel model is a unique find here in this neighborhood. This energy efficient home has a spectacular open floor plan with four bedrooms and four full bathrooms. This spacious home with take your breathe away with its panoramic views of a serene farmland and its open concept living area. Where do we begin? Is it the first floor master suite? The 5' hand scraped hickory hardwoods throughout the first floor? The vaulted ceilings in the family room that hosts a large stoned fireplace? The upgraded gourmet kitchen and custom moldings? The inviting front porch?.. The VIEW? Lets walk into this home ... upon entering the foyer you have the view straight ahead, the flex room that allows so many options (office, living room or dining room) to the left is 2 lovely bedrooms (one that has a vaulted ceiling and a featured wall with shiplap) these 2 bedrooms share a lovely full bath. As you proceed further into the home, you are taken by the picturesque view, the large never ending windows, the kitchen overlooking the family room as well as a master suite. From any one of these spaces you can sip your coffee while gazing out the windows at what looks like a classic painting. The Kitchen has so many upgrades....double oven, large prep island, additional all glass decorative cabinets featured over already tall upgraded cabinets, large pantry, soft closed drawers... the list is endless. As you head upstairs ... on the all wood beautiful staircase... is an open extra large loft with a full bath and a large bedroom. The fully finished basement is STUNNING...SO MUCH SPACE...2 large recreational rooms,an exercise room, an another room that can serve as a bedroom for guests or a movie room, an egress window that brings in great natural light, a fun well lit hidden nook under the staircase, beautiful moldings and a gorgeous full tiled bathroom. There are even more extra features.......a recently added three season room, large patio, irrigation system, the REME HALO air purifying system for the whole house, which was installed at the onset of the pandemic (will be included, see disclosures) and the GREEN HOUSE energy efficient certificate. Did I forget the fully fenced in yard. CALL TODAY...
Contact an agent
Home facts
- Year built:2016
- Subdivision & Development:PARKSIDE
- Listing ID #:DENC2113974
- Added:15 day(s) ago
- Updated:November 15, 2026 at 02:53 PM
Rooms and interior
- Bedrooms:4
- Total bathrooms:4
- Full bathrooms:4
- Rooms Total:11
- Bathrooms Description:Bathroom 1, Primary Bathroom
- Bedroom Description:Primary Bedroom
- Basement:Yes
- Basement Description:Fully Finished
- Living area:4,700 sq. ft.
Heating and cooling
- Cooling:Central A/C
- Heating:Forced Air, Natural Gas
Structure and exterior
- Year built:2016
- Building area:4,700 sq. ft.
- Lot area:0.29 Acres
- Architectural Style:Cape Cod
- Construction Materials:Vinyl Siding
- Exterior Features:Lawn Sprinkler, Sidewalks, Street Lights, Underground Lawn Sprinkler
- Foundation Description:Concrete Perimeter
- Levels:1 1/2 Story
Schools
- High school:MIDDLETOWN
- Middle school:REDDING
- Elementary school:SILVER LAKE
Utilities
- Water:Public
- Sewer:Public Sewer
Finances and disclosures
- Price:$919,000
- Price per sq. ft.:$195.53
- Tax amount:$5,576 (2026)
Features and amenities
- Amenities:200+ Amp Service
Parking
- Parking description:Attached Garage, Garage - Front Entry, On Street
- Garage:Yes
- Garage spaces:2
New listings near 672 Spring Hollow Dr
- Coming Soon
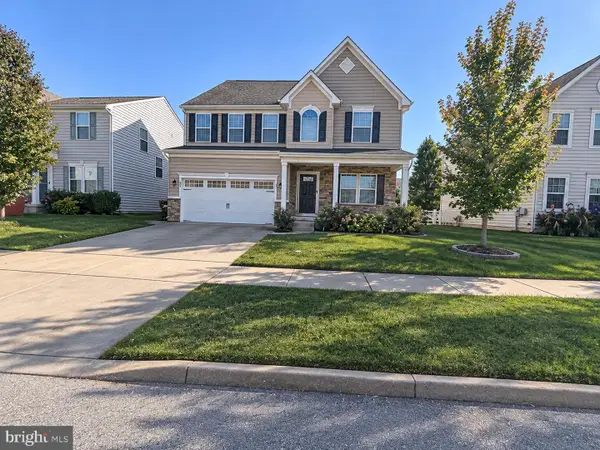 $539,900Coming Soon4 beds 4 baths4,175 sq. ft.
349 Neverland Dr, MIDDLETOWN, DE 19709
MLS# DENC2114666Listed by: CROWN HOMES REAL ESTATE - Coming Soon
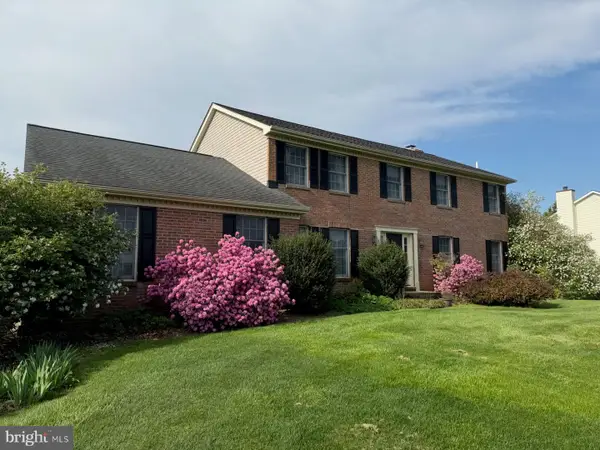 $629,900Coming Soon4 beds 3 baths2,550 sq. ft.
126 Leanne Dr, MIDDLETOWN, DE 19709
MLS# DENC2114300Listed by: BHHS FOX & ROACH-GREENVILLE - Coming Soon
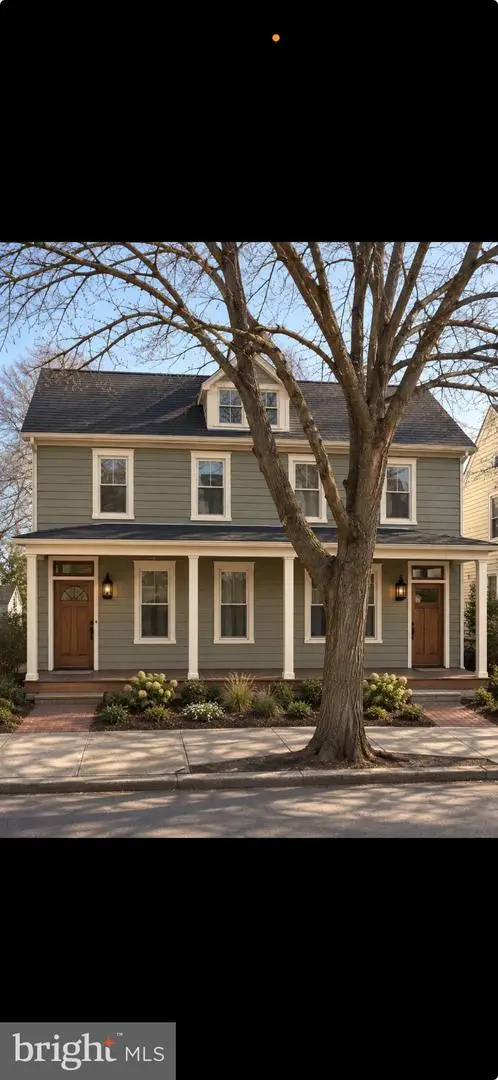 $425,000Coming Soon4 beds -- baths2,275 sq. ft.
409 N Broad St, MIDDLETOWN, DE 19709
MLS# DENC2114474Listed by: VRA REALTY - Coming Soon
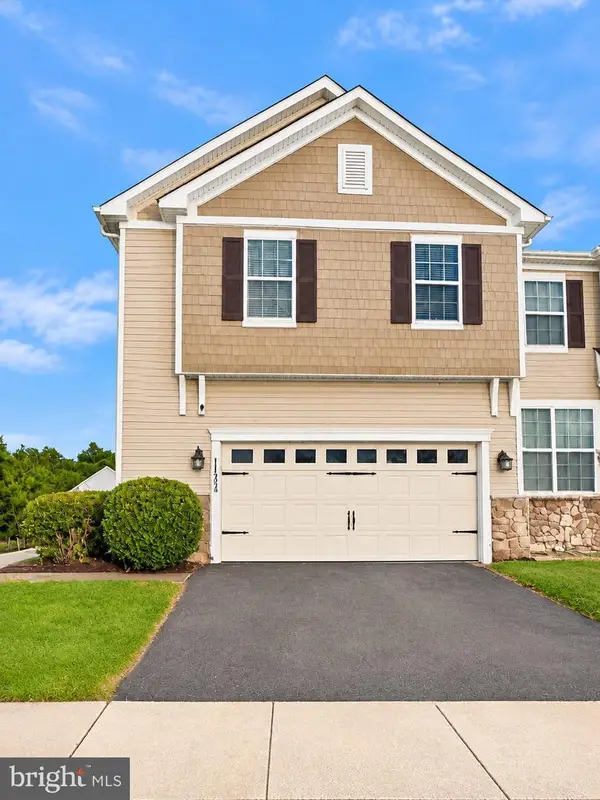 $429,900Coming Soon3 beds 4 baths2,450 sq. ft.
112 Margaretta Dr, MIDDLETOWN, DE 19709
MLS# DENC2114278Listed by: BHHS FOX & ROACH-GREENVILLE - Open Sun, 11am to 4pmNew
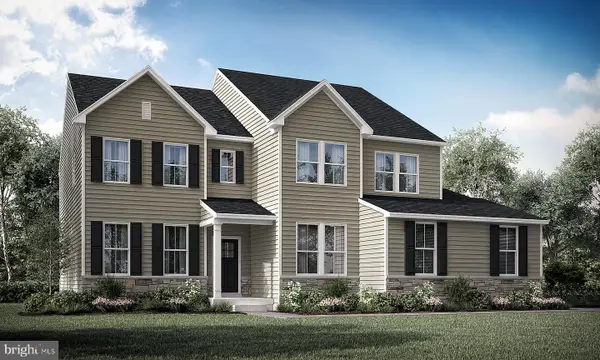 $801,205Active4 beds 3 baths3,303 sq. ft.
428 Crownleaf Dr, MIDDLETOWN, DE 19709
MLS# DENC2114774Listed by: ATLANTIC FIVE REALTY - Open Sun, 11am to 4pmNew
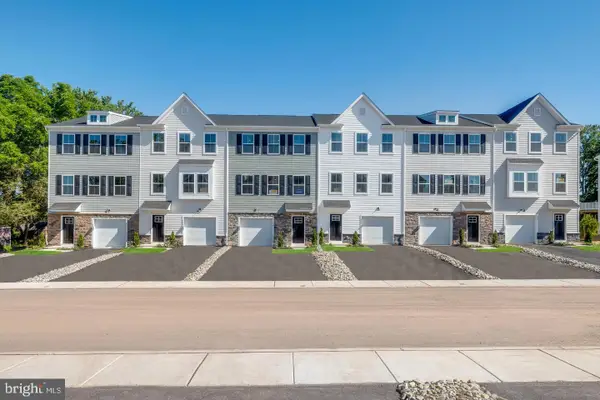 $471,411Active4 beds 4 baths2,361 sq. ft.
6622 Harko Dr, MIDDLETOWN, DE 19709
MLS# DENC2114760Listed by: ATLANTIC FIVE REALTY - Open Sun, 11am to 4pmNew
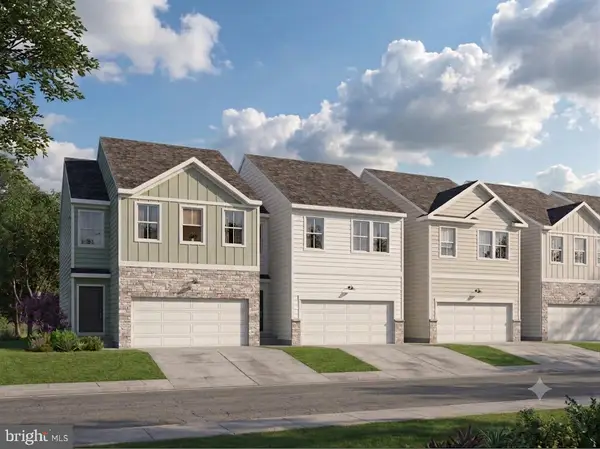 $508,020Active3 beds 4 baths2,368 sq. ft.
6050 Freestone Blvd, MIDDLETOWN, DE 19709
MLS# DENC2114764Listed by: ATLANTIC FIVE REALTY - New
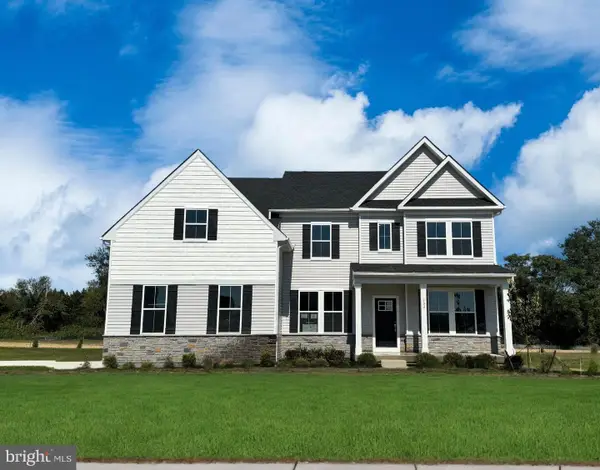 $838,317Active4 beds 4 baths3,461 sq. ft.
450 Crownleaf Dr, MIDDLETOWN, DE 19709
MLS# DENC2114698Listed by: ATLANTIC FIVE REALTY - Open Sun, 11am to 1pmNew
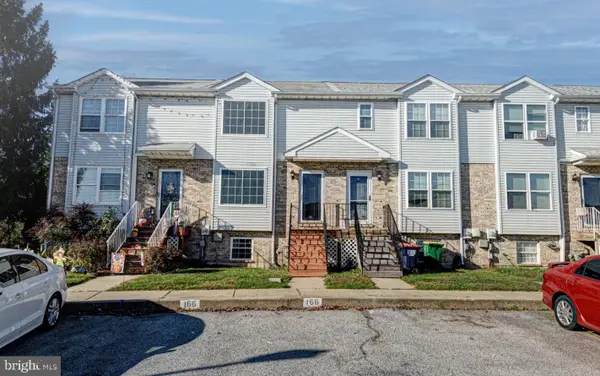 $295,000Active3 beds 2 baths1,700 sq. ft.
166 Vincent Cir, MIDDLETOWN, DE 19709
MLS# DENC2114450Listed by: KELLER WILLIAMS REALTY - Open Sun, 11am to 4pmNew
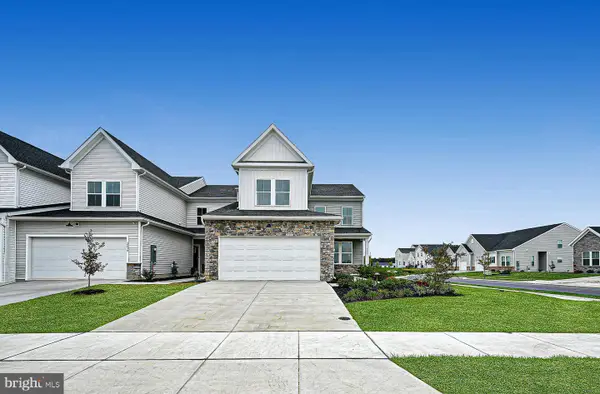 $419,259Active3 beds 3 baths2,443 sq. ft.
3156 Pett Level Dr, MIDDLETOWN, DE 19709
MLS# DENC2114628Listed by: ATLANTIC FIVE REALTY


Protect your home and budget from life's surprises with an Assurant Home Warranty, backed by a partner that supports you through every step of homeownership. Explore Plans.
© 2023 - 2026 ERA Franchise Systems LLC. All rights reserved. ERA Franchise Systems LLC fully supports the principles of the Fair Housing Act and the Equal Opportunity Act. ERA, ERA Real Estate powered, and their respective logos are registered service marks of ERA Franchise Systems LLC. Each office is independently owned and operated.