
818 Bethel Church Rd, Middletown, DE 19709
Local realty services provided by:ERA Martin Associates
818 Bethel Church Rd,Middletown, DE 19709
$664,900
- 4 Beds
- 3 Baths
- 3,158 sq. ft.
- Single family
- Active
Listed by: ralph marion harvey iii
Office: listwithfreedom.com
MLS#:DENC2103778
Source:BRIGHTMLS
Price summary
- Price:$664,900
- Price per sq. ft.:$210.54
- Monthly HOA dues:$58.33
About this home
Brand New Quick Delivery Home - The Bethel Model with a partially finished lower level and Optional Second Floor Suite - Welcome to Summit Circle, an exclusive enclave of just fourteen homesites surrounded by beautifully landscaped open space. Situated on a spacious half-acre lot, this stunning new construction Bethel Model.
This thoughtfully designed home features 4 bedrooms, 3 full baths, a versatile flex room, and a 2-car garage. The open-concept layout creates an inviting atmosphere perfect for both everyday living and entertaining. At the heart of the home, the expansive family room flows seamlessly into the dining area and kitchen, complete with maple cabinetry, stainless steel appliances, and a natural gas range.
The private owner’s suite is tucked away from the secondary bedrooms for added comfort and tranquility, featuring a luxurious ensuite bath with a soaking tub, separate shower, enclosed water closet, and walk-in closet. Off the foyer, the flex room provides the ideal space for a home office, formal dining room, or den.
The second-floor suite adds exceptional flexibility with an additional bedroom, full bath, and study nook — perfect for guests, multigenerational living, a private office, or creative studio space.
The Partially Finished full basement offers abundant storage and endless possibilities for future finishing, whether for recreation space, a home gym, office, or guest suite. Outside, enjoy the charm of the full front porch and attractive curb appeal.
Built with energy efficiency in mind, this home includes a high-efficiency natural gas furnace, Low-E windows, and the peace of mind of a 10-year new home warranty.
Additional homesites and floorplans are available in this sought-after Summit Circle community....
Contact an agent
Home facts
- Year built:2026
- Subdivision & Development:NONE AVAILABLE
- Listing ID #:DENC2103778
- Added:82 day(s) ago
- Updated:August 17, 2026 at 02:05 PM
Rooms and interior
- Bedrooms:4
- Total bathrooms:3
- Full bathrooms:3
- Flooring:Carpet, Vinyl
- Kitchen Description:Dishwasher, Disposal, Kitchen - Eat-In, Kitchen - Island, Microwave, Oven/Range - Gas, Pantry
- Bedroom Description:Primary Bedroom, Walk In Closet(s)
- Basement:Yes
- Basement Description:Partially Finished
- Living area:3,158 sq. ft.
Heating and cooling
- Cooling:Central A/C, Zoned
- Heating:Central, Natural Gas
Structure and exterior
- Roof:Architectural Shingle
- Year built:2026
- Building area:3,158 sq. ft.
- Lot area:0.53 Acres
- Architectural Style:Traditional
- Construction Materials:Frame, Vinyl Siding
- Foundation Description:Block
- Levels:2 Stories
Utilities
- Water:Public
- Sewer:On Site Septic
Finances and disclosures
- Price:$664,900
- Price per sq. ft.:$210.54
- Tax amount:$1,012 (2025)
Parking
- Parking description:Attached Garage, Garage Door Opener
- Garage:Yes
- Garage spaces:2
New listings near 818 Bethel Church Rd
- New
 $29,000Active3 beds 2 baths900 sq. ft.
928 Mulberry Ct #a928, MIDDLETOWN, DE 19709
MLS# DENC2109350Listed by: SELL YOUR HOME SERVICES  $694,900Pending4 beds 3 baths2,900 sq. ft.
3 Mildred Ln, MIDDLETOWN, DE 19709
MLS# DENC2108672Listed by: RE/MAX ADVANTAGE REALTY- New
 $435,000Active3 beds 3 baths1,875 sq. ft.
281 N Bayberry Pkwy, MIDDLETOWN, DE 19709
MLS# DENC2109226Listed by: RE/MAX ASSOCIATES-HOCKESSIN - New
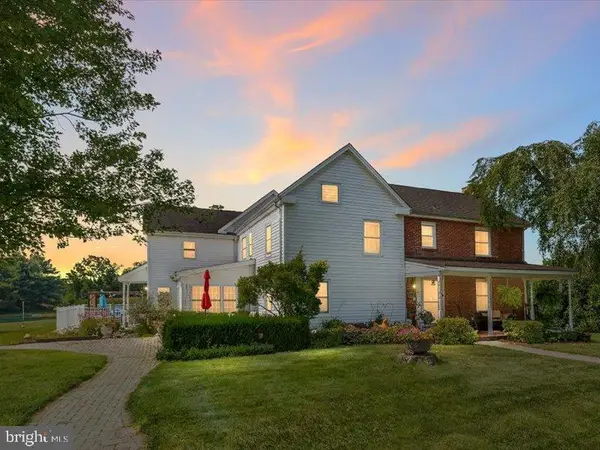 $1,599,000Active4 beds 4 baths3,001 sq. ft.
992 Port Penn Rd, MIDDLETOWN, DE 19709
MLS# DENC2109258Listed by: PATTERSON-SCHWARTZ-MIDDLETOWN - New
 $228,000Active2 beds 1 baths1,350 sq. ft.
129 E Main St, MIDDLETOWN, DE 19709
MLS# DENC2109176Listed by: CROWN HOMES REAL ESTATE - New
 $359,997Active4 beds 3 baths2,492 sq. ft.
819 Gibbs Dr, MIDDLETOWN, DE 19709
MLS# DENC2109142Listed by: EXP REALTY, LLC - New
 $309,900Active2 beds 3 baths1,150 sq. ft.
120 Rosie Dr, MIDDLETOWN, DE 19709
MLS# DENC2109128Listed by: COMPASS - Coming Soon
 $899,999Coming Soon5 beds 5 baths
139 Tuscany Dr, MIDDLETOWN, DE 19709
MLS# DENC2109080Listed by: PATTERSON-SCHWARTZ-MIDDLETOWN - New
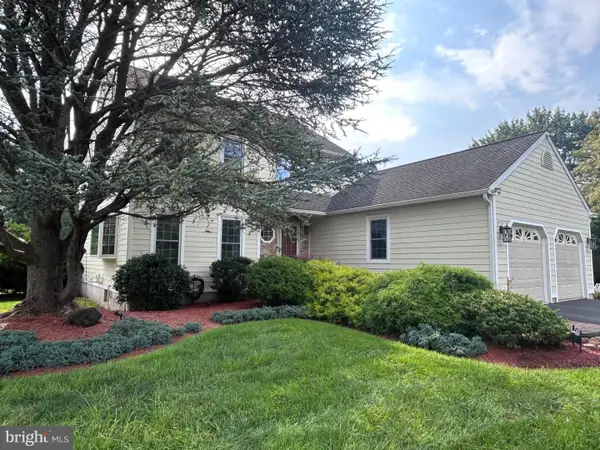 $609,000Active4 beds 3 baths3,000 sq. ft.
9 Dunswell, MIDDLETOWN, DE 19709
MLS# DENC2109062Listed by: RE/MAX ELITE - New
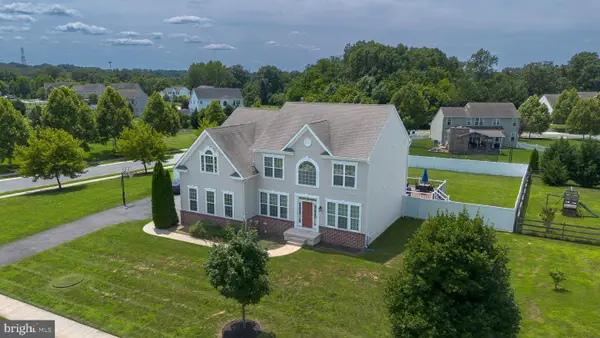 $799,900Active5 beds 5 baths4,400 sq. ft.
764 Ashington Dr, MIDDLETOWN, DE 19709
MLS# DENC2108198Listed by: SKY REALTY


Protect your home and budget from life's surprises with an Assurant Home Warranty, backed by a partner that supports you through every step of homeownership. Explore Plans.
© 2023 - 2026 ERA Franchise Systems LLC. All rights reserved. ERA Franchise Systems LLC fully supports the principles of the Fair Housing Act and the Equal Opportunity Act. ERA, ERA Real Estate powered, and their respective logos are registered service marks of ERA Franchise Systems LLC. Each office is independently owned and operated.