
20424 Beachfield Ln, Milford, DE 19963
Local realty services provided by:Mountain Realty ERA Powered
20424 Beachfield Ln,Milford, DE 19963
$385,000
- 2 Beds
- 2 Baths
- 1,725 sq. ft.
- Single family
- Active
Listed by: christine wilkins
Office: keller williams realty central-delaware
MLS#:DESU2115876
Source:BRIGHTMLS
Price summary
- Price:$385,000
- Price per sq. ft.:$223.19
- Monthly HOA dues:$30
About this home
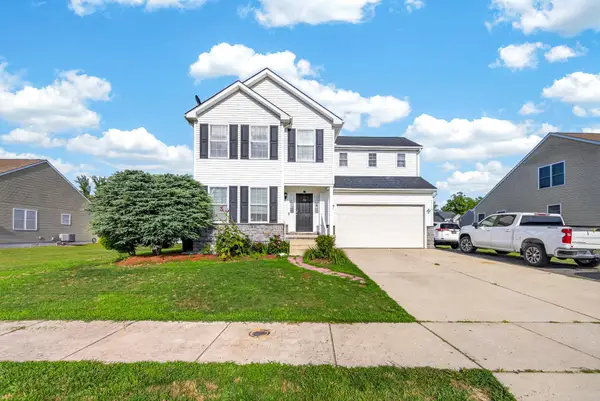
This one story home has lots of features, including the location! Features include 2 bedrooms, along with another room that can be used as an office or converted into a third bedroom, the primary bedroom has a primary bath with dual sinks, walk-in shower and a huge walk-in closet, the kitchen has granite countertops, double sink, kitchen island, nice size pantry, stainless steel appliances and is open to the living room with a fireplace as well as a dining area with entrance to the screened in porch. The home is located on a larger size corner lot with very close range to Milford BayHealth Hospital and Nemours Children's Hospital. Easy access to downtown Milford where you will find many local restaurants, walking paths, shops, entertainment and easy access to Rt. 1 for an easy drive to DAFB and DE Beaches.
Contact an agent
Home facts
- Year built:2018
- Listing ID #:DESU2115876
- Added:1 day(s) ago
- Updated:July 10, 2026 at 02:03 PM
Rooms and interior
- Bedrooms:2
- Total bathrooms:2
- Full bathrooms:2
- Dining Description:Dining Area, Dining Room
- Bathrooms Description:Primary Bath(s), Primary Bathroom
- Kitchen Description:Built-In Microwave, Butlers Pantry, Combination Kitchen/Living, Dishwasher, Disposal, Kitchen - Island, Oven/Range - Gas, Pantry, Recessed Lighting, Refrigerator, Stainless Steel Appliances, Upgraded Countertops
- Bedroom Description:Primary Bedroom, Walk In Closet(s)
- Living area:1,725 sq. ft.
Heating and cooling
- Cooling:Ceiling Fan(s), Central A/C
- Heating:Forced Air, Natural Gas
Structure and exterior
- Year built:2018
- Building area:1,725 sq. ft.
- Lot area:0.29 Acres
- Lot Features:Corner
- Architectural Style:Contemporary, Ranch/Rambler
- Construction Materials:Vinyl Siding
- Exterior Features:Exterior Lighting, Sidewalks
- Foundation Description:Slab
- Levels:1 Story
Utilities
- Water:Public
- Sewer:Public Sewer
Finances and disclosures
- Price:$385,000
- Price per sq. ft.:$223.19
- Tax amount:$955 (2025)
Features and amenities
- Laundry features:Dryer, Laundry, Washer
- Amenities:Ceiling Fan(s), Recessed Lighting, Window Treatments
Parking
- Parking description:Attached Garage, Garage - Front Entry, Garage Door Opener, Inside Access
- Garage:Yes
- Garage spaces:2
New listings near 20424 Beachfield Ln
- Coming Soon
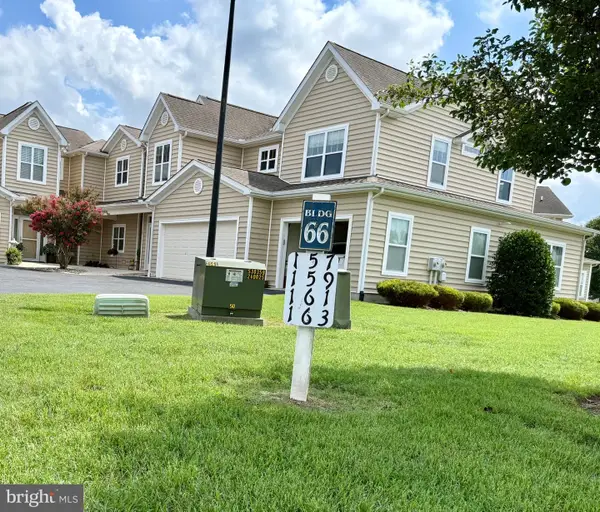 $296,900Coming Soon3 beds 2 baths
161 Rock Ledge Ct #6603c, MILFORD, DE 19963
MLS# DESU2115858Listed by: RE/MAX HORIZONS - Coming Soon
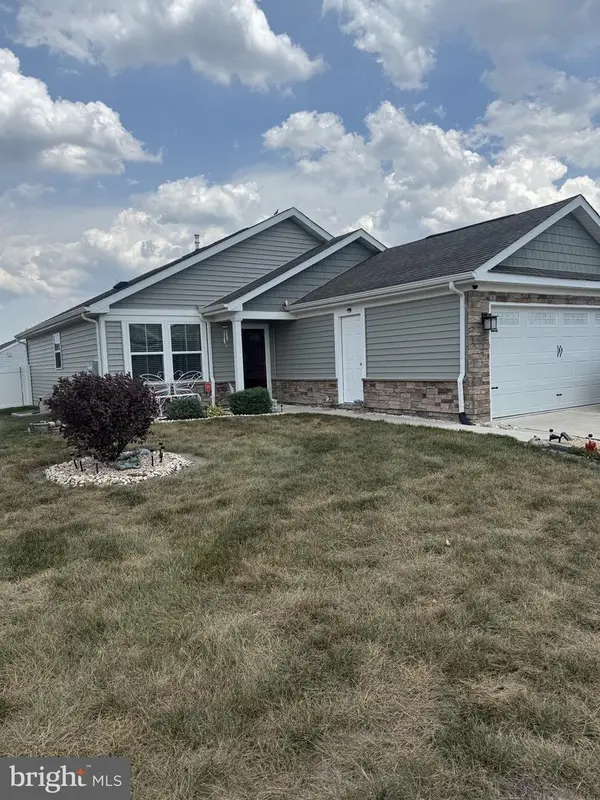 $345,000Coming Soon2 beds 2 baths
7309 Clubhouse Dr, MILFORD, DE 19963
MLS# DESU2115866Listed by: PATTERSON-SCHWARTZ-REHOBOTH - New
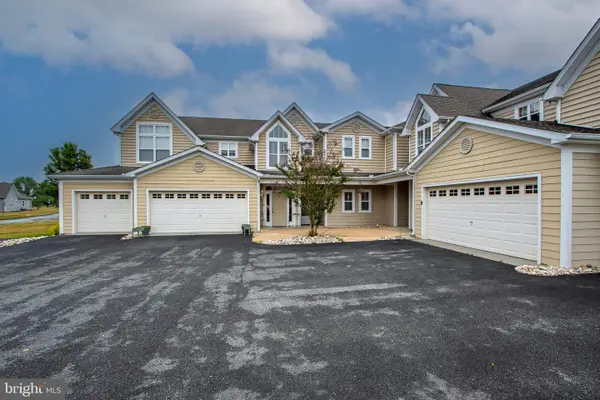 $250,000Active2 beds 2 baths1,431 sq. ft.
101 Hickory Branch Ct, MILFORD, DE 19963
MLS# DESU2115622Listed by: RE/MAX ADVANTAGE REALTY - Coming Soon
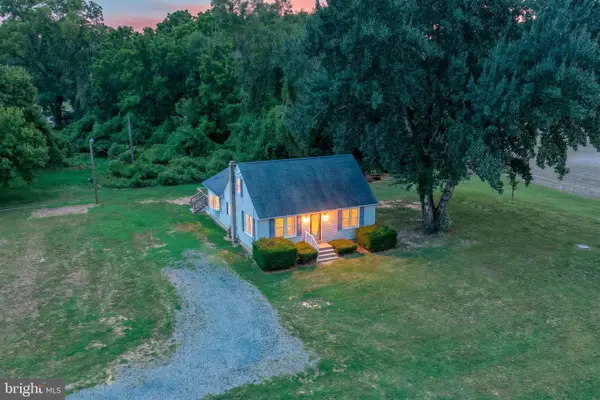 $265,000Coming Soon1 beds 1 baths
6490 Old Shawnee Rd, MILFORD, DE 19963
MLS# DESU2115530Listed by: BRYAN REALTY GROUP - New
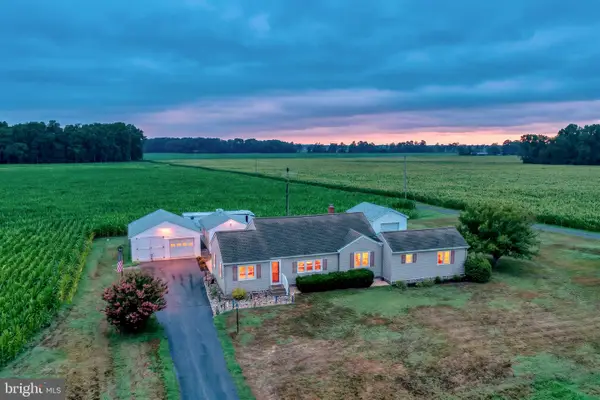 $365,000Active3 beds 2 baths1,323 sq. ft.
22441 Cedar Beach Rd, MILFORD, DE 19963
MLS# DESU2115774Listed by: BURNS & ELLIS REALTORS - New
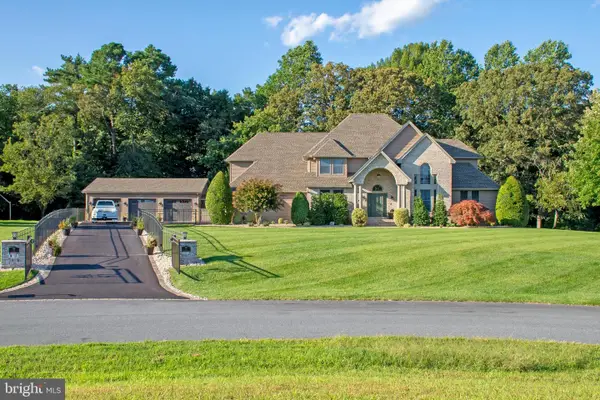 $1,549,000Active4 beds 5 baths3,659 sq. ft.
19 Lake Crest Dr, MILFORD, DE 19963
MLS# DEKT2048426Listed by: THE WATSON REALTY GROUP, LLC - Open Sat, 9 to 11amNew
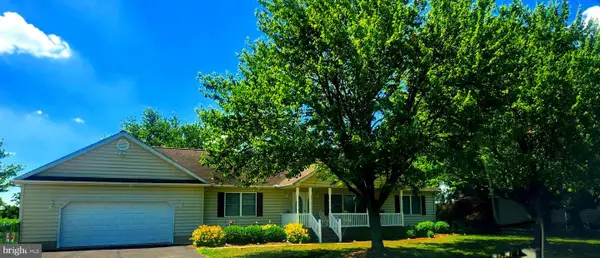 $419,999Active3 beds 2 baths1,888 sq. ft.
21054 Cedar Beach Rd, MILFORD, DE 19963
MLS# DESU2115720Listed by: ELEVATED REAL ESTATE SOLUTIONS - Open Sat, 11am to 1pmNew
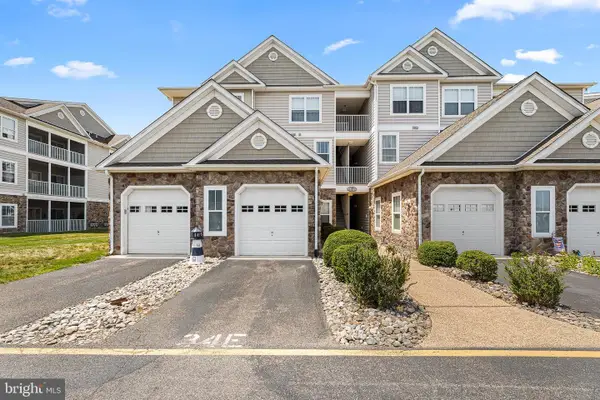 $265,000Active2 beds 2 baths1,017 sq. ft.
3402 S Sagamore Dr, MILFORD, DE 19963
MLS# DESU2115310Listed by: REDFIN CORP - New
 $500,000Active5 beds 4 baths2,056 sq. ft.
78 Anchor Ln, MILFORD, DE 19963
MLS# DEKT2048584Listed by: EXP REALTY, LLC


Protect your home and budget from life's surprises with an Assurant Home Warranty, backed by a partner that supports you through every step of homeownership. Explore Plans.
© 2023 - 2026 ERA Franchise Systems LLC. All rights reserved. ERA Franchise Systems LLC fully supports the principles of the Fair Housing Act and the Equal Opportunity Act. ERA, ERA Real Estate powered, and their respective logos are registered service marks of ERA Franchise Systems LLC. Each office is independently owned and operated.