
3402 S Sagamore Dr, Milford, DE 19963
Local realty services provided by:ERA Byrne Realty
3402 S Sagamore Dr,Milford, DE 19963
$265,000
- 2 Beds
- 2 Baths
- 1,017 sq. ft.
- Condominium
- Active
Listed by: danielle marie bullinger
Office: redfin corp
MLS#:DESU2115310
Source:BRIGHTMLS
Price summary
- Price:$265,000
- Price per sq. ft.:$260.57
- Monthly HOA dues:$55
About this home
Welcome to 3402 S Sagamore Dr Unit E. This well-maintained 2-bedroom, 2-bath condominium offers an open floor plan designed for everyday comfort. The kitchen features quartz countertops, updated stainless steel appliances, and overlooks the family room creating an open floor plan, while a separate dining area provides additional space for everyday meals or entertaining. Fresh paint, updated flooring, and brand new carpet on the stairs. The spacious screened porch extends the living area and features Italian tile, custom blinds, and a porch protection system, allowing it to be enjoyed through much of the year. Both bedrooms are generously sized, and the washer and dryer are conveniently located in the unit. Additional updates include the HVAC system, hot water heater, and all appliances. Interior stairs lead to the attached one-car garage with abundant storage space, while the private driveway provides additional parking. Ideally located near shopping, restaurants, etc. and easy access to Lewes, Cape Henlopen State Park, Tanger Outlets and the Delaware beaches....
Contact an agent
Home facts
- Year built:2005
- Subdivision & Development:HEARTHSTONE MANOR
- Listing ID #:DESU2115310
- Added:92 day(s) ago
- Updated:October 08, 2026 at 02:05 PM
Rooms and interior
- Bedrooms:2
- Total bathrooms:2
- Full bathrooms:2
- Living area:1,017 sq. ft.
Heating and cooling
- Cooling:Central A/C
- Heating:Forced Air, Natural Gas
Structure and exterior
- Year built:2005
- Building area:1,017 sq. ft.
- Architectural Style:Traditional
- Construction Materials:Aluminum Siding, Frame
- Exterior Features:Porch(es), Screened
- Levels:1 Story
Schools
- High school:MILFORD
- Middle school:MILFORD CENTRAL ACADEMY
- Elementary school:MORRIS EARLY CHILDHOOD CENTER
Utilities
- Water:Public
- Sewer:Public Sewer
Finances and disclosures
- Price:$265,000
- Price per sq. ft.:$260.57
- Tax amount:$608 (2025)
Parking
- Parking description:Attached Garage, Garage Door Opener
- Garage:Yes
- Garage spaces:1
New listings near 3402 S Sagamore Dr
- Coming Soon
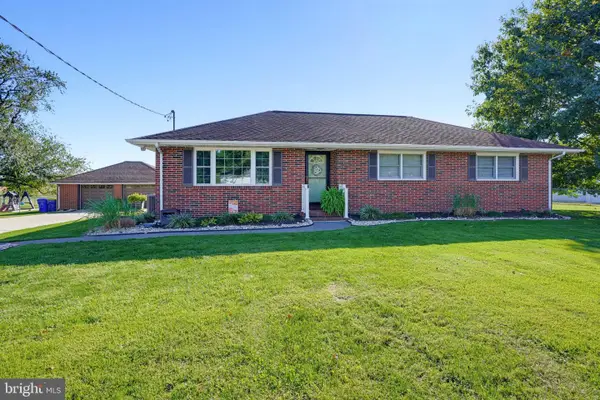 $374,900Coming Soon4 beds 2 baths2,130 sq. ft.
1963 Milford Harrington Hwy, MILFORD, DE 19963
MLS# DEKT2051242Listed by: KELLER WILLIAMS REALTY CENTRAL-DELAWARE - Coming Soon
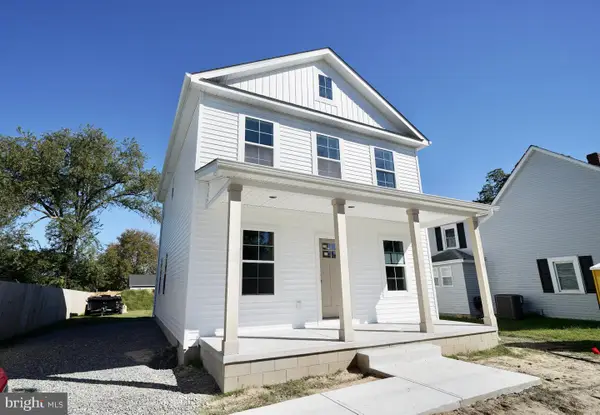 $369,900Coming Soon3 beds 3 baths1,588 sq. ft.
813 2nd St Se, MILFORD, DE 19963
MLS# DESU2121928Listed by: IRON VALLEY REAL ESTATE PREMIER - Coming Soon
 $97,500Coming Soon2 beds 1 baths924 sq. ft.
2298 Thompsonville Rd, MILFORD, DE 19963
MLS# DEKT2051114Listed by: RE/MAX HORIZONS - Coming SoonOpen Sat, 11am to 1pm
 $350,000Coming Soon4 beds 2 baths1,568 sq. ft.
20158 Cedar Beach Rd, MILFORD, DE 19963
MLS# DESU2118708Listed by: NORTHROP REALTY - Coming SoonOpen Sat, 12 to 1pm
 $350,000Coming Soon3 beds 2 baths1,878 sq. ft.
31 W Saratoga Rd, MILFORD, DE 19963
MLS# DESU2119244Listed by: NORTHROP REALTY  $354,660Active3 beds 3 baths2,000 sq. ft.
4943 Dot St, MILFORD, DE 19963
MLS# DESU2120722Listed by: LPT REALTY, LLC- New
 $289,000Active3 beds 2 baths1,327 sq. ft.
17654 Fieldstone Ave, MILFORD, DE 19963
MLS# DESU2121800Listed by: LONG & FOSTER REAL ESTATE, INC.  $340,000Pending3 beds 3 baths1,742 sq. ft.
800 Se Se 5th St, MILFORD, DE 19963
MLS# DESU2121724Listed by: LONG & FOSTER REAL ESTATE, INC.- New
 $209,000Active0.17 Acres
102 Marina Dr, MILFORD, DE 19963
MLS# DESU2121776Listed by: KELLER WILLIAMS REALTY - New
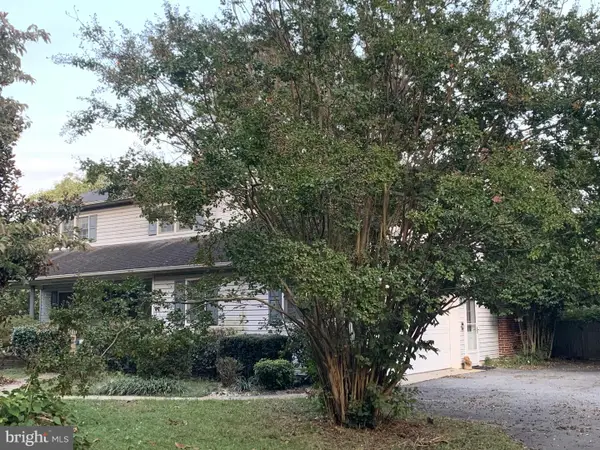 $309,900Active4 beds 3 baths1,850 sq. ft.
70 Valley Forge Dr, MILFORD, DE 19963
MLS# DESU2121746Listed by: PATTERSON-SCHWARTZ-REHOBOTH


Protect your home and budget from life's surprises with an Assurant Home Warranty, backed by a partner that supports you through every step of homeownership. Explore Plans.
© 2023 - 2026 ERA Franchise Systems LLC. All rights reserved. ERA Franchise Systems LLC fully supports the principles of the Fair Housing Act and the Equal Opportunity Act. ERA, ERA Real Estate powered, and their respective logos are registered service marks of ERA Franchise Systems LLC. Each office is independently owned and operated.