
516 Marshall St, Milford, DE 19963
Local realty services provided by:ERA OakCrest Realty, Inc.
516 Marshall St,Milford, DE 19963
$270,000
- 3 Beds
- 1 Baths
- 1,209 sq. ft.
- Single family
- Pending
Listed by: krystal casey
Office: keller williams realty
MLS#:DESU2118742
Source:BRIGHTMLS
Price summary
- Price:$270,000
- Price per sq. ft.:$223.33
About this home
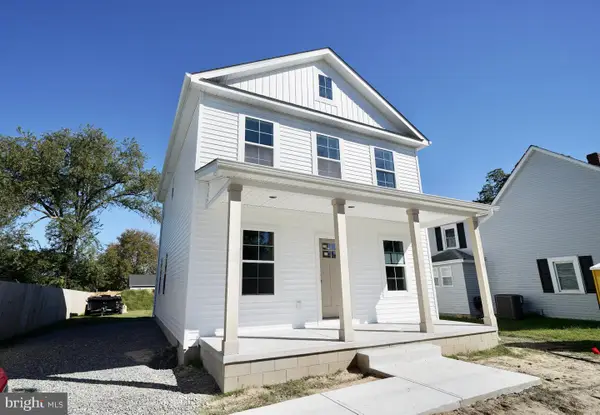
Welcome to this charming home in the heart of Milford, offering a flexible layout, thoughtful updates, and convenient access to both the Delaware beaches and Dover. The main level features two bedrooms, while the second floor offers a spacious loft plus an additional bedroom or flex room. Perfect for a home office, guest space, playroom, or hobby room.
Inside, you'll find a large living room, a separate dining room highlighted by a beautiful bay window, fresh paint, and all-new light fixtures throughout. Luxury vinyl plank flooring flows across the main level, with original hardwood floors underneath. The kitchen is equipped with stainless steel appliances, while the bathroom has been refreshed with a new vanity and added shower doors.
An unfinished basement provides additional storage and houses the laundry area. Major improvements include a new roof and HVAC system in 2019, along with a whole-house water filtration system added in 2023, offering added comfort and peace of mind.
Outside, enjoy a nicely sized backyard with plenty of room for relaxing, gardening, or entertaining. Located within the City of Milford, this home puts shopping, dining, parks, and everyday conveniences close by, with easy access to Dover and Delaware's popular beaches.
Full of character, thoughtfully updated, and priced to sell, this charming Milford home is ready for its next owner!...
Contact an agent
Home facts
- Year built:1950
- Subdivision & Development:NONE AVAILABLE
- Listing ID #:DESU2118742
- Added:46 day(s) ago
- Updated:October 07, 2026 at 09:03 AM
Rooms and interior
- Bedrooms:3
- Total bathrooms:1
- Full bathrooms:1
- Flooring:Hardwood, Partially Carpeted, Vinyl
- Dining Description:Dining Area, Dining Room
- Bathrooms Description:Bathroom 1
- Bedroom Description:Entry Level Bedroom
- Basement:Yes
- Basement Description:Full, Unfinished
- Living area:1,209 sq. ft.
Heating and cooling
- Cooling:Central A/C, Heat Pump(s)
- Heating:Electric, Forced Air, Heat Pump(s)
Structure and exterior
- Roof:Architectural Shingle
- Year built:1950
- Building area:1,209 sq. ft.
- Lot area:0.17 Acres
- Architectural Style:Craftsman
- Construction Materials:Frame, Vinyl Siding
- Foundation Description:Concrete Perimeter
- Levels:2 Stories
Schools
- High school:MILFORD
- Middle school:MILFORD
- Elementary school:ROSS
Utilities
- Water:Public
- Sewer:Public Sewer
Finances and disclosures
- Price:$270,000
- Price per sq. ft.:$223.33
- Tax amount:$998 (2019)
Features and amenities
- Amenities:Ceiling Fan(s)
Parking
- Parking description:Crushed Stone, Dirt Driveway, On Street
New listings near 516 Marshall St
- Coming Soon
 $369,900Coming Soon3 beds 3 baths1,588 sq. ft.
813 2nd St Se, MILFORD, DE 19963
MLS# DESU2121928Listed by: IRON VALLEY REAL ESTATE PREMIER - Coming Soon
 $99,500Coming Soon2 beds 2 baths700 sq. ft.
2236 Thompsonville Rd, MILFORD, DE 19963
MLS# DEKT2051122Listed by: RE/MAX HORIZONS - Coming Soon
 $97,500Coming Soon2 beds 1 baths924 sq. ft.
2298 Thompsonville Rd, MILFORD, DE 19963
MLS# DEKT2051114Listed by: RE/MAX HORIZONS - Coming SoonOpen Sat, 11am to 1pm
 $350,000Coming Soon4 beds 2 baths1,753 sq. ft.
20158 Cedar Beach Rd, MILFORD, DE 19963
MLS# DESU2118708Listed by: NORTHROP REALTY - Coming SoonOpen Sat, 12 to 1pm
 $350,000Coming Soon3 beds 2 baths1,690 sq. ft.
31 W Saratoga Rd, MILFORD, DE 19963
MLS# DESU2119244Listed by: NORTHROP REALTY  $354,660Active3 beds 3 baths2,000 sq. ft.
4943 Dot St, MILFORD, DE 19963
MLS# DESU2120722Listed by: LPT REALTY, LLC- New
 $289,000Active3 beds 2 baths1,327 sq. ft.
17654 Fieldstone Ave, MILFORD, DE 19963
MLS# DESU2121800Listed by: LONG & FOSTER REAL ESTATE, INC. - New
 $340,000Active3 beds 3 baths1,742 sq. ft.
800 Se Se 5th St, MILFORD, DE 19963
MLS# DESU2121724Listed by: LONG & FOSTER REAL ESTATE, INC. - New
 $209,000Active0.17 Acres
102 Marina Dr, MILFORD, DE 19963
MLS# DESU2121776Listed by: KELLER WILLIAMS REALTY - New
 $775,000Active0.34 Acres
103 Isaacs Shore Dr, MILFORD, DE 19963
MLS# DESU2121710Listed by: COLDWELL BANKER REALTY


Protect your home and budget from life's surprises with an Assurant Home Warranty, backed by a partner that supports you through every step of homeownership. Explore Plans.
© 2023 - 2026 ERA Franchise Systems LLC. All rights reserved. ERA Franchise Systems LLC fully supports the principles of the Fair Housing Act and the Equal Opportunity Act. ERA, ERA Real Estate powered, and their respective logos are registered service marks of ERA Franchise Systems LLC. Each office is independently owned and operated.