
605 Bay Ave, Milford, DE 19963
Local realty services provided by:ERA Martin Associates
605 Bay Ave,Milford, DE 19963
$989,000
- 4 Beds
- 3 Baths
- 2,900 sq. ft.
- Single family
- Coming Soon
Listed by: ann abbott
Office: keller williams realty
MLS#:DESU2124304
Source:BRIGHTMLS
Price summary
- Price:$989,000
- Price per sq. ft.:$341.03
About this home
Set along the scenic shores of Delaware Bay in Slaughter Beach, this thoughtfully renovated bayfront home offers a blend of coastal charm, modern comforts, and breathtaking waterfront views. Renovated in 2023, this four-bedroom, three-bath home features an open floor plan, abundant natural light, and a spacious layout with inviting gathering areas and private retreats.
The gourmet kitchen is sure to impress, featuring quartz countertops, a six-burner gas range, double ovens, stainless steel appliances, a built-in ice maker, wine refrigerator, spacious island, and butler’s pantry. The kitchen and dining area flow seamlessly into the living room, where exposed beams, recessed lighting, and a fireplace create a warm, inviting atmosphere. Commercial-grade luxury vinyl plank (LVP) flooring adds style and durability throughout the main living areas.
Four generously sized bedrooms offer comfortable accommodations, including a primary suite with sweeping bay views and an en-suite bath. Additional full baths and a wet/dry bar add thoughtful touches of comfort and convenience.
Set on a .38-acre lot, the property embraces the best of bayfront living with a sandy beach and plenty of outdoor space. The sunroom provides a relaxing spot to take in panoramic bay views and the surrounding natural landscape. Adjacent to Prime Hook National Wildlife Refuge, the property is surrounded by abundant wildlife and pristine coastal habitat. Enjoy the expansive deck overlooking the water, unwind in the screened porch while watching spectacular sunsets, or gather around the outdoor firepit in the evening. An outdoor shower and detached outbuilding offer added convenience.
With direct bay access, enjoy fishing, kayaking, boating, and other water activities right from your backyard, while the dining, shopping, and beaches of Lewes and Rehoboth are just a short drive away. Offering a peaceful coastal setting and the relaxed pace that makes Slaughter Beach so special, this exceptional property is ideal as a year-round residence, weekend getaway, vacation rental, or waterfront retreat—an opportunity to experience the best of Delaware's coastal living....
Contact an agent
Home facts
- Year built:1980
- Subdivision & Development:SLAUGHTER BEACH
- Listing ID #:DESU2124304
- Updated:November 22, 2026 at 12:48 AM
Rooms and interior
- Bedrooms:4
- Total bathrooms:3
- Full bathrooms:3
- Flooring:Ceramic Tile, Luxury Vinyl Plank
- Dining Description:Combination Kitchen/Dining, Dining Area
- Kitchen Description:Built-In Microwave, Butlers Pantry, Dishwasher, Disposal, Extra Refrigerator/Freezer, Icemaker, Kitchen - Gourmet, Kitchen - Island, Oven - Double, Oven/Range - Gas, Range Hood, Recessed Lighting, Refrigerator, Six Burner Stove, Stainless Steel Appliances, Upgraded Countertops, Water Heater, Wet/Dry Bar
- Bedroom Description:Entry Level Bedroom, Primary Bedroom - Bay Front
- Living area:2,900 sq. ft.
Heating and cooling
- Cooling:Central A/C, Ductless/Mini-Split
- Heating:Central, Electric
Structure and exterior
- Roof:Asphalt
- Year built:1980
- Building area:2,900 sq. ft.
- Lot area:0.38 Acres
- Lot Features:Bayfront, Fishing Available, Flood Plain, Front Yard, Rear Yard, Road Frontage
- Architectural Style:Coastal, Cottage
- Construction Materials:Stick Built
- Exterior Features:Chimney Cap(s), Deck(s), Flood Lights, Outbuilding(s), Outside Shower, Porch(es), Screened
- Foundation Description:Pilings, Slab
- Levels:2 1/2 Stories
Utilities
- Water:Public
- Sewer:Gravity Sept Fld
Finances and disclosures
- Price:$989,000
- Price per sq. ft.:$341.03
- Tax amount:$1,795 (2026)
Features and amenities
- Laundry features:Dryer - Electric, Dryer - Front Loading, Washer - Front Loading, Washer/Dryer Stacked
- Amenities:200+ Amp Service, Cable TV Available, Electric Available, Exposed Beams, Primary Bedroom - Bay Front, Recessed Lighting, Smoke Detector, Wet/Dry Bar, Window Treatments
Parking
- Parking description:Stone Driveway
New listings near 605 Bay Ave
- Coming Soon
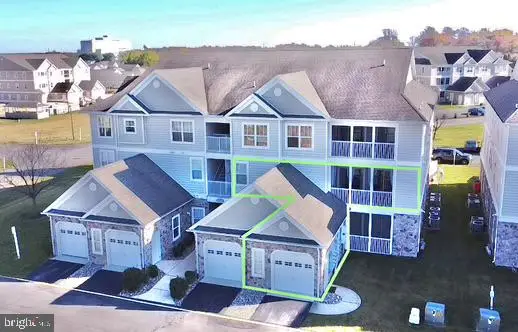 $255,000Coming Soon2 beds 2 baths1,319 sq. ft.
3302 N Sagamore Dr, MILFORD, DE 19963
MLS# DESU2124400Listed by: IRON VALLEY REAL ESTATE PREMIER - Coming Soon
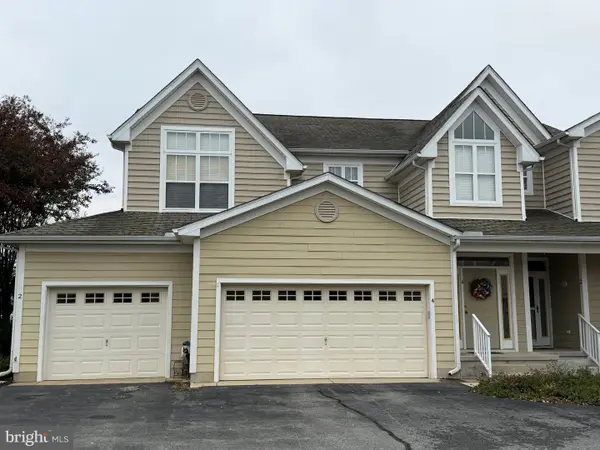 $274,000Coming Soon2 beds 2 baths1,431 sq. ft.
2 Kingston Ter, MILFORD, DE 19963
MLS# DESU2124222Listed by: EXP REALTY, LLC - New
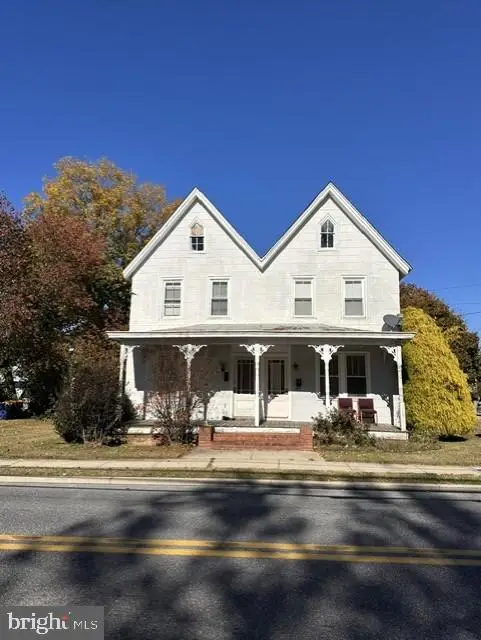 $170,000Active4 beds -- baths1,612 sq. ft.
607/609 Front St, MILFORD, DE 19963
MLS# DESU2124436Listed by: PATTERSON-SCHWARTZ-MIDDLETOWN - New
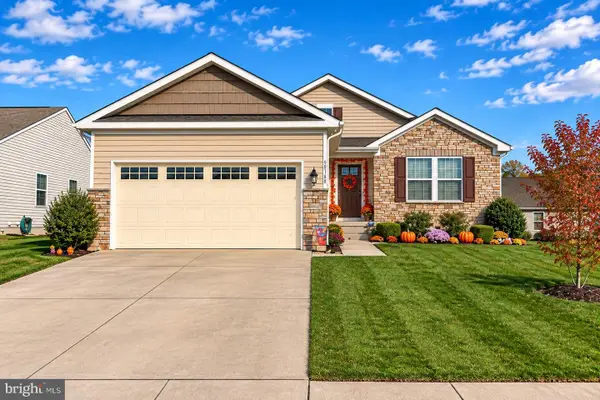 $435,000Active3 beds 2 baths1,736 sq. ft.
18143 Canners Ct, MILFORD, DE 19963
MLS# DESU2124308Listed by: THE WATSON REALTY GROUP, LLC - New
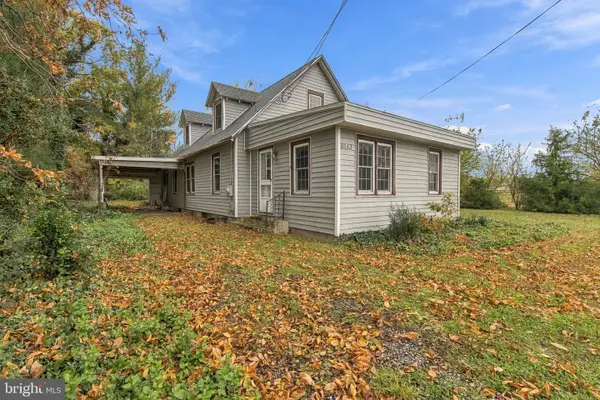 $349,000Active4 beds 1 baths1,260 sq. ft.
8032 S Slaughter Beach Rd, MILFORD, DE 19963
MLS# DESU2124086Listed by: THE PARKER GROUP  $295,000Active3 beds 3 baths1,327 sq. ft.
6371 Pebblebrook Dr, MILFORD, DE 19963
MLS# DESU2123336Listed by: ELEVATED REAL ESTATE SOLUTIONS $275,000Active3 beds 1 baths1,296 sq. ft.
416 Nw Front St, MILFORD, DE 19963
MLS# DEKT2052024Listed by: BHHS FOX & ROACH-GREENVILLE $599,000Active3 beds 3 baths2,125 sq. ft.
1063 Rothermel Rd, MILFORD, DE 19963
MLS# DEKT2051858Listed by: KELLER WILLIAMS REALTY CENTRAL-DELAWARE $234,900Active2 beds 2 baths1,024 sq. ft.
2901 Heather Dr #a, MILFORD, DE 19963
MLS# DESU2123680Listed by: MONUMENT SOTHEBY'S INTERNATIONAL REALTY


Protect your home and budget from life's surprises with an Assurant Home Warranty, backed by a partner that supports you through every step of homeownership. Explore Plans.
© 2023 - 2026 ERA Franchise Systems LLC. All rights reserved. ERA Franchise Systems LLC fully supports the principles of the Fair Housing Act and the Equal Opportunity Act. ERA, ERA Real Estate powered, and their respective logos are registered service marks of ERA Franchise Systems LLC. Each office is independently owned and operated.