
24416 Westridge Drive - Lot #2 - Model, Millsboro, DE 19966
Local realty services provided by:ERA Byrne Realty
24416 Westridge Drive - Lot #2 - Model,Millsboro, DE 19966
$849,990
- 3 Beds
- 4 Baths
- 1,902 sq. ft.
- Single family
- Active
Listed by: georgie penny
Office: cape realty
MLS#:DESU2119684
Source:BRIGHTMLS
Price summary
- Price:$849,990
- Price per sq. ft.:$446.89
- Monthly HOA dues:$180
About this home
"Located just minutes from Delaware’s beaches and coastal attractions and adjacent to the stunning Baywood Greens Golf Course, Westridge Shores offers the perfect blend of convenience, natural beauty, and coastal living. This thoughtfully designed active adult waterfront community features just 54 homesites surrounded by mature trees, creating a peaceful, tucked-away setting close to golf, boating, dining, shopping, and more. Residents also enjoy a community pier and kayak launch with direct access to Rehoboth Bay—a rare combination of water access, wooded privacy, and everyday convenience. Westridge Shores is a 55+ community with limited flexibility for non-55+ buyers in accordance with community guidelines.
Built by award-winning local builder Capstone Homes, this Jackson model home is being offered now, for Capstone to leaseback from the new owners; a great investment opportunity! Featuring 1,902 heated square feet, this thoughtfully designed model home offers 3 bedrooms, 4 full bathrooms, a sunroom, finished bonus room, and finished basement rec room. Best of all, it is being offered fully furnished with professionally selected designer furniture and décor in a relaxed, sophisticated coastal style.
The exterior features a brick foundation, board and batten siding, cedar porch columns, and a garage overhang accented by a metal roof. Inside, custom touches include a shiplap foyer ceiling, oak-tread stairs, upgraded lighting, and thoughtfully selected finishes throughout.
The Gourmet+ kitchen features Level 5 quartz countertops, a full-height quartz backsplash, mitered-edge island, upgraded cabinetry with a custom hood, and a built-in dry bar with beverage refrigerator. The great room centers around a gas fireplace with a floating mantel and full shiplap feature wall.
The spacious primary suite includes a two-foot extension, transom windows, and a luxurious bath with a tiled shower and seat, frameless glass door, upgraded cabinetry, countertops, and fixtures. Upstairs, the finished bonus room includes a shiplap accent wall and its own full bathroom, while the upgraded laundry room features cabinetry, quartz countertops, tile backsplash, and under-cabinet lighting.
Downstairs, 483 square feet of finished basement space includes a recreation room, full bathroom, floating cabinetry, shiplap feature wall, and custom wet bar with beverage refrigerator and upgraded lighting. An additional 1,091 square feet remains unfinished for storage or future possibilities.
Additional features include an epoxy garage floor, upgraded flooring and lighting throughout, front-load washer and dryer, and a large paver patio. With designer coastal furnishings and décor included, this former model is beautifully finished, professionally styled, and truly move-in ready.
Founded in 2006, Capstone Homes is a family-owned and operated local custom builder committed to building quality homes throughout Sussex County for 20 years. Call, visit our website, or stop by Westridge Shores Monday through Saturday from 10 a.m. to 5 p.m. to learn more about available floor plans, included features, and community amenities.
Capstone Homes — Guiding you home, every step of the way.
Incentives and pricing are subject to change without notice. Capstone Homes will pay the 2% transfer tax and impact fees when the buyer uses a preferred lender or pays cash. Photos may depict upgraded features."...
Contact an agent
Home facts
- Year built:2026
- Subdivision & Development:WESTRIDGE SHORES
- Listing ID #:DESU2119684
- Added:22 day(s) ago
- Updated:October 01, 2026 at 03:01 PM
Rooms and interior
- Bedrooms:3
- Total bathrooms:4
- Full bathrooms:4
- Flooring:Ceramic Tile, Luxury Vinyl Plank, Partially Carpeted
- Dining Description:Dining Area
- Bathrooms Description:Bathroom 2, Bathroom 3, Primary Bath(s), Primary Bathroom
- Kitchen Description:Breakfast Area, Built-In Microwave, Built-Ins, Carpet, Combination Kitchen/Living, Cooktop, Dishwasher, Disposal, ENERGY STAR Dishwasher, ENERGY STAR Refrigerator, Energy Efficient Appliances, Kitchen - Gourmet, Kitchen - Island, Oven - Wall, Oven/Range - Gas, Pantry, Range Hood, Recessed Lighting, Refrigerator, Stainless Steel Appliances, Upgraded Countertops, Water Heater - Tankless, Wet/Dry Bar, Wine Storage
- Bedroom Description:Carpet, Entry Level Bedroom, Primary Bedroom, Walk In Closet(s)
- Basement:Yes
- Basement Description:Full, Interior Access, Partially Finished, Poured Concrete, Sump Pump
- Living area:1,902 sq. ft.
Heating and cooling
- Cooling:Central A/C, Heat Pump(s)
- Heating:Central, Electric, Heat Pump(s)
Structure and exterior
- Roof:Architectural Shingle, Metal
- Year built:2026
- Building area:1,902 sq. ft.
- Lot area:0.17 Acres
- Lot Features:Backs to Trees, Bayblock, Cleared, Front Yard, Rear Yard
- Architectural Style:Coastal
- Construction Materials:Blown-In Insulation, Brick, Concrete, Low VOC Insulation, Spray Foam Insulation, Stick Built, Tile, Vinyl Siding
- Exterior Features:Exterior Lighting, Gutter System
- Foundation Description:Concrete Perimeter
- Levels:2 Stories
Schools
- High school:INDIAN RIVER
- Middle school:MILLSBORO
- Elementary school:LONG NECK
Utilities
- Water:Public
- Sewer:Public Sewer
Finances and disclosures
- Price:$849,990
- Price per sq. ft.:$446.89
Features and amenities
- Laundry features:Dryer - Electric, Dryer - Front Loading, ENERGY STAR Clothes Washer, Laundry, Washer - Front Loading
- Amenities:200+ Amp Service, Built-Ins, Cable TV, Carpet, Ceiling Fan(s), Recessed Lighting, Sound System, Transom Windows, Wet/Dry Bar
Parking
- Parking description:Attached Garage, Concrete Driveway, Garage - Front Entry, Garage Door Opener, Inside Access
- Garage:Yes
- Garage spaces:2
New listings near 24416 Westridge Drive - Lot #2 - Model
- Coming Soon
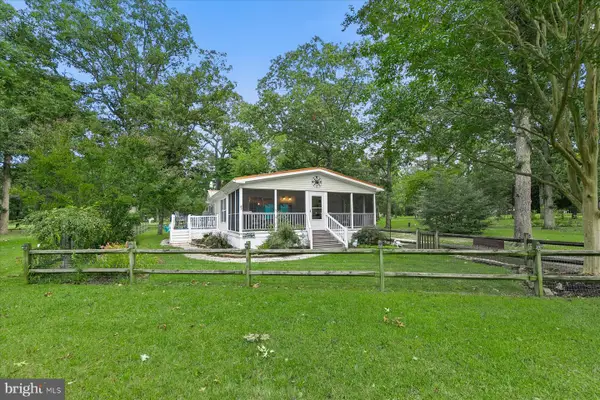 $180,000Coming Soon3 beds 2 baths1,308 sq. ft.
34141 Minnow Ln, MILLSBORO, DE 19966
MLS# DESU2121320Listed by: NORTHROP REALTY - Coming Soon
 $619,990Coming Soon3 beds 2 baths1,816 sq. ft.
24417 Westridge Drive - Lot #53, MILLSBORO, DE 19966
MLS# DESU2119232Listed by: CAPE REALTY - Open Sun, 12 to 2pm
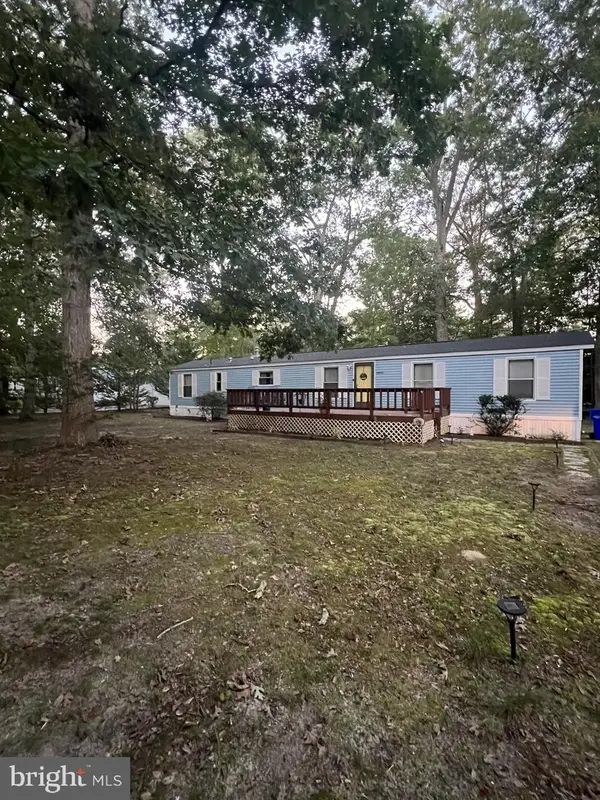 $189,000Active3 beds 2 baths938 sq. ft.
32552 E Fairfax Ct, MILLSBORO, DE 19966
MLS# DESU2120646Listed by: COMPASS - New
 $865,000Active1 beds 2 baths2,756 sq. ft.
27063 Firefly Blvd #132, MILLSBORO, DE 19966
MLS# DESU2120938Listed by: KELLER WILLIAMS REALTY - New
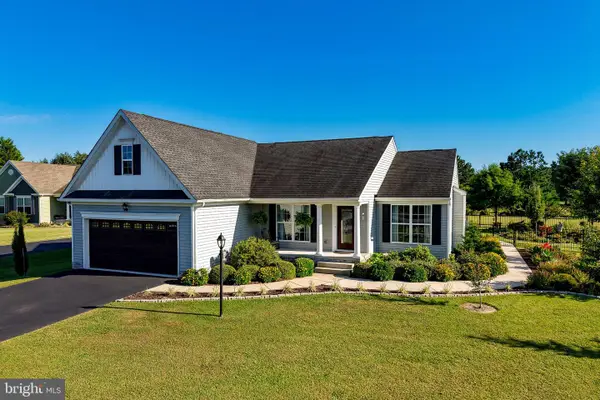 $549,900Active3 beds 2 baths1,700 sq. ft.
25520 Huntley Glen Ct, MILLSBORO, DE 19966
MLS# DESU2121548Listed by: BERKSHIRE HATHAWAY HOMESERVICES PENFED REALTY - Open Fri, 11am to 4pmNew
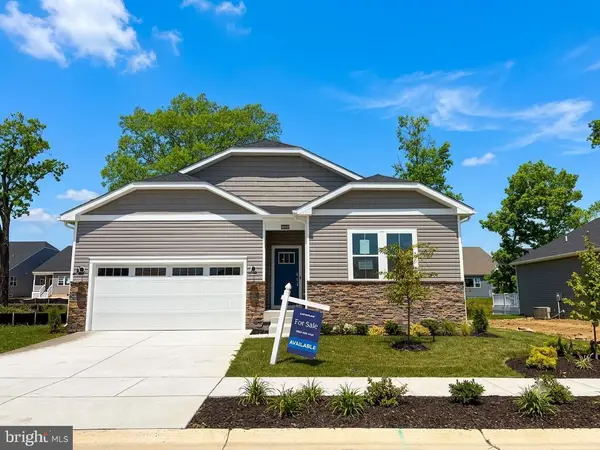 $449,590Active3 beds 2 baths1,860 sq. ft.
28113 Kingsbury Ln, MILLSBORO, DE 19966
MLS# DESU2121554Listed by: ATLANTIC FIVE REALTY - Open Fri, 11am to 4pmNew
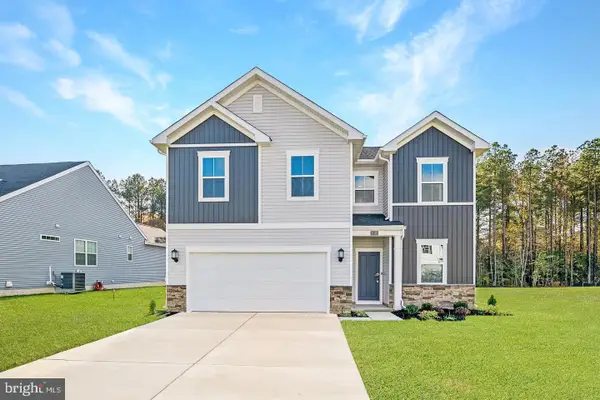 $426,000Active4 beds 3 baths1,998 sq. ft.
26070 E Old Gate Dr, MILLSBORO, DE 19966
MLS# DESU2121534Listed by: ATLANTIC FIVE REALTY - Open Fri, 11am to 4pmNew
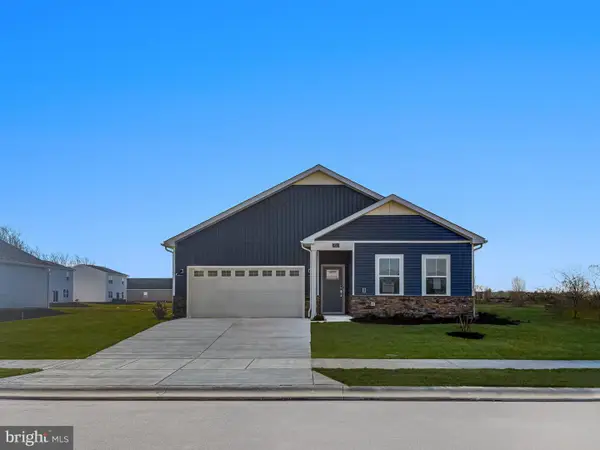 $417,990Active3 beds 2 baths1,860 sq. ft.
26297 Ocean Isle, MILLSBORO, DE 19966
MLS# DESU2121542Listed by: ATLANTIC FIVE REALTY - Open Fri, 11am to 4pmNew
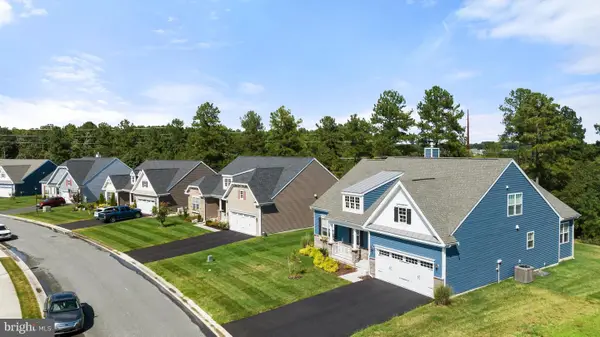 $397,640Active3 beds 2 baths1,390 sq. ft.
26042 E Old Gate Dr, MILLSBORO, DE 19966
MLS# DESU2121524Listed by: ATLANTIC FIVE REALTY - Open Fri, 11am to 4pmNew
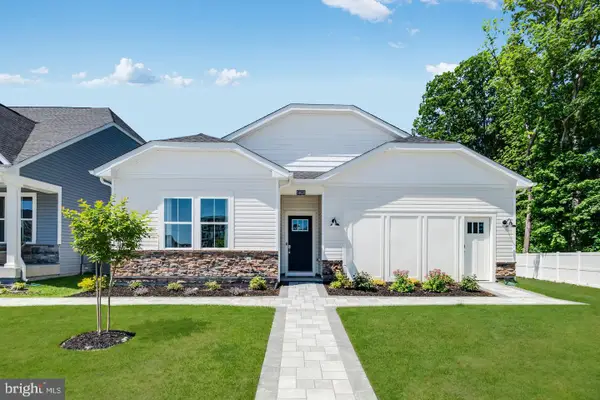 $409,490Active3 beds 2 baths1,860 sq. ft.
26081 E Old Gate Dr, MILLSBORO, DE 19966
MLS# DESU2121530Listed by: ATLANTIC FIVE REALTY


Protect your home and budget from life's surprises with an Assurant Home Warranty, backed by a partner that supports you through every step of homeownership. Explore Plans.
© 2023 - 2026 ERA Franchise Systems LLC. All rights reserved. ERA Franchise Systems LLC fully supports the principles of the Fair Housing Act and the Equal Opportunity Act. ERA, ERA Real Estate powered, and their respective logos are registered service marks of ERA Franchise Systems LLC. Each office is independently owned and operated.