
34141 Minnow Ln, Millsboro, DE 19966
Local realty services provided by:O'BRIEN REALTY ERA POWERED
Listed by: vincente michael dipietro
Office: northrop realty
MLS#:DESU2121320
Source:BRIGHTMLS
Price summary
- Price:$180,000
- Price per sq. ft.:$137.61
About this home
Coastal cottage charm and resort style living come together in this inviting three-bedroom, two bath manufactured home in the desirable Pot Nets Bayside community. Situated on a generously sized homesite with abundant open space on both sides, the property is framed by mature landscaping and offers wonderful indoor and outdoor spaces for relaxing and entertaining. The home is sold partially furnished. Please refer to the list of inclusions for additional details.
A paver stone walkway leads to the welcoming screened front porch, creating the perfect spot to enjoy morning coffee or evening breezes. Around the side of the home, a spacious deck overlooks the mature landscaping and fenced yard, providing a comfortable setting for outdoor dining, recreation, and pets. The home can be accessed from either the front porch or the convenient side entrance.
Inside, the spacious living room features a high vaulted ceiling, wide plank luxury vinyl plank flooring, soothing coastal colors, and stylish beach inspired decor. The bright kitchen offers white cabinetry and appliances, a tile backsplash, double sink, gas cooking, and a center island with a butcher block top and pendant lighting. An adjoining dining area provides an easy gathering place for everyday meals and entertaining. A separate laundry room is conveniently located just off the kitchen.
The primary bedroom continues the open and airy feel with a vaulted ceiling and a large walk-in closet. The spacious private bathroom features a skylight, luxury vinyl plank flooring, and a glass door shower stall. Two additional generously sized bedrooms share a second full bathroom with a skylight and a tub and shower combination.
Additional features include a storage shed, grill, kayak holder, and golf cart, all included with the sale. With multiple outdoor living areas, generous yard space, and furnishings included as noted on the inclusion list, this charming coastal home is ready to begin enjoying.
Pot Nets Bayside offers an exceptional resort style lifestyle along the Indian River Bay. Community amenities include private bay beaches, marinas, boat ramps, swimming pools, walking trails, tennis, pickleball, basketball, playgrounds, a dog park, community gathering spaces, and opportunities for boating, fishing, and crabbing. Residents can also enjoy waterfront dining and entertainment at Paradise Island, all surrounded by the relaxed coastal atmosphere that makes Pot Nets Bayside such a special place to call home.
Some photos virtually enhanced for presentation...
Contact an agent
Home facts
- Year built:2005
- Subdivision & Development:POTNETS BAYSIDE
- Listing ID #:DESU2121320
- Added:6 day(s) ago
- Updated:October 01, 2026 at 07:45 PM
Rooms and interior
- Bedrooms:3
- Total bathrooms:2
- Full bathrooms:2
- Flooring:Luxury Vinyl Plank, Partially Carpeted
- Dining Description:Combination Kitchen/Dining, Dining Area
- Bathrooms Description:Primary Bath(s)
- Kitchen Description:Breakfast Area, Built-In Microwave, Built-In Range, Carpet, Crown Moldings, Dishwasher, Disposal, Exhaust Fan, Freezer, Icemaker, Kitchen - Eat-In, Kitchen - Island, Kitchen - Table Space, Microwave, Oven - Self Cleaning, Oven - Single, Oven/Range - Gas, Refrigerator, Stove, Water Dispenser, Water Heater
- Bedroom Description:Carpet, Entry Level Bedroom, Primary Bedroom, Walk In Closet(s)
- Living area:1,308 sq. ft.
Heating and cooling
- Cooling:Ceiling Fan(s), Central A/C
- Heating:Forced Air, Propane - Leased
Structure and exterior
- Roof:Architectural Shingle, Pitched
- Year built:2005
- Building area:1,308 sq. ft.
- Lot Features:Front Yard, Open, Rear Yard, SideYard(s)
- Architectural Style:Modular/Pre-Fabricated
- Construction Materials:Vinyl Siding
- Exterior Features:Deck(s), Enclosed, Extensive Hardscape, Exterior Lighting, Play Equipment, Porch(es), Roof, Screened, Sport Court, Street Lights, Tennis Court(s), Water Fountains
- Levels:1 Story
Schools
- High school:SUSSEX CENTRAL
- Middle school:SUSSEX CENTRAL
- Elementary school:LONG NECK
Utilities
- Water:Public
- Sewer:Public Sewer
Finances and disclosures
- Price:$180,000
- Price per sq. ft.:$137.61
- Tax amount:$285 (2026)
Features and amenities
- Laundry features:Dryer, Dryer In Unit, Laundry, Washer, Washer In Unit
- Amenities:Carpet, Ceiling Fan(s), Crown Moldings, Double Hung Windows, Double Pane Windows, Exterior Cameras, Main Entrance Lock, Motion Detectors, Skylight(s), Smoke Detector, Window Treatments
Parking
- Parking description:Paved Driveway, Stone Driveway
New listings near 34141 Minnow Ln
- Coming Soon
 $619,990Coming Soon3 beds 2 baths1,816 sq. ft.
24417 Westridge Drive - Lot #53, MILLSBORO, DE 19966
MLS# DESU2119232Listed by: CAPE REALTY - Open Sat, 10am to 12pmNew
 $799,999Active4 beds 4 baths5,000 sq. ft.
32039 Ivory Gull Way, MILLSBORO, DE 19966
MLS# DESU2121368Listed by: KELLER WILLIAMS REALTY - New
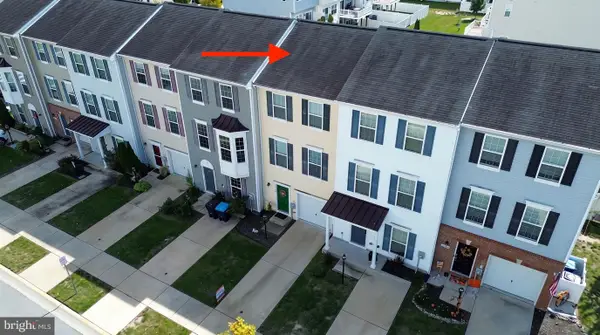 $264,900Active2 beds 3 baths1,260 sq. ft.
20548 Asheville Dr, MILLSBORO, DE 19966
MLS# DESU2121404Listed by: INDIAN RIVER LAND CO - Open Sun, 12 to 2pm
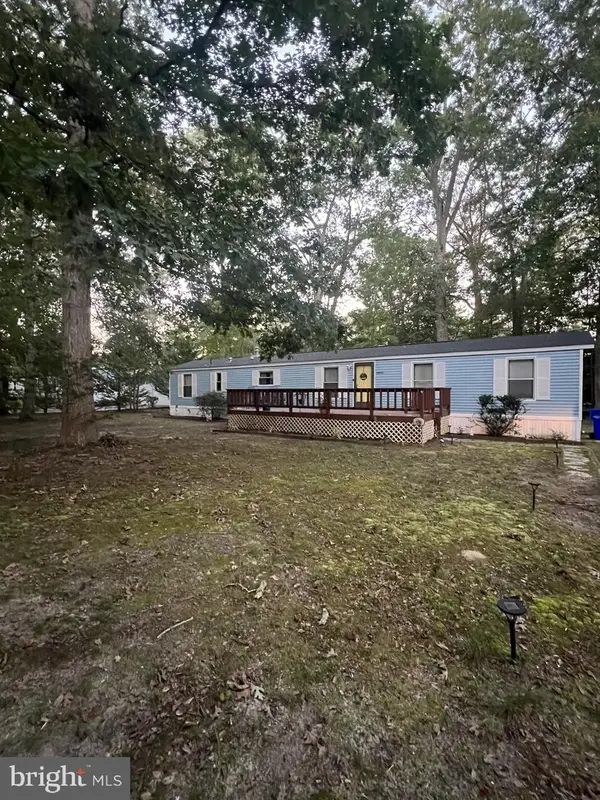 $189,000Active3 beds 2 baths938 sq. ft.
32552 E Fairfax Ct, MILLSBORO, DE 19966
MLS# DESU2120646Listed by: COMPASS - New
 $865,000Active1 beds 2 baths2,756 sq. ft.
27063 Firefly Blvd #132, MILLSBORO, DE 19966
MLS# DESU2120938Listed by: KELLER WILLIAMS REALTY - New
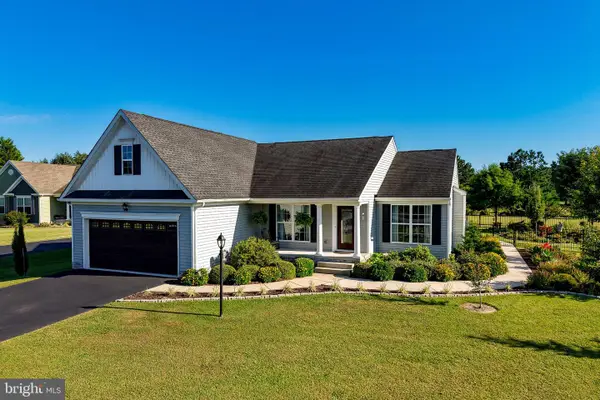 $549,900Active3 beds 2 baths1,700 sq. ft.
25520 Huntley Glen Ct, MILLSBORO, DE 19966
MLS# DESU2121548Listed by: BERKSHIRE HATHAWAY HOMESERVICES PENFED REALTY - Open Fri, 11am to 4pmNew
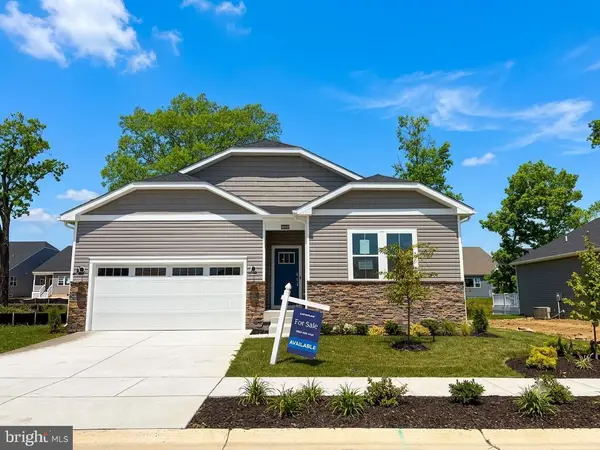 $449,590Active3 beds 2 baths1,860 sq. ft.
28113 Kingsbury Ln, MILLSBORO, DE 19966
MLS# DESU2121554Listed by: ATLANTIC FIVE REALTY - Open Fri, 11am to 4pmNew
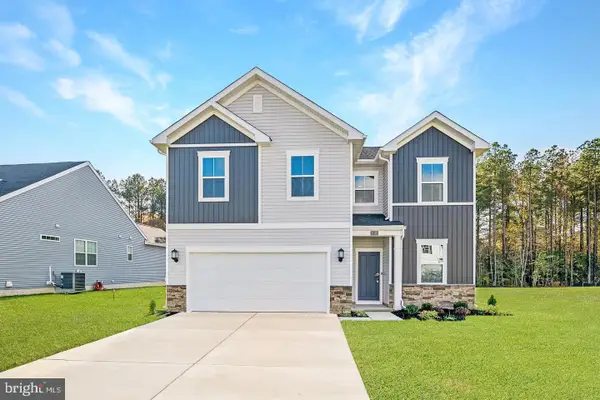 $426,000Active4 beds 3 baths1,998 sq. ft.
26070 E Old Gate Dr, MILLSBORO, DE 19966
MLS# DESU2121534Listed by: ATLANTIC FIVE REALTY - Open Fri, 11am to 4pmNew
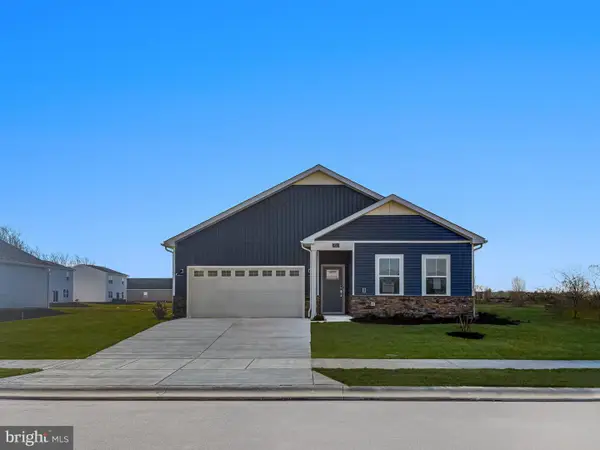 $417,990Active3 beds 2 baths1,860 sq. ft.
26297 Ocean Isle, MILLSBORO, DE 19966
MLS# DESU2121542Listed by: ATLANTIC FIVE REALTY - Open Fri, 11am to 4pmNew
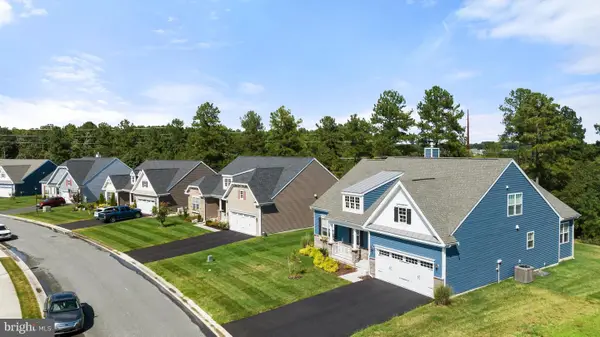 $397,640Active3 beds 2 baths1,390 sq. ft.
26042 E Old Gate Dr, MILLSBORO, DE 19966
MLS# DESU2121524Listed by: ATLANTIC FIVE REALTY


Protect your home and budget from life's surprises with an Assurant Home Warranty, backed by a partner that supports you through every step of homeownership. Explore Plans.
© 2023 - 2026 ERA Franchise Systems LLC. All rights reserved. ERA Franchise Systems LLC fully supports the principles of the Fair Housing Act and the Equal Opportunity Act. ERA, ERA Real Estate powered, and their respective logos are registered service marks of ERA Franchise Systems LLC. Each office is independently owned and operated.