
33442 Marina Bay Cir, Millsboro, DE 19966
Local realty services provided by:Mountain Realty ERA Powered
33442 Marina Bay Cir,Millsboro, DE 19966
$1,875,000
- 6 Beds
- 6 Baths
- 5,811 sq. ft.
- Single family
- Active
Upcoming open houses
- Sat, Oct 0312:00 pm - 02:00 pm
Listed by: james lattanzi
Office: northrop realty
MLS#:DESU2120716
Source:BRIGHTMLS
Price summary
- Price:$1,875,000
- Price per sq. ft.:$322.66
- Monthly HOA dues:$401.67
About this home
Southern Grace. Coastal Luxury. An Extraordinary Peninsula Retreat.
Introducing 33442 Marina Bay Circle, an extraordinary Savannah-inspired coastal residence where timeless architecture, refined craftsmanship, and spectacular golf course scenery come together within The Peninsula on the Indian River Bay. Custom crafted by Echelon Homes and positioned along the 11th green of the Jack Nicklaus Signature Golf Course, this approximately 5,811-square-foot residence captures serene pond, fairway, and sunset views from an exceptional setting.
Offered completely and professionally furnished and decorated, the home presents a remarkable turnkey opportunity for immediate enjoyment. Its thoughtfully designed floor plan also offers tremendous flexibility, including two luxurious primary suites on separate levels, ideal for a full-time residence, coastal retreat, multi-generational living, or shared family getaway. Inside, exceptional craftsmanship is evident throughout. Brazilian cherry hardwood flooring, natural stone with custom inlays, intricate millwork, plantation shutters, custom window treatments, and architectural detailing establish a sophisticated yet inviting atmosphere. At the heart of the home, the soaring two-story great room is framed by walls of windows overlooking the surrounding landscape and anchored by a dramatic two-story fireplace and coffered ceiling with accent lighting. Designed for gathering, the gourmet kitchen features abundant workspace and a generous center island with seating for five, opening to a spacious dining area accommodating larger celebrations with family and friends. Indoor living transitions effortlessly to expansive Low Country-style front and rear porches, decks, and a screened porch, wonderful places to enjoy morning coffee, evening cocktails, golf course views, and colorful sunsets.
Two beautifully appointed primary suites feature fireplaces, distinctive octagonal sitting rooms, private outdoor spaces, dressing areas, and luxurious ensuite baths. One offers an oversized steam shower and built-in beverage refrigerator, while the other features a jetted tub and spacious shower. An additional main-level bedroom suite includes a customized step-in shower and private laundry, while two upper-level bedrooms share a bath. The lower level creates another destination entirely, designed for recreation and entertaining with a surround-sound home theater, billiards area, custom drink rail, full bath, additional laundry, and space planned for a future wet bar. A versatile bunk room offers additional possibilities, including conversion to an impressive wine room. A beautifully finished three-story elevator provides convenient access throughout the home. Modern comforts include three high-efficiency HVAC systems, two Rinnai on-demand water heaters, smart thermostats, remote-access security and fire systems, and a digital exterior door lock.
Beyond the residence, The Peninsula offers an exceptional resort and club lifestyle with its Jack Nicklaus Signature Golf Course, clubhouse dining and golf facilities, Lakeside Village pools and fitness center, tennis, pickleball, nature center, bay beach, fishing pier, and an impressive collection of recreational amenities. At 33442 Marina Bay Circle, gracious Southern architecture, coastal living, and the celebrated Peninsula lifestyle come together in one unforgettable residence....
Contact an agent
Home facts
- Year built:2007
- Subdivision & Development:PENINSULA
- Listing ID #:DESU2120716
- Added:13 day(s) ago
- Updated:October 01, 2026 at 01:56 PM
Rooms and interior
- Bedrooms:6
- Total bathrooms:6
- Full bathrooms:5
- Half bathrooms:1
- Flooring:Ceramic Tile, Hardwood, Partially Carpeted
- Dining Description:Combination Dining/Living, Combination Kitchen/Dining, Dining Area, Dining Room
- Bathrooms Description:Primary Bath(s)
- Kitchen Description:Breakfast Area, Built-In Microwave, Built-Ins, Carpet, Combination Kitchen/Living, Crown Moldings, Dishwasher, Disposal, Exhaust Fan, Freezer, Icemaker, Kitchen - Gourmet, Kitchen - Island, Oven - Double, Oven - Self Cleaning, Oven/Range - Gas, Pantry, Range Hood, Recessed Lighting, Refrigerator, Stainless Steel Appliances, Stove, Upgraded Countertops, Water Dispenser, Water Heater, Wet/Dry Bar, Wine Storage
- Bedroom Description:Carpet, Entry Level Bedroom, Primary Bedroom, Walk In Closet(s)
- Living area:5,811 sq. ft.
Heating and cooling
- Cooling:Central A/C
- Heating:Forced Air, Natural Gas
Structure and exterior
- Roof:Architectural Shingle, Metal, Pitched
- Year built:2007
- Building area:5,811 sq. ft.
- Lot area:0.23 Acres
- Lot Features:Adjoins Golf Course, Front Yard, Rear Yard, SideYard(s), Stream/Creek
- Architectural Style:Coastal
- Construction Materials:Cement Siding, Combination, Frame, Glass, HardiPlank Type, Stick Built, Stone
- Exterior Features:Balconies- Multiple, Balcony, Lawn Sprinkler, Patio(s), Porch(es), Roof, Screened, Sport Court, Street Lights, Tennis Court(s), Water Fountains
- Foundation Description:Slab
- Levels:3 Story
Schools
- High school:SUSSEX CENTRAL
- Middle school:SUSSEX CENTRAL
- Elementary school:LONG NECK
Utilities
- Water:Public
- Sewer:Public Sewer
Finances and disclosures
- Price:$1,875,000
- Price per sq. ft.:$322.66
- Tax amount:$3,206 (2026)
Features and amenities
- Laundry features:Dryer, Has Laundry, Washer
- Amenities:Bar, Built-Ins, Carbon Monoxide Detector(s), Carpet, Ceiling Fan(s), Chair Railings, Crown Moldings, Double Pane Windows, Elevator, Insulated Windows, Main Entrance Lock, Recessed Lighting, Security Gate, Smoke Detector, Wet/Dry Bar, Window Treatments
Parking
- Parking description:Attached Garage, Concrete Driveway, Garage - Front Entry, Garage Door Opener, Inside Access
- Garage:Yes
- Garage spaces:2
New listings near 33442 Marina Bay Cir
- Coming Soon
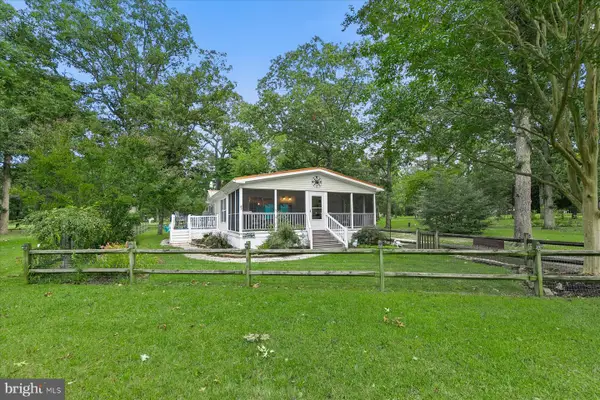 $180,000Coming Soon3 beds 2 baths1,308 sq. ft.
34141 Minnow Ln, MILLSBORO, DE 19966
MLS# DESU2121320Listed by: NORTHROP REALTY - Coming Soon
 $619,990Coming Soon3 beds 2 baths1,816 sq. ft.
24417 Westridge Drive - Lot #53, MILLSBORO, DE 19966
MLS# DESU2119232Listed by: CAPE REALTY - Open Sun, 12 to 2pm
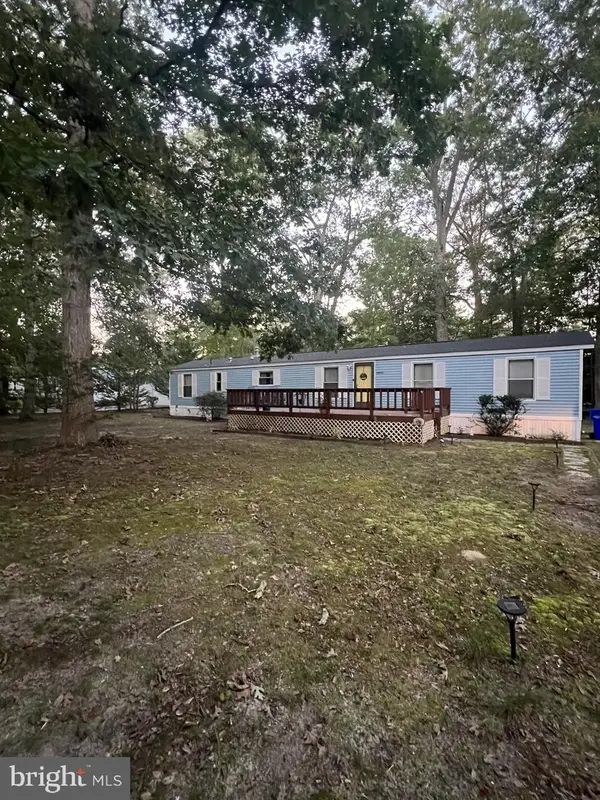 $189,000Active3 beds 2 baths938 sq. ft.
32552 E Fairfax Ct, MILLSBORO, DE 19966
MLS# DESU2120646Listed by: COMPASS - New
 $865,000Active1 beds 2 baths2,756 sq. ft.
27063 Firefly Blvd #132, MILLSBORO, DE 19966
MLS# DESU2120938Listed by: KELLER WILLIAMS REALTY - New
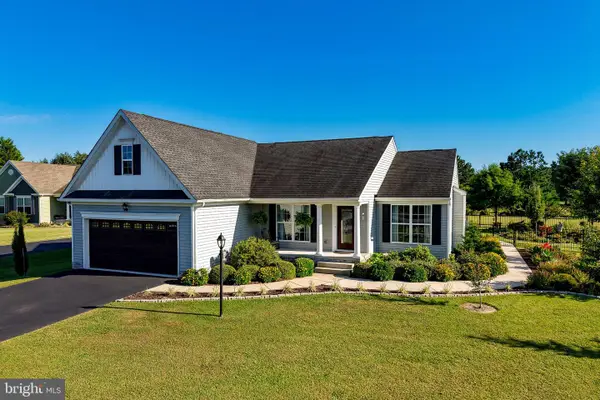 $549,900Active3 beds 2 baths1,700 sq. ft.
25520 Huntley Glen Ct, MILLSBORO, DE 19966
MLS# DESU2121548Listed by: BERKSHIRE HATHAWAY HOMESERVICES PENFED REALTY - Open Fri, 11am to 4pmNew
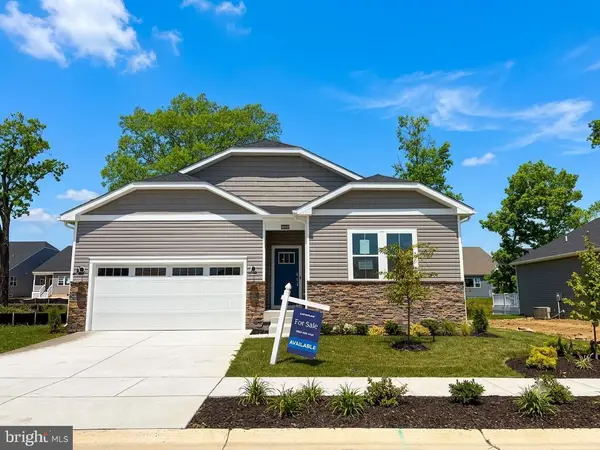 $449,590Active3 beds 2 baths1,860 sq. ft.
28113 Kingsbury Ln, MILLSBORO, DE 19966
MLS# DESU2121554Listed by: ATLANTIC FIVE REALTY - Open Fri, 11am to 4pmNew
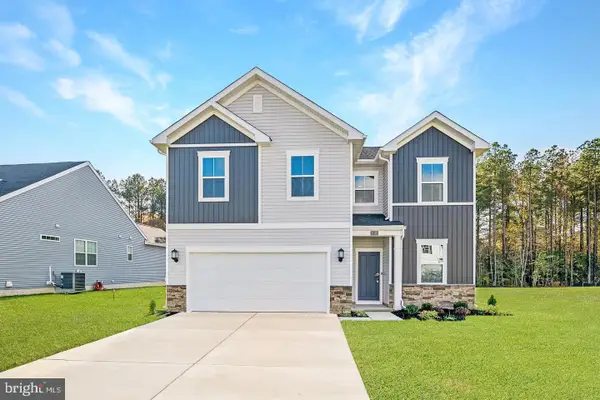 $426,000Active4 beds 3 baths1,998 sq. ft.
26070 E Old Gate Dr, MILLSBORO, DE 19966
MLS# DESU2121534Listed by: ATLANTIC FIVE REALTY - Open Fri, 11am to 4pmNew
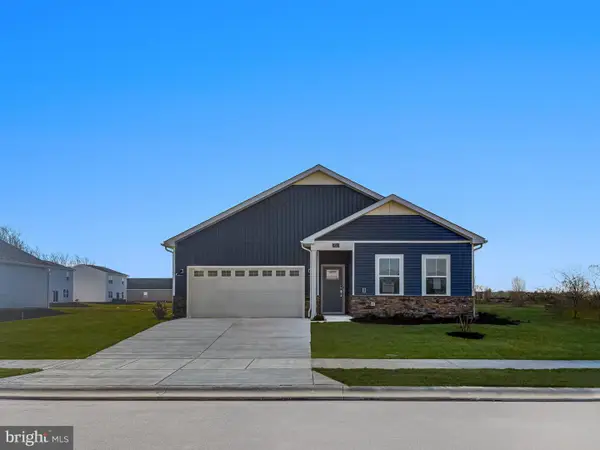 $417,990Active3 beds 2 baths1,860 sq. ft.
26297 Ocean Isle, MILLSBORO, DE 19966
MLS# DESU2121542Listed by: ATLANTIC FIVE REALTY - Open Fri, 11am to 4pmNew
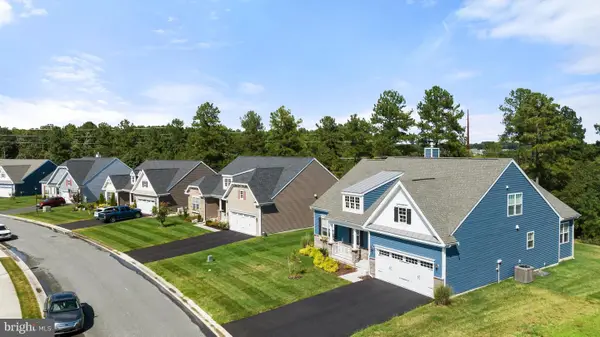 $397,640Active3 beds 2 baths1,390 sq. ft.
26042 E Old Gate Dr, MILLSBORO, DE 19966
MLS# DESU2121524Listed by: ATLANTIC FIVE REALTY - Open Fri, 11am to 4pmNew
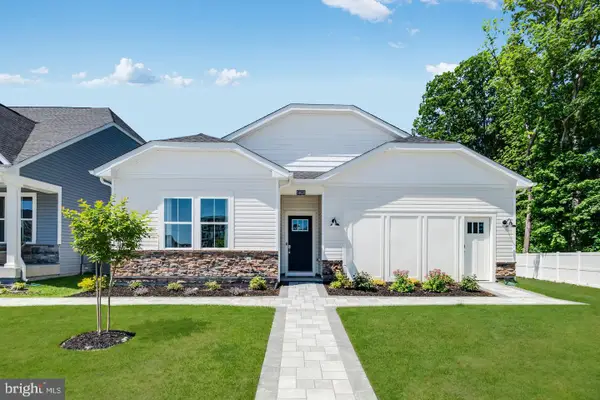 $409,490Active3 beds 2 baths1,860 sq. ft.
26081 E Old Gate Dr, MILLSBORO, DE 19966
MLS# DESU2121530Listed by: ATLANTIC FIVE REALTY


Protect your home and budget from life's surprises with an Assurant Home Warranty, backed by a partner that supports you through every step of homeownership. Explore Plans.
© 2023 - 2026 ERA Franchise Systems LLC. All rights reserved. ERA Franchise Systems LLC fully supports the principles of the Fair Housing Act and the Equal Opportunity Act. ERA, ERA Real Estate powered, and their respective logos are registered service marks of ERA Franchise Systems LLC. Each office is independently owned and operated.