
33151 Substation Rd, Millville, DE 19967
Local realty services provided by:O'BRIEN REALTY ERA POWERED
33151 Substation Rd,Millville, DE 19967
$399,000
- 3 Beds
- 3 Baths
- 1,742 sq. ft.
- Townhouse
- Active
Upcoming open houses
- Sat, Oct 1010:00 am - 12:00 pm
- Sun, Oct 1112:00 pm - 02:00 pm
Listed by: stephanie ann depaolantonio
Office: coldwell banker realty
MLS#:DESU2116066
Source:BRIGHTMLS
Price summary
- Price:$399,000
- Price per sq. ft.:$229.05
- Monthly HOA dues:$169
About this home
Discover the perfect blend of comfort and convenience in this beautifully maintained 3 Bedroom, 2.5 bath townhome located in the desirable Sand Dollar Village within Millville by the Sea. Designed for modern living, the open floor layout enhances the flow of natural light throughout the home. The 1st floor has a spacious Eat-in Kitchen (table and chairs included), ½ Bath, Living Room, utility closet and bonus Sunroom with sleeper sofa and loveseat included; barn doors in the sunroom provide additional privacy to main living area. Brand new LPV flooring (October 2026) throughout the entire 1st floor. Upstairs consists of a Primary Bed with remodeled private Bath and walk-in shower, a convenient 2nd floor laundry and 2 guest Bedrooms with a newly remodeled hallway Bathroom with tub/shower.
Enjoy the convenience of a fully fenced private back yard with paver patio, a private driveway and 1 car detached garage. Additionally, this townhome is a Condo/Coop, making home owners insurance more affordable since the Master Policy covers exterior maintenance/repairs leaving you responsible for the interior only. This townhome offers easy access to one of the community's multiple pools being situated directly across the street.
Living in Millville by the Sea means enjoying a vibrant community that boasts a rich array of amenities, including walking trails, social activities and a beach shuttle. This townhome is not just a place to live; it’s a lifestyle! Don’t miss out on this fantastic opportunity —schedule your showing today and experience all that this incredible property has to offer! ACCESS ENTRY VIA RESEVOIR RD IN THE BACK OF THE HOME...
Contact an agent
Home facts
- Year built:2009
- Subdivision & Development:MILLVILLE BY THE SEA
- Listing ID #:DESU2116066
- Added:86 day(s) ago
- Updated:October 08, 2026 at 02:05 PM
Rooms and interior
- Bedrooms:3
- Total bathrooms:3
- Full bathrooms:2
- Half bathrooms:1
- Rooms Total:10
- Flooring:Carpet, Luxury Vinyl Plank, Vinyl
- Bathrooms Description:Bathroom 1, Bathroom 2, Bathroom 3
- Bedroom Description:Primary Bedroom
- Living area:1,742 sq. ft.
Heating and cooling
- Cooling:Central A/C
- Heating:Electric, Heat Pump(s)
Structure and exterior
- Roof:Shingle
- Year built:2009
- Building area:1,742 sq. ft.
- Lot Features:Front Yard, Rear Yard
- Architectural Style:Traditional
- Construction Materials:Aluminum Siding, Frame
- Exterior Features:Enclosed, Patio(s)
- Foundation Description:Permanent
- Levels:2 Stories
Schools
- High school:INDIAN RIVER
- Middle school:SELBYVILLE
- Elementary school:LORD BALTIMORE
Utilities
- Water:Public
- Sewer:Public Sewer
Finances and disclosures
- Price:$399,000
- Price per sq. ft.:$229.05
- Tax amount:$645 (2025)
Features and amenities
- Laundry features:Laundry
Parking
- Parking description:Asphalt Driveway, Detached Garage, Garage - Rear Entry, Off Site
- Garage:Yes
- Garage spaces:1
New listings near 33151 Substation Rd
- New
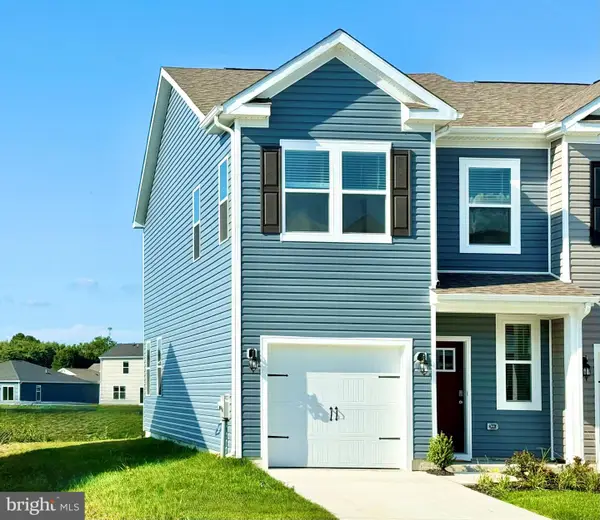 $369,990Active3 beds 3 baths1,500 sq. ft.
32507 Emory Ct, FRANKFORD, DE 19945
MLS# DESU2122100Listed by: D.R. HORTON REALTY OF DELAWARE, LLC - New
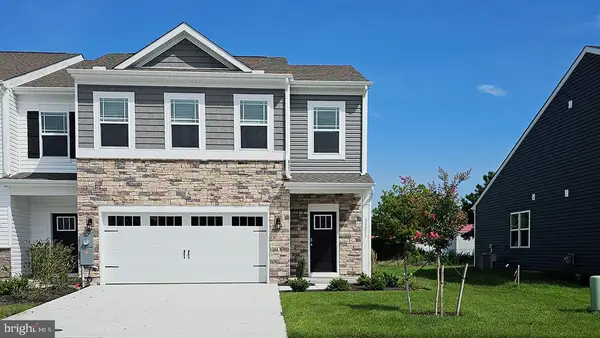 $406,990Active3 beds 3 baths1,676 sq. ft.
34504 East Bend St, MILLVILLE, DE 19967
MLS# DESU2121984Listed by: D.R. HORTON REALTY OF DELAWARE, LLC - New
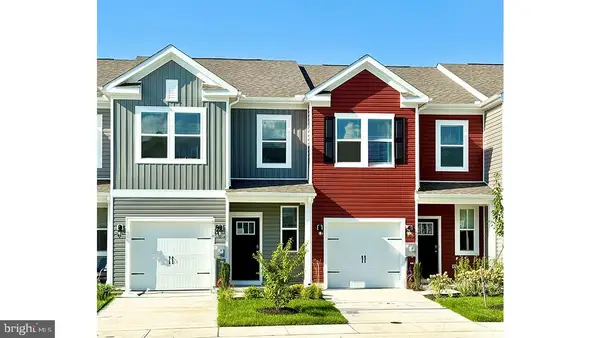 $351,490Active3 beds 3 baths1,500 sq. ft.
32509 Emory Ct, FRANKFORD, DE 19945
MLS# DESU2121992Listed by: D.R. HORTON REALTY OF DELAWARE, LLC - New
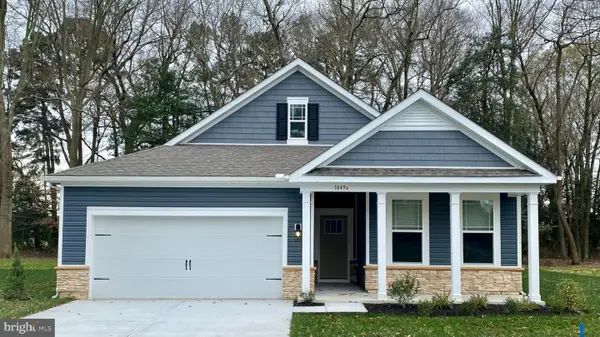 $546,440Active3 beds 2 baths1,748 sq. ft.
34360 East Lake Ln, MILLVILLE, DE 19967
MLS# DESU2122002Listed by: D.R. HORTON REALTY OF DELAWARE, LLC - New
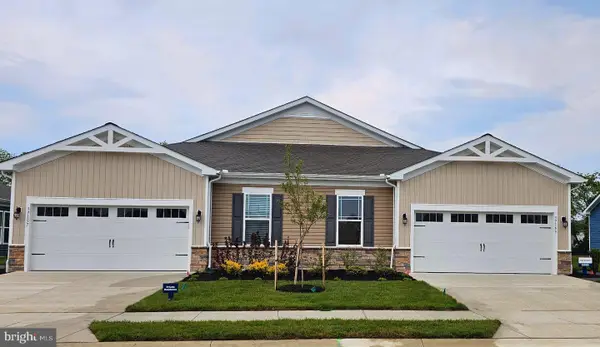 $423,490Active3 beds 2 baths1,500 sq. ft.
34238 Forest Acres Dr, MILLVILLE, DE 19967
MLS# DESU2121938Listed by: D.R. HORTON REALTY OF DELAWARE, LLC - New
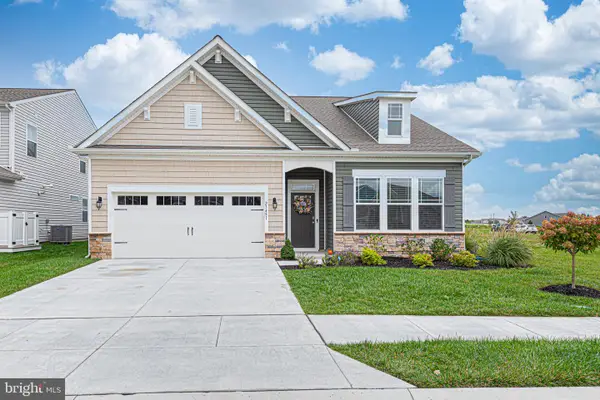 $539,000Active3 beds 2 baths1,900 sq. ft.
23451 Oyster Rd, MILLVILLE, DE 19967
MLS# DESU2121484Listed by: LONG & FOSTER REAL ESTATE, INC. - New
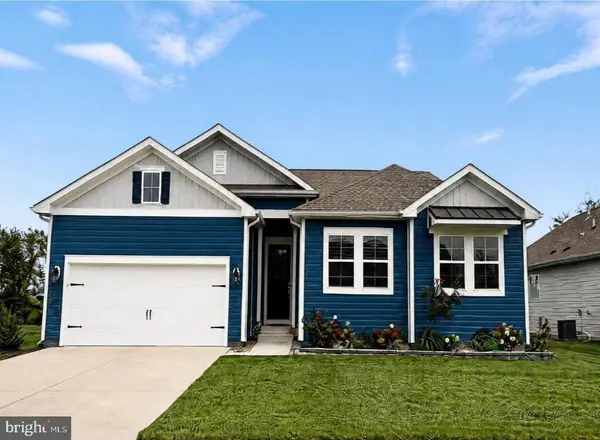 $685,000Active4 beds 3 baths2,986 sq. ft.
38634 Sunflower St, MILLVILLE, DE 19967
MLS# DESU2121294Listed by: COLDWELL BANKER REALTY  $550,000Active4 beds 4 baths2,800 sq. ft.
31259 Rockwood Rd, MILLVILLE, DE 19967
MLS# DESU2120890Listed by: NORTHROP REALTY $499,000Active3 beds 2 baths1,344 sq. ft.
33078 Deer Trl, MILLVILLE, DE 19967
MLS# DESU2120926Listed by: KELLER WILLIAMS REALTY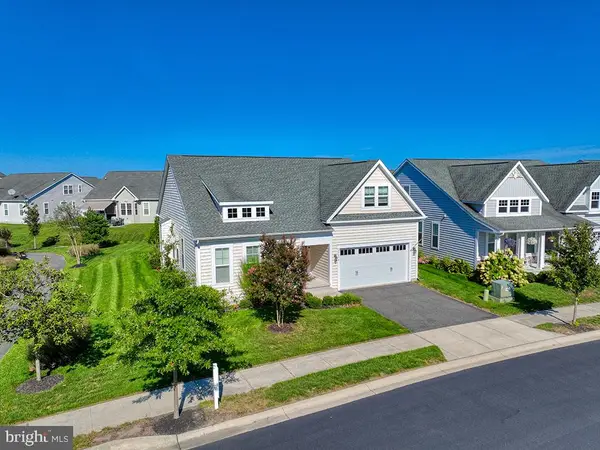 $535,000Active3 beds 3 baths1,972 sq. ft.
23894 Pembroke Ln, MILLVILLE, DE 19967
MLS# DESU2120808Listed by: LONG & FOSTER REAL ESTATE, INC.


Protect your home and budget from life's surprises with an Assurant Home Warranty, backed by a partner that supports you through every step of homeownership. Explore Plans.
© 2023 - 2026 ERA Franchise Systems LLC. All rights reserved. ERA Franchise Systems LLC fully supports the principles of the Fair Housing Act and the Equal Opportunity Act. ERA, ERA Real Estate powered, and their respective logos are registered service marks of ERA Franchise Systems LLC. Each office is independently owned and operated.