
34029 Peppers Corner Rd, Frankford, DE 19945
Local realty services provided by:ERA Martin Associates
34029 Peppers Corner Rd,Frankford, DE 19945
$759,000
- 4 Beds
- 4 Baths
- 2,600 sq. ft.
- Single family
- Active
Upcoming open houses
- Sat, Oct 2411:00 am - 01:00 pm
Listed by: michael c valenti
Office: long & foster real estate, inc.
MLS#:DESU2121528
Source:BRIGHTMLS
Price summary
- Price:$759,000
- Price per sq. ft.:$291.92
About this home
YOUR PRIVATE WATERFRONT OASIS ON 1.2 ACRES!
New Flooring, Paint, Roof, HVAC, Gutters, Water filtration system, updated Lighting & Large Deck, overlooking the water, New Upgraded Kitchen Appliances, & More. "ALL PHOTOS are VIRTUALLY STAGED" for your Inspiration and Decorating ideas, except the Vacant Rooms and some outside Photos. Rooms are all Completely Vacant,
IMAGINE FISHING, KAYAKING, CANOEING, & enjoying Nature and wildlife RIGHT FROM YOUR OWN BACKYARD! .
Welcome to your very own waterfront paradise, offering breathtaking pond views, exceptional privacy, and endless possibilities! Whether you’re sipping your morning coffee while watching graceful herons stroll along the water’s edge or unwinding with a spectacular sunset, this property offers a lifestyle that’s truly special! & One of a Kind Home
JUST 6 MILES TO BETHANY BEACH! This beautifully renovated waterfront home offers approximately 2,650 square feet of thoughtfully updated living space, combining coastal charm, modern conveniences, and an extraordinary natural setting....2 full baths and 2 1/2 baths
Inside, you’ll discover a spacious, versatile floor plan, featuring multiple living spaces, generously sized bedrooms, and flexible spaces perfect for a home office, guest accommodations, sitting or hobby room,
The inviting living and dining areas flow seamlessly onto the EXPANSIVE REAR BALCONY, creating the perfect setting for outdoor dining, entertaining family and friends, or simply enjoying the peaceful sights and sounds of nature. The updated kitchen features generous cabinet and counter space and remains conveniently connected to the main living areas while maintaining its own distinct character...............
THE OUTDOOR POSSIBILITIES ARE ENDLESS! there’s room to create the backyard retreat you’ve always dreamed of! Imagine designing your own paradise with the beautiful water views & nature as your backdrop...!
just minutes from Ocean View and the pristine Delaware & OC beaches, including Bethany, Fenwick Island, Rehoboth,& Dewey. Enjoy outstanding restaurants, boutique shopping, championship golf courses, boating, crabbing, fishing, state parks, and countless outdoor recreational activities.....................
This remarkable property offers the space, scenery, and lifestyle you’ve been dreaming of. A Rare opportunity to own a Beautiful updated Waterfront home with acreage, privacy & Coastal Living at its Best!...................
Schedule your private showing today ! Your Everyday Beach Gateway begins here..
Main Level Bedroom 15'WX21L w/ Walk in Closet 11'.4" X 8'.2"
Main Level Bedroom #2- 11' L X 12'.4" W
Upper Level
Family Room w Fireplace -18.2' L X 15'.2" W
Dining Room 18'.6" L X 14'.1 W
Large Entertainment Room L-25'.7" X 20'.6"
Bedroom # 3 - L14'.9" X 15'.2"...
Contact an agent
Home facts
- Year built:2007
- Subdivision & Development:POND ACRES
- Listing ID #:DESU2121528
- Added:4 day(s) ago
- Updated:October 24, 2026 at 04:50 PM
Rooms and interior
- Bedrooms:4
- Total bathrooms:4
- Full bathrooms:2
- Half bathrooms:2
- Rooms Total:9
- Flooring:Luxury Vinyl Plank
- Dining Description:Combination Kitchen/Dining, Dining Area, Dining Room
- Bathrooms Description:Bathroom 3
- Kitchen Description:Built-In Microwave, Combination Kitchen/Living, ENERGY STAR Dishwasher, Energy Efficient Appliances, Oven - Self Cleaning, Oven/Range - Gas, Pantry, Recessed Lighting
- Bedroom Description:Entry Level Bedroom, Walk In Closet(s)
- Living area:2,600 sq. ft.
Heating and cooling
- Cooling:Central A/C
- Heating:90% Forced Air, Electric
Structure and exterior
- Year built:2007
- Building area:2,600 sq. ft.
- Lot area:1.2 Acres
- Architectural Style:Contemporary
- Construction Materials:Stick Built
- Foundation Description:Concrete Perimeter
- Levels:2 Stories
Schools
- High school:INDIAN RIVER
- Middle school:SELBEYVILLE
- Elementary school:SHOWELL
Utilities
- Water:Well
- Sewer:Community Septic Tank
Finances and disclosures
- Price:$759,000
- Price per sq. ft.:$291.92
- Tax amount:$1,886 (2025)
Features and amenities
- Laundry features:Dryer, Washer
- Amenities:Cable TV, Ceiling Fan(s), Natural Gas Available, Phone Available, Recessed Lighting
Parking
- Parking description:Attached Garage, Garage - Front Entry
- Garage:Yes
- Garage spaces:2
New listings near 34029 Peppers Corner Rd
- Open Sun, 11am to 1pmNew
 $559,900Active3 beds 2 baths1,781 sq. ft.
36153 Watch Hill Rd, FRANKFORD, DE 19945
MLS# DESU2123030Listed by: ENGEL & VOLKERS OCEAN CITY - New
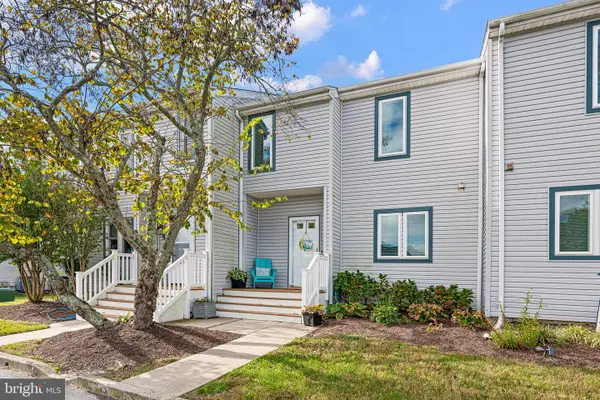 $347,000Active3 beds 3 baths1,120 sq. ft.
38215 Thistle Ct #6, FRANKFORD, DE 19945
MLS# DESU2123014Listed by: PATTERSON-SCHWARTZ-HOCKESSIN - Open Sat, 11am to 4pmNew
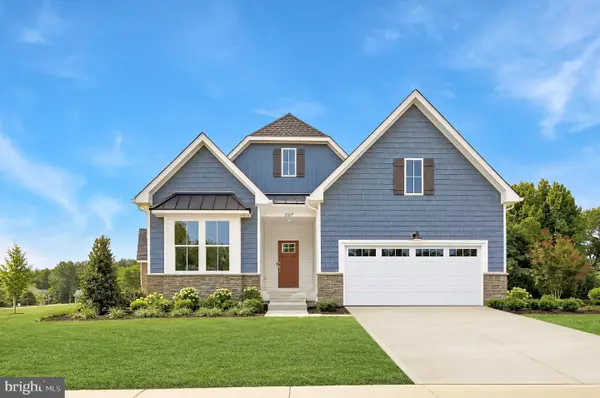 $700,190Active4 beds 3 baths2,628 sq. ft.
17316 Lemuel Ln, FRANKFORD, DE 19945
MLS# DESU2122996Listed by: ATLANTIC FIVE REALTY - Open Sat, 11am to 4pmNew
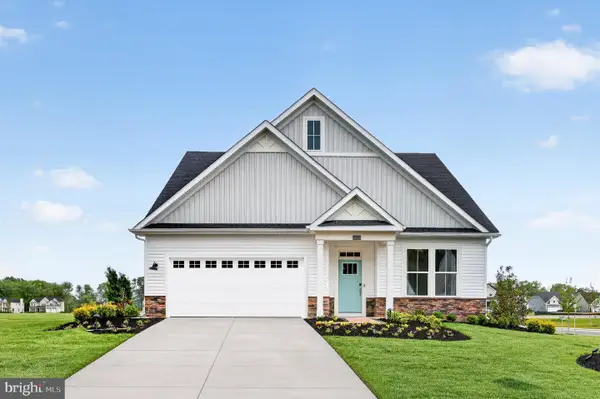 $674,000Active3 beds 3 baths2,594 sq. ft.
17315 Lemuel Ln, FRANKFORD, DE 19945
MLS# DESU2122968Listed by: ATLANTIC FIVE REALTY - Open Sat, 10am to 5pmNew
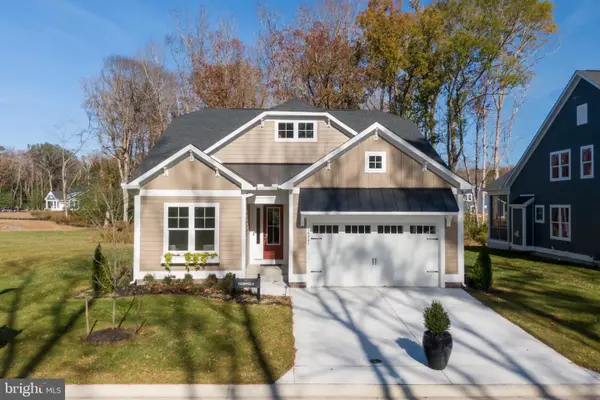 $584,990Active3 beds 2 baths1,961 sq. ft.
23519 East Gate Dr, FRANKFORD, DE 19945
MLS# DESU2122872Listed by: COLDWELL BANKER REALTY - New
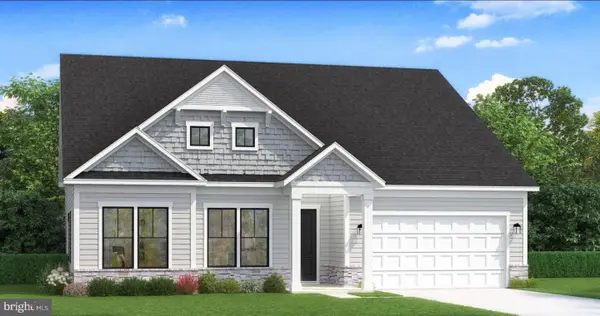 $599,990Active3 beds 2 baths2,200 sq. ft.
Homesite 30 Blue Beech Ln, FRANKFORD, DE 19945
MLS# DESU2122780Listed by: DRB GROUP REALTY, LLC - Open Sat, 10am to 12pmNew
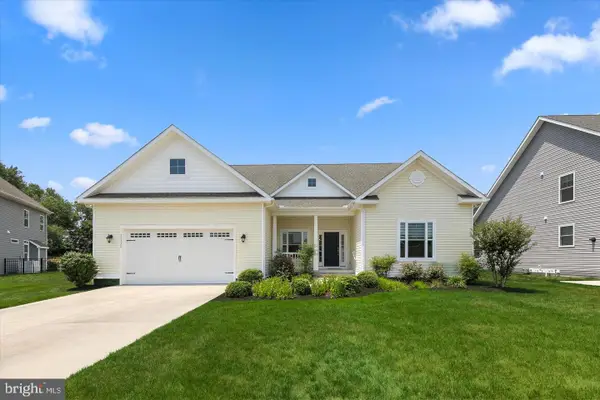 $615,000Active4 beds 2 baths2,600 sq. ft.
33330 Curran Ct, FRANKFORD, DE 19945
MLS# DESU2122608Listed by: LONG & FOSTER REAL ESTATE, INC. - New
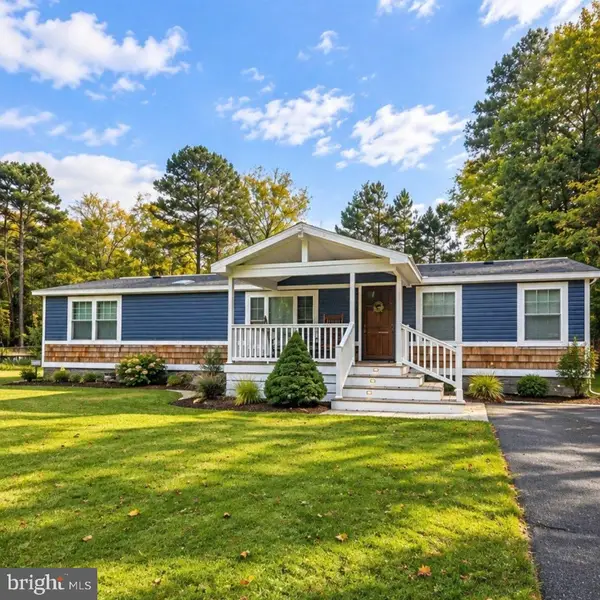 $299,000Active3 beds 2 baths1,896 sq. ft.
36223 White Oak Dr, FRANKFORD, DE 19945
MLS# DESU2122640Listed by: KELLER WILLIAMS REALTY - New
 $200,000Active3 beds 2 baths1,320 sq. ft.
36092 Zion Church Rd, FRANKFORD, DE 19945
MLS# DESU2121422Listed by: BRYAN REALTY GROUP


Protect your home and budget from life's surprises with an Assurant Home Warranty, backed by a partner that supports you through every step of homeownership. Explore Plans.
© 2023 - 2026 ERA Franchise Systems LLC. All rights reserved. ERA Franchise Systems LLC fully supports the principles of the Fair Housing Act and the Equal Opportunity Act. ERA, ERA Real Estate powered, and their respective logos are registered service marks of ERA Franchise Systems LLC. Each office is independently owned and operated.