
38053 Cross Gate Rd, Millville, DE 19967
Local realty services provided by:ERA OakCrest Realty, Inc.
Upcoming open houses
- Sat, Oct 2411:00 am - 01:00 pm
Listed by: daniel h. dellegrotti, robin davis
Office: compass
MLS#:DESU2118896
Source:BRIGHTMLS
Price summary
- Price:$459,000
- Price per sq. ft.:$199.57
- Monthly HOA dues:$293
About this home
Ready to move right in and start living the coastal lifestyle? This beautifully appointed, 2,300 sq. ft. townhome in the premier community of Bishop’s Landing comes fully furnished (with just a few exceptions) and shows like a model home. From the moment you step inside, the open-concept main level feels bright and airy, anchored by wide-plank luxury vinyl flooring and ample windows with custom window treatments. The heart of the home is a cooks dream kitchen featuring a massive center island, ample granite countertops, stainless steel appliances, a butler’s station, and a generous pantry. It flows effortlessly into the dining and living areas, making it a natural hub for entertaining. Retreat to the spacious primary suite, complete with a large walk-in closet and an ensuite bath. For added convenience, the laundry room—outfitted with a full-sized washer and dryer—is located on the upper level alongside the additional bedrooms. The living space extends outdoors to a private screened porch that leads directly onto a custom stone patio. Whether you're hosting a summer dinner in the fresh air or winding down by the fire pit in the included lounge chairs, this backyard setup is a true sanctuary. Bishop’s Landing is renowned for its resort-style amenities. Your HOA gives you access to three outdoor pools, two clubhouses, a fitness center, tennis and pickleball courts, and a dog park. Best of all, a seasonal beach shuttle runs directly to Bethany Beach, putting the sand and surf just minutes away. Located near the area’s best dining, shopping, and entertainment, this property is perfectly positioned as a primary residence, a vacation getaway, or a savvy investment. With weekly rentals permitted, the possibilities are endless. Also, a fully paid Current Home Warranty, valid through March 15, 2028, transfers to the new owner for added peace of mind. Reach out today to schedule your private showing and see this coastal gem for yourself....
Contact an agent
Home facts
- Year built:2021
- Subdivision & Development:BISHOPS LANDING
- Listing ID #:DESU2118896
- Added:50 day(s) ago
- Updated:October 23, 2026 at 02:00 PM
Rooms and interior
- Bedrooms:3
- Total bathrooms:3
- Full bathrooms:2
- Half bathrooms:1
- Rooms Total:10
- Flooring:Carpet, Ceramic Tile, Luxury Vinyl Plank
- Kitchen Description:Built-In Microwave, Built-In Range, Carpet, Dishwasher, Disposal, Kitchen - Eat-In, Kitchen - Island, Kitchen - Table Space, Range Hood, Refrigerator, Stainless Steel Appliances, Upgraded Countertops, Water Heater
- Bedroom Description:Carpet, Walk In Closet(s)
- Living area:2,300 sq. ft.
Heating and cooling
- Cooling:Heat Pump(s)
- Heating:90% Forced Air, Propane - Metered
Structure and exterior
- Roof:Architectural Shingle
- Year built:2021
- Building area:2,300 sq. ft.
- Lot area:0.14 Acres
- Lot Features:Front Yard, Landscaping, Middle Of Block, Open, Rear Yard
- Architectural Style:Coastal
- Construction Materials:Batts Insulation, Blown-In Insulation, Stick Built, Vinyl Siding
- Exterior Features:BBQ Grill, Lawn Sprinkler, Patio(s), Porch(es), Sidewalks, Street Lights
- Foundation Description:Slab
- Levels:2 Stories
Utilities
- Water:Public
- Sewer:Public Sewer
Finances and disclosures
- Price:$459,000
- Price per sq. ft.:$199.57
- Tax amount:$1,094 (2026)
Features and amenities
- Laundry features:Dryer, Dryer In Unit, Washer In Unit
- Amenities:120/240V, 200+ Amp Service, Carbon Monoxide Detector(s), Carpet, Ceiling Fan(s), Security System, Sliding Windows, Smoke Detector, Window Treatments
Parking
- Parking description:Attached Garage, Concrete Driveway, Garage - Front Entry, Off Street
- Garage:Yes
- Garage spaces:1
New listings near 38053 Cross Gate Rd
- New
 $595,990Active5 beds 4 baths2,814 sq. ft.
34352 East Lake Ln, MILLVILLE, DE 19967
MLS# DESU2122886Listed by: D.R. HORTON REALTY OF DELAWARE, LLC - Open Sat, 11am to 1pmNew
 $759,000Active4 beds 4 baths2,600 sq. ft.
34029 Peppers Corner Rd, FRANKFORD, DE 19945
MLS# DESU2121528Listed by: LONG & FOSTER REAL ESTATE, INC. - New
 $399,990Active4 beds 3 baths2,313 sq. ft.
34521 East Bend St, MILLVILLE, DE 19967
MLS# DESU2122706Listed by: D.R. HORTON REALTY OF DELAWARE, LLC - New
 $359,000Active3 beds 3 baths1,657 sq. ft.
28036 Dew Drop Ln, MILLVILLE, DE 19967
MLS# DESU2122058Listed by: MONUMENT SOTHEBY'S INTERNATIONAL REALTY - New
 $450,000Active3 beds 3 baths1,676 sq. ft.
39131 Sail Away Ln, MILLVILLE, DE 19967
MLS# DESU2122438Listed by: REDFIN CORPORATION 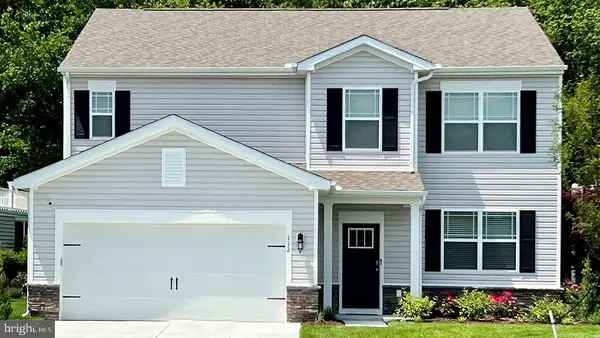 $602,490Pending5 beds 4 baths2,934 sq. ft.
34346 East Lake Ln, MILLVILLE, DE 19967
MLS# DESU2122432Listed by: D.R. HORTON REALTY OF DELAWARE, LLC- New
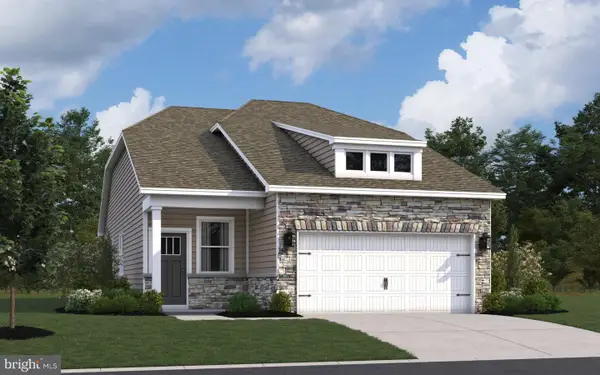 $414,725Active3 beds 2 baths1,418 sq. ft.
21323 Cottage Ct, FRANKFORD, DE 19945
MLS# DESU2122368Listed by: D.R. HORTON REALTY OF DELAWARE, LLC - New
 $425,490Active3 beds 2 baths1,500 sq. ft.
34242 Forest Acres Dr, MILLVILLE, DE 19967
MLS# DESU2122366Listed by: D.R. HORTON REALTY OF DELAWARE, LLC  $364,900Active3 beds 3 baths1,676 sq. ft.
32094 Sand Bank Ln, MILLVILLE, DE 19967
MLS# DESU2122288Listed by: PATTERSON-SCHWARTZ - GREENVILLE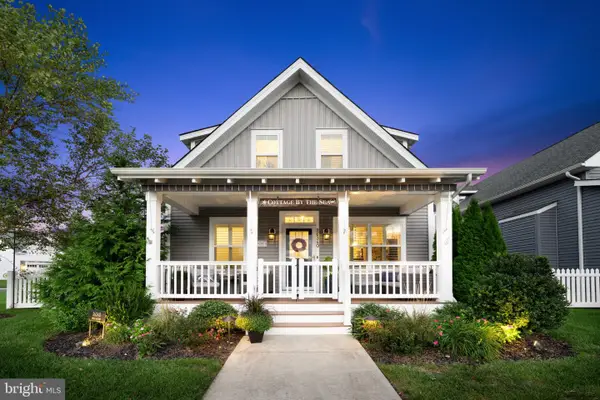 $579,900Pending4 beds 4 baths2,300 sq. ft.
26340 Wild Air Way, MILLVILLE, DE 19967
MLS# DESU2121804Listed by: SAMSON PROPERTIES OF DE, LLC


Protect your home and budget from life's surprises with an Assurant Home Warranty, backed by a partner that supports you through every step of homeownership. Explore Plans.
© 2023 - 2026 ERA Franchise Systems LLC. All rights reserved. ERA Franchise Systems LLC fully supports the principles of the Fair Housing Act and the Equal Opportunity Act. ERA, ERA Real Estate powered, and their respective logos are registered service marks of ERA Franchise Systems LLC. Each office is independently owned and operated.