
45 Docs Place Ext, Millville, DE 19967
Local realty services provided by:Mountain Realty ERA Powered
45 Docs Place Ext,Millville, DE 19967
$432,500
- 4 Beds
- 4 Baths
- 2,600 sq. ft.
- Single family
- Active
Listed by: daniel j. demers
Office: sell your home services
MLS#:DESU2120732
Source:BRIGHTMLS
Price summary
- Price:$432,500
- Price per sq. ft.:$166.35
- Monthly HOA dues:$353.33
About this home
Welcome home to easy coastal living in desirable Creekside Community, just minutes from Bethany Beach’s sand and boardwalk. One of only a few twin homes in the community, this beautifully maintained 4-bedroom, 3.5-bath residence offers abundant natural light, spacious living areas, and two primary suites. The option to purchase fully furnished makes settling in even easier.
The entry level features a generous guest suite with a full bath, walk-in closet, sitting area, electric fireplace, and laundry space. On the main level, a bright living room with a bay window and plantation shutters flows into an inviting eat-in kitchen featuring Corian countertops, LG stainless steel appliances, and a center island with seating. Brand-new cookware is included. A convenient half bath completes the main living area.
The adjoining sunroom offers a gas fireplace and access to a wraparound deck, providing a welcoming setting for relaxing, dining outdoors, or entertaining.
On the upper level, the primary suite includes a private deck, an expansive walk-in closet, and a spacious bath with a soaking tub, double sinks, and separate shower. Two additional bedrooms share a hall bath.
Additional highlights include dual-zone HVAC installed in 2023 with Wi-Fi thermostats, a whole-house water filter, central vacuum, Guardian wired security system, a one-car garage, and freshly cleaned carpets.
Enjoy community amenities including a pool, canal-front boardwalk, and boat ramp, with Weis Market, restaurants, and other local conveniences within walking distance. Whether you’re seeking a year-round residence or a coastal getaway, this home offers space, comfort, and a convenient location near the beach....
Contact an agent
Home facts
- Year built:2007
- Subdivision & Development:CREEKSIDE
- Listing ID #:DESU2120732
- Added:10 day(s) ago
- Updated:September 28, 2026 at 01:56 PM
Rooms and interior
- Bedrooms:4
- Total bathrooms:4
- Full bathrooms:3
- Half bathrooms:1
- Flooring:Carpet, Vinyl
- Dining Description:Combination Kitchen/Dining, Dining Area, Dining Room
- Bathrooms Description:Primary Bath(s)
- Kitchen Description:Breakfast Area, Built-In Microwave, Carpet, Dishwasher, Disposal, ENERGY STAR Dishwasher, Energy Efficient Appliances, Exhaust Fan, Icemaker, Kitchen - Eat-In, Kitchen - Island, Microwave, Oven - Self Cleaning, Oven - Single, Oven/Range - Electric, Recessed Lighting, Refrigerator, Stainless Steel Appliances, Water Heater
- Bedroom Description:Carpet, Entry Level Bedroom
- Living area:2,600 sq. ft.
Heating and cooling
- Cooling:Ceiling Fan(s), Central A/C
- Heating:Central, Electric, Heat Pump - Electric BackUp, Heat Pump(s), Propane - Leased
Structure and exterior
- Roof:Asphalt, Composite, Fiberglass, Metal
- Year built:2007
- Building area:2,600 sq. ft.
- Lot area:16.8 Acres
- Lot Features:Rear Yard, SideYard(s)
- Architectural Style:A-Frame
- Construction Materials:Cement Siding, Concrete, HardiPlank Type, Stone
- Exterior Features:Balconies- Multiple, Balcony, Deck(s), Exterior Lighting, Lawn Sprinkler, Porch(es), Roof, Sidewalks, Street Lights
- Foundation Description:Slab
- Levels:3.5 Story
Schools
- High school:INDIAN RIV
- Middle school:SELBEYVILLE
- Elementary school:LORD BALTIMORE
Utilities
- Water:Public
- Sewer:Public Sewer
Finances and disclosures
- Price:$432,500
- Price per sq. ft.:$166.35
- Tax amount:$1,023 (2026)
Features and amenities
- Laundry features:Dryer, Dryer - Electric, Dryer - Front Loading, ENERGY STAR Clothes Washer, Laundry, Washer, Washer - Front Loading
- Amenities:200+ Amp Service, Air Filter System, Attic, Bay/Bow Windows, Cable TV Available, Carpet, Ceiling Fan(s), Central Vaccum, Central Vacuum, Double Pane Windows, Electric Available, Intercom, Recessed Lighting, Security System, Water Treat System, Window Treatments
Parking
- Parking description:Asphalt Driveway, Attached Garage, Garage - Front Entry, Garage Door Opener, Off Street, Paved Driveway, Private
- Garage:Yes
- Garage spaces:1
New listings near 45 Docs Place Ext
- New
 $550,000Active4 beds 4 baths2,800 sq. ft.
31259 Rockwood Rd, MILLVILLE, DE 19967
MLS# DESU2120890Listed by: NORTHROP REALTY - New
 $499,000Active3 beds 2 baths1,344 sq. ft.
33078 Deer Trl, MILLVILLE, DE 19967
MLS# DESU2120926Listed by: KELLER WILLIAMS REALTY - New
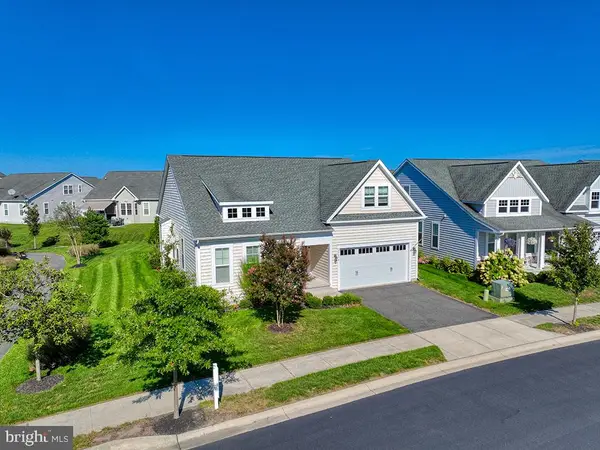 $535,000Active3 beds 3 baths1,972 sq. ft.
23894 Pembroke Ln, MILLVILLE, DE 19967
MLS# DESU2120808Listed by: LONG & FOSTER REAL ESTATE, INC. - New
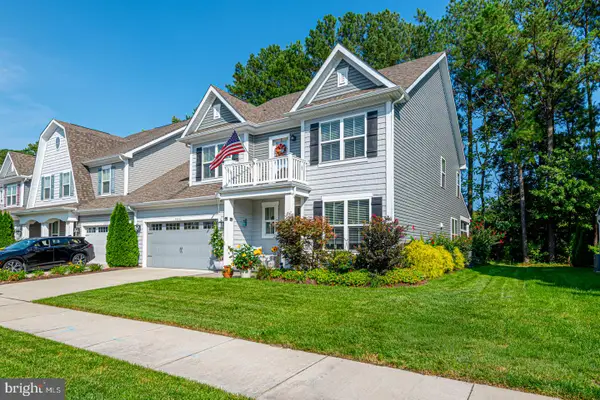 $589,900Active4 beds 3 baths2,950 sq. ft.
38466 Carroll Dr, MILLVILLE, DE 19967
MLS# DESU2120672Listed by: LONG & FOSTER REAL ESTATE, INC. 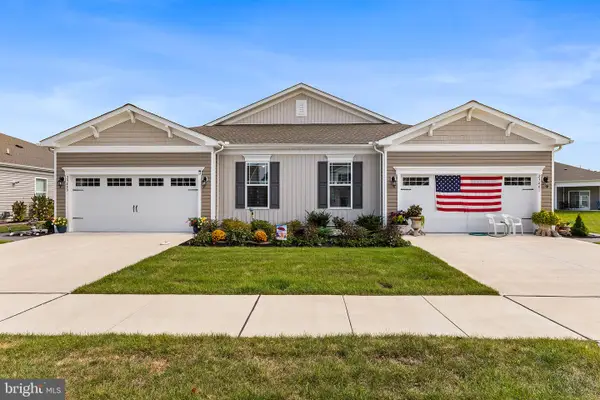 $465,000Active3 beds 2 baths1,521 sq. ft.
23459 Breaking Waves Ct, MILLVILLE, DE 19967
MLS# DESU2120318Listed by: REDFIN CORP $499,000Active3 beds 3 baths2,180 sq. ft.
18722 Old Canal Ln, MILLVILLE, DE 19967
MLS# DESU2120578Listed by: COLDWELL BANKER REALTY $629,000Active4 beds 3 baths2,570 sq. ft.
32120 Fort Dupont Dr, MILLVILLE, DE 19967
MLS# DESU2120508Listed by: CUMMINGS & CO. REALTORS $399,000Active3 beds 3 baths1,676 sq. ft.
32070 Sand Bank Ln, MILLVILLE, DE 19967
MLS# DESU2120300Listed by: COLDWELL BANKER REALTY $366,490Active3 beds 3 baths1,911 sq. ft.
21420 Farmington Rd, FRANKFORD, DE 19945
MLS# DESU2120366Listed by: D.R. HORTON REALTY OF DELAWARE, LLC


Protect your home and budget from life's surprises with an Assurant Home Warranty, backed by a partner that supports you through every step of homeownership. Explore Plans.
© 2023 - 2026 ERA Franchise Systems LLC. All rights reserved. ERA Franchise Systems LLC fully supports the principles of the Fair Housing Act and the Equal Opportunity Act. ERA, ERA Real Estate powered, and their respective logos are registered service marks of ERA Franchise Systems LLC. Each office is independently owned and operated.