
16626 John Rowland Trl #601, Milton, DE 19968
Local realty services provided by:Pagoda Realty ERA Powered
16626 John Rowland Trl #601,Milton, DE 19968
$350,000
- 3 Beds
- 2 Baths
- 1,550 sq. ft.
- Condominium
- Pending
Listed by: joe loughran
Office: long & foster real estate, inc.
MLS#:DESU2101520
Source:BRIGHTMLS
Price summary
- Price:$350,000
- Price per sq. ft.:$225.81
- Monthly HOA dues:$370
About this home
SELLER IS REDUCING THE PRICE OF THE HOME $19,000 EFFECTIVE IMMEDIATELY TO ALLOW BUYERS TO INSTALL THEIR OWN BRAND NEW LVP FLOORS IN THE UNIT. THIS SHOULD MAKE 16626 JOHN ROWLAND TRAIL #601 ONE THE BEST OPPORTUNITY IN ALL OF PAYNTERS MILL. THERE ARE A FEW AREAS TO TOUCH UP BUT THIS IS A HIDDEN GEM. DON'T MISS OUT ON A 3 BEDROOM 2 BATH UNIT WITH A 2 CAR GARAGE THAT IS BEING PRICED AT THE LEVEL OF A 2 BEDROOM 2 BATH 1 CAR GARAGE. THIS UNIT HAS EXTRAORINARY POTENTIAL AND A 1 YEAR HOME WARRANTY AND A BRAND NEW DISHWASHER... TAKE A LOOK AND MAKE AN OFFER,,, A TERRIFIC SUMMARY OF PAYNTERS MILL HOA AND CONDO AMENITIES IS PROVIDED IN THE DISCLOSURES SECTION FOR YOUR INFORMATION! Welcome to 16626 John Rowland Trail #601, a 3BD/2BA condo in popular Paynters Mill. Step in front door w/ transom window from welcoming small front porch to Great Room/Dining Area w/ gas Fireplace trimmed w/ stone hearth, surround & wooden mantel. Beautiful crown molding. Condo newly painted throughout. Six windows ensure bright space. Lighted nook for artwork. Kitchen features Stainless Steel appliances, ceramic tile, upgraded cabinetry, Corian counters, a pantry & recessed lighting and steps out onto small back patio. Primary BD features crown molding, ensuite BA with dual basin vanity, bathtub, separate shower & brand new chair height comfort toilet. Plus large walk-in closet. Built-in Hallway Study. Two Guest BD share 2nd BA w/ tub shower & second brand new chair height comfort toilet. Laundry Room, w/ stacked Washer/Dryer, steps out into two separate, adjacent garages w/ loads of storage space. Paynters Mill, between Milton & Lewes, is close to beaches & State Parks. It features a clubhouse, pool, playground, sports courts, and broad, open lawns and walking paths. One Year Home Warranty ($100 DED) for Buyer Peace of Mind. MUST SEE!...
Contact an agent
Home facts
- Year built:2005
- Subdivision & Development:PAYNTERS MILL
- Listing ID #:DESU2101520
- Added:262 day(s) ago
- Updated:August 25, 2026 at 07:51 AM
Rooms and interior
- Bedrooms:3
- Total bathrooms:2
- Full bathrooms:2
- Rooms Total:8
- Flooring:Ceramic Tile, Engineered Wood, Laminate Plank
- Bathrooms Description:Bathroom 1, Bathroom 2, Primary Bath(s)
- Kitchen Description:Built-In Microwave, Built-In Range, Combination Kitchen/Living, Crown Moldings, Dishwasher, Disposal, Oven - Self Cleaning, Oven/Range - Gas, Recessed Lighting, Water Heater
- Bedroom Description:Entry Level Bedroom, Walk In Closet(s)
- Living area:1,550 sq. ft.
Heating and cooling
- Cooling:Ceiling Fan(s), Central A/C
- Heating:Central, Forced Air, Propane - Metered
Structure and exterior
- Roof:Architectural Shingle, Asphalt
- Year built:2005
- Building area:1,550 sq. ft.
- Lot Features:Front Yard, SideYard(s)
- Architectural Style:Colonial, Contemporary
- Construction Materials:Batts Insulation, Blown-In Insulation, Brick Front, Brick Veneer, CPVC/PVC, Spray Foam Insulation, Stick Built
- Exterior Features:Exterior Lighting, Patio(s), Porch(es), Sidewalks, Street Lights
- Foundation Description:Slab
- Levels:1 Story
Schools
- High school:CAPE HENLOPEN
Utilities
- Water:Public
- Sewer:Public Sewer
Finances and disclosures
- Price:$350,000
- Price per sq. ft.:$225.81
- Tax amount:$618 (2025)
Features and amenities
- Laundry features:Dryer, Dryer - Electric, Dryer - Front Loading, Dryer In Unit, Has Laundry, Laundry, Washer, Washer - Front Loading, Washer In Unit
- Amenities:120/240V, 200+ Amp Service, Cable TV Available, Carbon Monoxide Detector(s), Ceiling Fan(s), Crown Moldings, Double Pane Windows, Electric Available, Phone Available, Recessed Lighting, Smoke Detector, Underground Utilities
Parking
- Parking description:Asphalt Driveway, Attached Garage, Built In, Garage - Front Entry, Garage - Side Entry, Garage Door Opener, Oversized
- Garage:Yes
- Garage spaces:2
New listings near 16626 John Rowland Trl #601
- Coming Soon
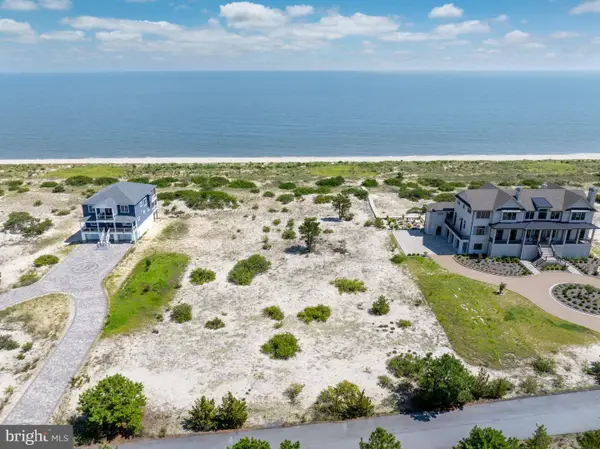 $1,600,000Coming Soon1.14 Acres
2106 N Bay Shore Dr, MILTON, DE 19968
MLS# DESU2118920Listed by: COLDWELL BANKER PREMIER - LEWES - Coming Soon
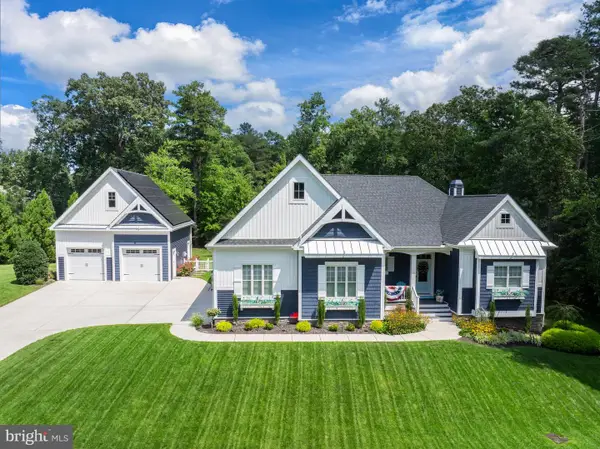 $1,395,000Coming Soon4 beds 7 baths5,486 sq. ft.
19068 Winterberry St, MILTON, DE 19968
MLS# DESU2118864Listed by: COLDWELL BANKER PREMIER - LEWES - Coming Soon
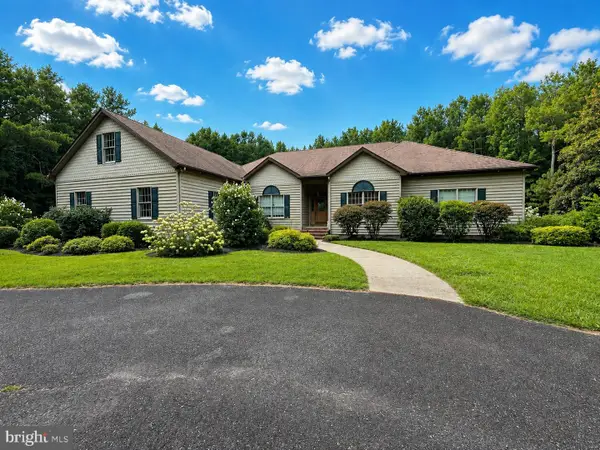 $1,350,000Coming Soon5 beds 3 baths4,085 sq. ft.
17452 Yonnaway Rd, MILTON, DE 19968
MLS# DESU2118344Listed by: WORTHINGTON REALTY GROUP, LLC - Coming Soon
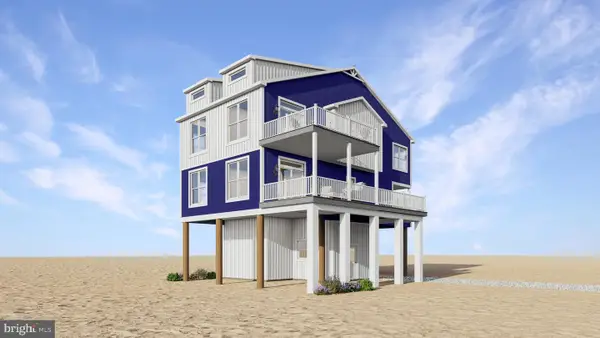 $1,399,900Coming Soon4 beds 4 baths2,950 sq. ft.
106 Georgia Ave, MILTON, DE 19968
MLS# DESU2117268Listed by: EXP REALTY, LLC - Coming Soon
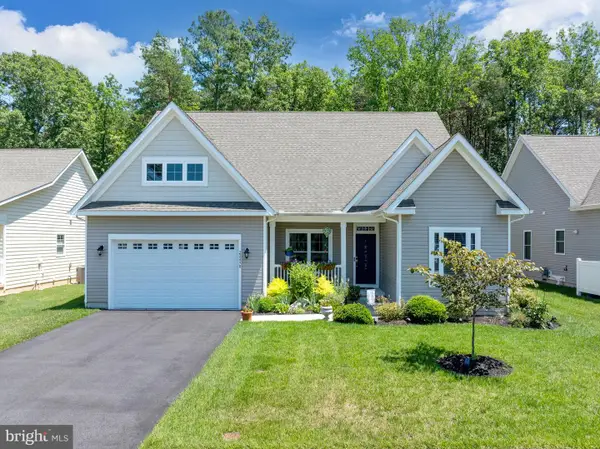 $545,000Coming Soon3 beds 2 baths2,004 sq. ft.
22498 Ridgecrest Dr, MILTON, DE 19968
MLS# DESU2116240Listed by: COLDWELL BANKER PREMIER - LEWES - New
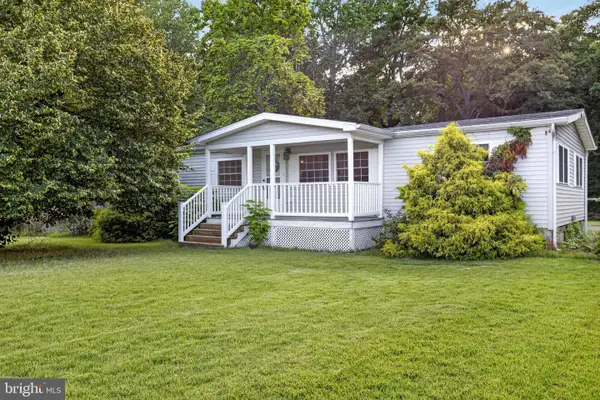 $299,000Active3 beds 2 baths1,424 sq. ft.
12212 Union Street Ext, MILTON, DE 19968
MLS# DESU2118932Listed by: EMPOWER REAL ESTATE, LLC - Open Tue, 10am to 5pmNew
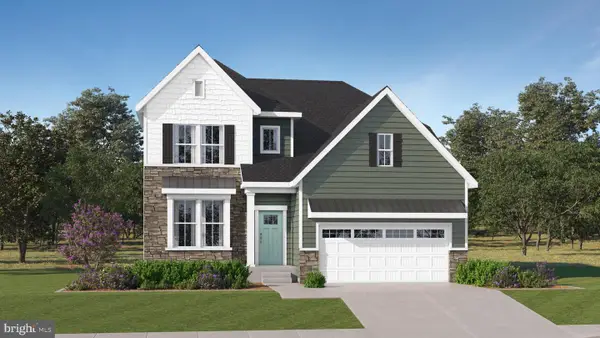 $633,666Active5 beds 5 baths2,735 sq. ft.
12134 Honeysuckle Dr, MILTON, DE 19968
MLS# DESU2119008Listed by: ATLANTIC FIVE REALTY 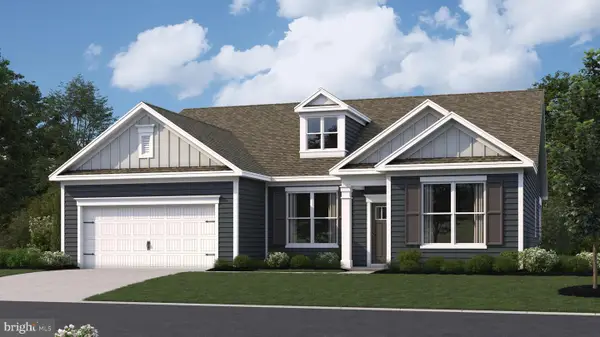 $507,990Active3 beds 2 baths2,070 sq. ft.
Tbb Peach Tree Ln #galveston, MILTON, DE 19968
MLS# DESU2110972Listed by: D.R. HORTON REALTY OF DELAWARE, LLC- New
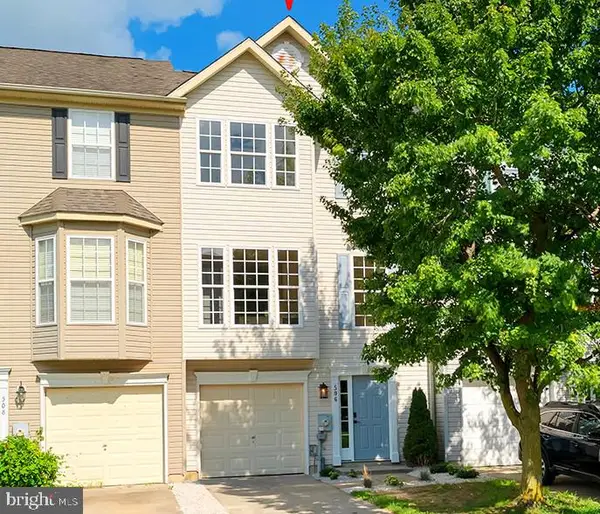 $324,999Active4 beds 4 baths1,400 sq. ft.
506 S Spinnaker Ln, MILTON, DE 19968
MLS# DESU2117318Listed by: COMPASS - New
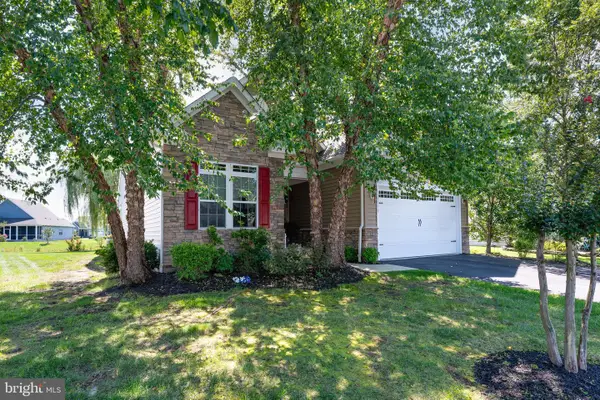 $489,999Active3 beds 3 baths3,007 sq. ft.
29718 Vincent Village Dr, MILTON, DE 19968
MLS# DESU2118396Listed by: COLDWELL BANKER PREMIER - LEWES


Protect your home and budget from life's surprises with an Assurant Home Warranty, backed by a partner that supports you through every step of homeownership. Explore Plans.
© 2023 - 2026 ERA Franchise Systems LLC. All rights reserved. ERA Franchise Systems LLC fully supports the principles of the Fair Housing Act and the Equal Opportunity Act. ERA, ERA Real Estate powered, and their respective logos are registered service marks of ERA Franchise Systems LLC. Each office is independently owned and operated.