
113 Buena Vista Dr, New Castle, DE 19720
Local realty services provided by:ERA Martin Associates
113 Buena Vista Dr,New Castle, DE 19720
$495,000
- 4 Beds
- 3 Baths
- 2,125 sq. ft.
- Single family
- Pending
Listed by: tracy vasquez
Office: redfin corp
MLS#:DENC2106864
Source:BRIGHTMLS
Price summary
- Price:$495,000
- Price per sq. ft.:$232.94
- Monthly HOA dues:$9.17
About this home
Welcome to 113 Buena Vista Drive—where space, flexibility, and location come together in one exceptional property.
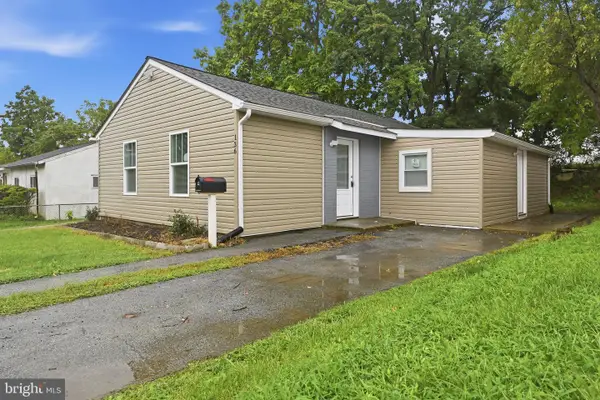
Situated on a beautifully landscaped corner lot in an established neighborhood with mature trees, this meticulously maintained home offers the rare combination of generous indoor and outdoor living.
From the moment you arrive, you'll appreciate the impressive curb appeal, expansive front and side yards, and abundant parking, including two oversized driveways, an attached two-car garage, and an incredible 900-square-foot detached garage—perfect for car enthusiasts, hobbyists, a workshop, home business, or additional storage.
Step inside to discover soaring vaulted ceilings and an open, light-filled floor plan designed for both everyday living and effortless entertaining. The beautifully appointed kitchen features granite countertops, stainless steel appliances, rich wood cabinetry, recessed lighting, and a classic subway tile backsplash, flowing seamlessly into the dining area and spacious family room. Convenient main-level laundry adds to the home's thoughtful design.
The private primary suite provides a relaxing retreat with its own en-suite bath featuring a double vanity. Downstairs, the approximately 80% finished basement offers a spacious recreation room with recessed lighting, creating endless possibilities for a media room, game room, home gym, playroom, or additional living space.
Outside, enjoy your own private outdoor oasis. The large patio nestled between the home and detached garage creates an inviting space for summer barbecues, morning coffee, or evenings with family and friends.
Ideally located just minutes from Pulaski Highway, I-95, Route 1, Route 13, and Route 273, commuting is effortless while shopping, dining, parks, walking and biking trails, Lums Pond State Park, Glasgow Park, and Historic Battery Park are all nearby.
Properties offering this much garage space, parking, outdoor living, and flexibility are a rare find. Schedule your private tour today and discover everything 113 Buena Vista Drive has to offer....
Contact an agent
Home facts
- Year built:1990
- Subdivision & Development:BUENA VISTA PARK
- Listing ID #:DENC2106864
- Added:52 day(s) ago
- Updated:September 06, 2026 at 07:38 AM
Rooms and interior
- Bedrooms:4
- Total bathrooms:3
- Full bathrooms:2
- Half bathrooms:1
- Flooring:Fully Carpeted
- Dining Description:Dining Room
- Bathrooms Description:Primary Bath(s)
- Kitchen Description:Breakfast Area, Built-In Microwave, Built-In Range, Dishwasher, Energy Efficient Appliances, Oven - Self Cleaning, Refrigerator
- Bedroom Description:Primary Bedroom
- Basement:Yes
- Living area:2,125 sq. ft.
Heating and cooling
- Cooling:Central A/C
- Heating:Electric, Heat Pump(s)
Structure and exterior
- Roof:Shingle
- Year built:1990
- Building area:2,125 sq. ft.
- Lot area:0.19 Acres
- Lot Features:Corner, Front Yard, Level, SideYard(s)
- Architectural Style:Colonial
- Construction Materials:Aluminum Siding, Vinyl Siding
- Exterior Features:Patio(s), Sidewalks
- Foundation Description:Concrete Perimeter
- Levels:2 Stories
Schools
- High school:PENN
- Middle school:BEDFORD
- Elementary school:WILBUR
Utilities
- Water:Public
- Sewer:Public Sewer
Finances and disclosures
- Price:$495,000
- Price per sq. ft.:$232.94
Features and amenities
- Laundry features:Laundry
- Amenities:200+ Amp Service, Cable TV, Ceiling Fan(s)
Parking
- Parking description:Attached Garage, Detached Garage, Garage Door Opener, Oversized
- Garage:Yes
- Garage spaces:6
New listings near 113 Buena Vista Dr
- Coming Soon
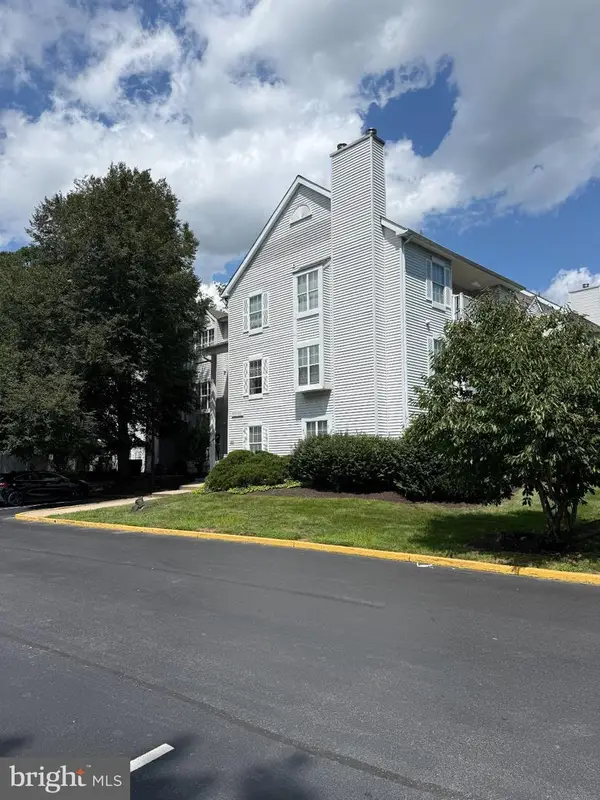 $195,000Coming Soon2 beds 2 baths1,035 sq. ft.
610 Willings Way, NEW CASTLE, DE 19720
MLS# DENC2110404Listed by: KW EMPOWER - Coming Soon
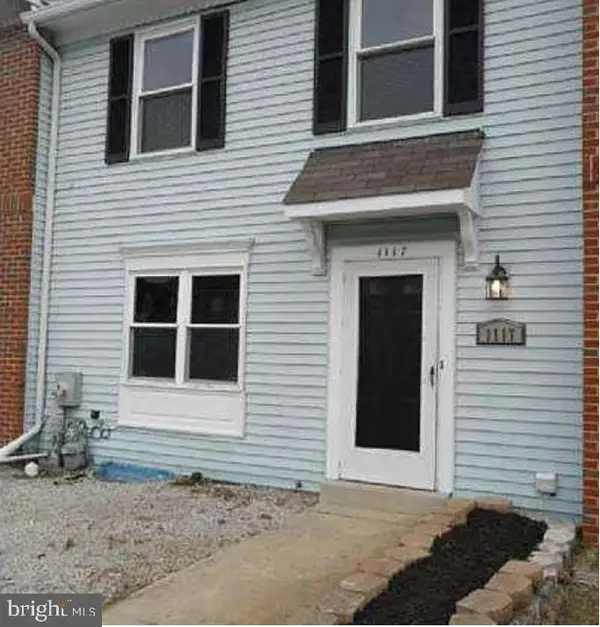 $230,000Coming Soon2 beds 2 baths1,275 sq. ft.
1117 Old Forge Rd, NEW CASTLE, DE 19720
MLS# DENC2110580Listed by: EPIQUE REALTY - Coming Soon
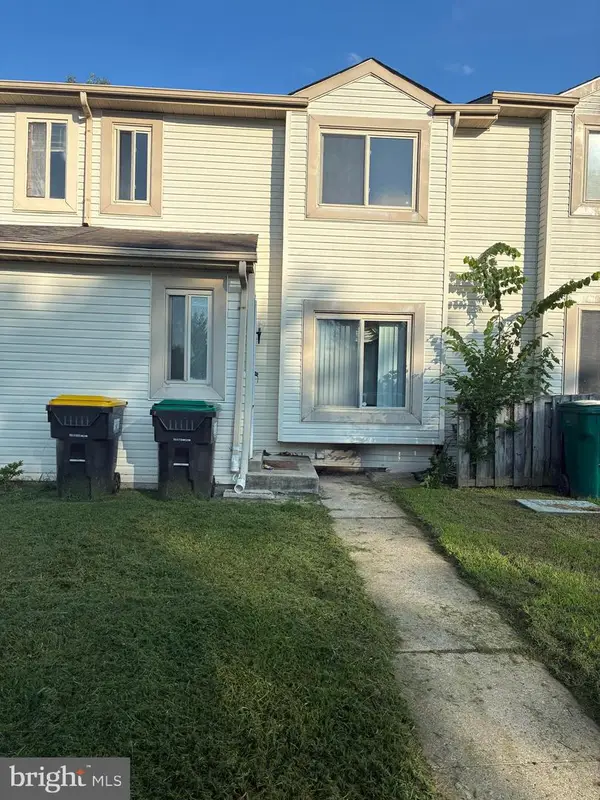 $284,900Coming Soon3 beds 3 baths1,425 sq. ft.
11 Liborio Ln, NEW CASTLE, DE 19720
MLS# DENC2109756Listed by: BRYAN REALTY GROUP - Coming SoonOpen Sat, 12 to 2pm
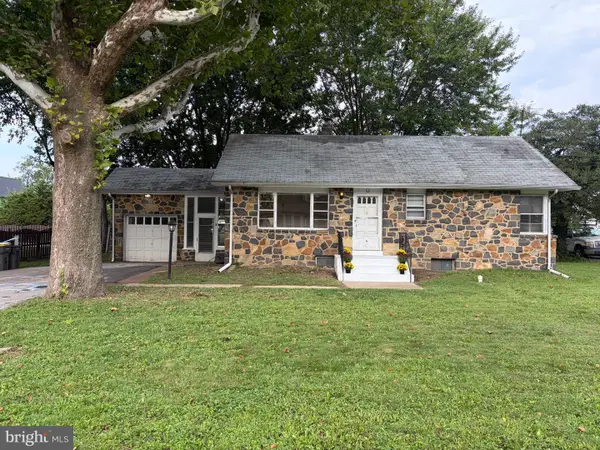 $299,990Coming Soon3 beds 1 baths2,100 sq. ft.
5 Catherine St, NEW CASTLE, DE 19720
MLS# DENC2110432Listed by: CROWN HOMES REAL ESTATE - Coming Soon
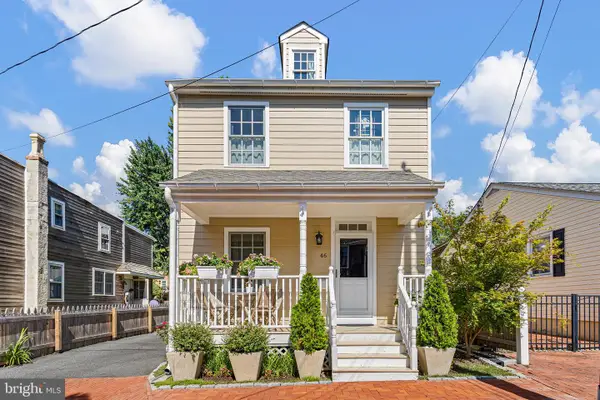 $619,900Coming Soon3 beds 3 baths2,100 sq. ft.
46 W 3rd St, NEW CASTLE, DE 19720
MLS# DENC2110394Listed by: BHHS FOX & ROACH - HOCKESSIN - Coming Soon
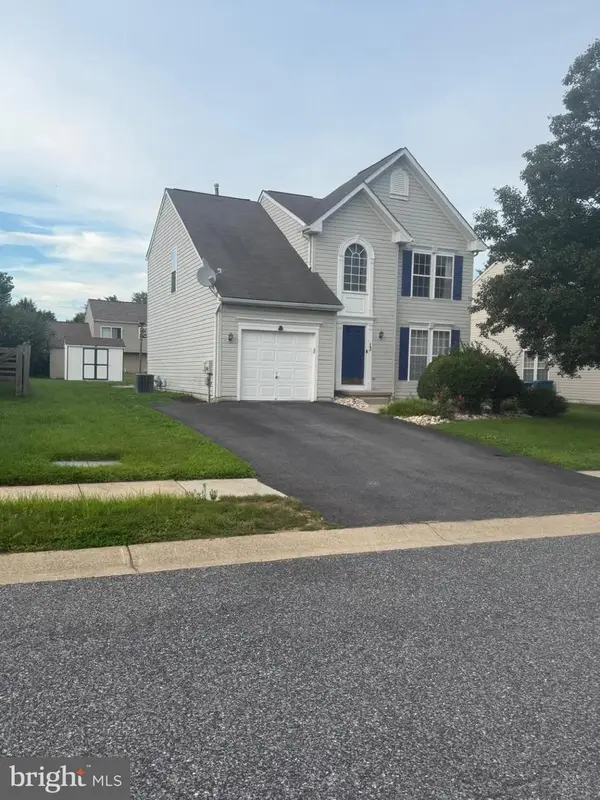 $449,000Coming Soon3 beds 3 baths1,850 sq. ft.
13 Surrey, NEW CASTLE, DE 19720
MLS# DENC2108948Listed by: REAL BROKER, LLC - Coming Soon
 $395,000Coming Soon4 beds 2 baths1,925 sq. ft.
36 S Independence Blvd, NEW CASTLE, DE 19720
MLS# DENC2105914Listed by: BHHS FOX & ROACH-CHRISTIANA - New
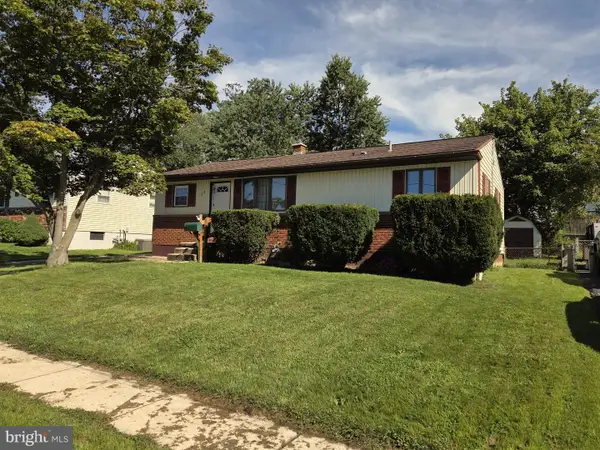 $300,000Active3 beds 2 baths1,300 sq. ft.
128 W Edinburgh Dr, NEW CASTLE, DE 19720
MLS# DENC2110560Listed by: REAL-TRUST-ASSOCIATES, LLC. - New
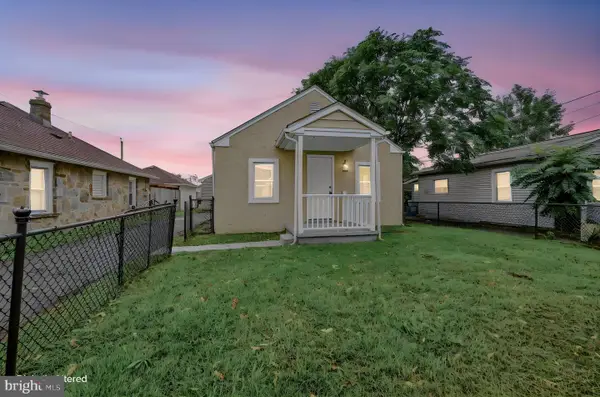 $330,000Active3 beds 2 baths1,025 sq. ft.
603 Liberty Blvd, NEW CASTLE, DE 19720
MLS# DENC2110594Listed by: EASY LIST SOLUTIONS LLC - New
 $309,999Active4 beds 1 baths1,175 sq. ft.
136 Winder Rd, NEW CASTLE, DE 19720
MLS# DENC2110590Listed by: REAL BROKER LLC


Protect your home and budget from life's surprises with an Assurant Home Warranty, backed by a partner that supports you through every step of homeownership. Explore Plans.
© 2023 - 2026 ERA Franchise Systems LLC. All rights reserved. ERA Franchise Systems LLC fully supports the principles of the Fair Housing Act and the Equal Opportunity Act. ERA, ERA Real Estate powered, and their respective logos are registered service marks of ERA Franchise Systems LLC. Each office is independently owned and operated.