
122 Halcyon Dr, New Castle, DE 19720
Local realty services provided by:ERA Byrne Realty
122 Halcyon Dr,New Castle, DE 19720
$170,000
- 3 Beds
- 1 Baths
- 950 sq. ft.
- Single family
- Coming Soon
Listed by: keith seichepine
Office: bhhs fox & roach-greenville
MLS#:DENC2108678
Source:BRIGHTMLS
Price summary
- Price:$170,000
- Price per sq. ft.:$178.95
- Monthly HOA dues:$1.67
About this home
This classic 3 bedroom, 1 bath ranch in Garfield Park is poised for a full renovation and is being offered for sale by the same owner since 1971! Some noteworthy highlights include an HVAC system installed in 2021 by Horizon Services along with an updated Hot Water Heater (with expansion tank!). Original windows have been replaced with vinyl windows. The property boasts a detached 1-car garage (with power) situated nicely at the end of a level driveway that easily fits three cars. The level backyard is completely fenced with a gate. PLEASE no visiting property unless by appointment once active on MLS. Additional photos coming soon.
Contact an agent
Home facts
- Year built:1952
- Subdivision & Development:GARFIELD PARK
- Listing ID #:DENC2108678
- Updated:August 21, 2026 at 04:34 AM
Rooms and interior
- Bedrooms:3
- Total bathrooms:1
- Full bathrooms:1
- Rooms Total:6
- Flooring:Vinyl
- Dining Description:Dining Room
- Kitchen Description:Breakfast Area
- Bedroom Description:Primary Bedroom
- Living area:950 sq. ft.
Heating and cooling
- Cooling:Central A/C
- Heating:90% Forced Air, Oil
Structure and exterior
- Roof:Pitched, Shingle
- Year built:1952
- Building area:950 sq. ft.
- Lot area:0.14 Acres
- Lot Features:Front Yard, Open, Rear Yard
- Architectural Style:Ranch/Rambler
- Construction Materials:Combination
- Exterior Features:Sidewalks
- Foundation Description:Slab
- Levels:1 Story
Schools
- High school:WILLIAM PENN
Utilities
- Water:Public
- Sewer:Public Sewer
Finances and disclosures
- Price:$170,000
- Price per sq. ft.:$178.95
- Tax amount:$822 (2025)
Features and amenities
- Amenities:Natural Gas Available
Parking
- Parking description:Assigned
New listings near 122 Halcyon Dr
- Coming Soon
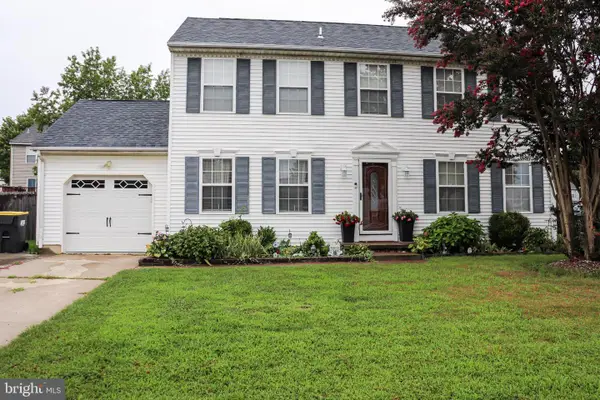 $425,000Coming Soon4 beds 3 baths1,800 sq. ft.
231 Romeo Dr, NEW CASTLE, DE 19720
MLS# DENC2109634Listed by: ELM PROPERTIES - Coming Soon
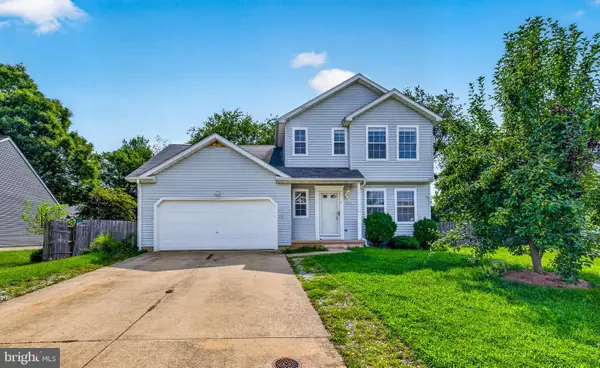 $440,000Coming Soon5 beds 3 baths1,425 sq. ft.
140 Sweetbay Ln, NEW CASTLE, DE 19720
MLS# DENC2109476Listed by: EXP REALTY, LLC - Coming Soon
 $395,000Coming Soon4 beds 2 baths1,925 sq. ft.
36 S Independence Blvd, NEW CASTLE, DE 19720
MLS# DENC2105914Listed by: BHHS FOX & ROACH-CHRISTIANA - New
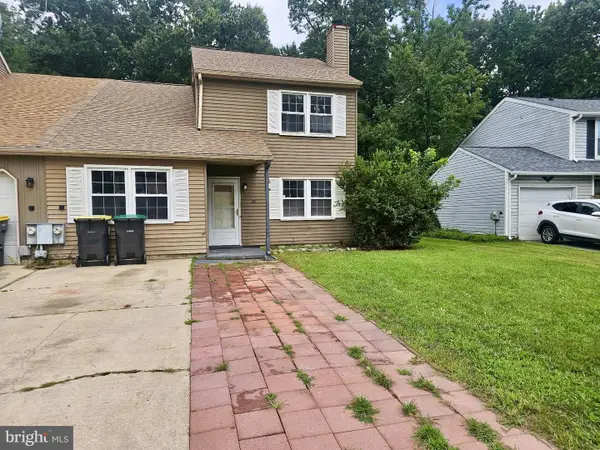 $309,900Active3 beds 2 baths1,325 sq. ft.
30 Lanford Rd, NEW CASTLE, DE 19720
MLS# DENC2109402Listed by: IRON VALLEY REAL ESTATE AT THE BEACH - Open Sat, 11am to 1pmNew
 $359,900Active3 beds 2 baths1,150 sq. ft.
16 Lea Rd, NEW CASTLE, DE 19720
MLS# DENC2109660Listed by: HOME FINDERS REAL ESTATE COMPANY - New
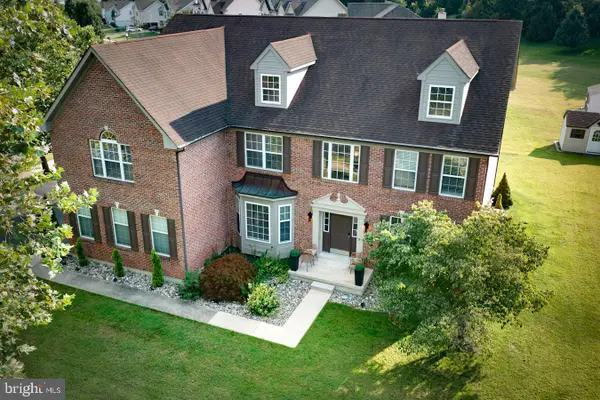 $950,000Active5 beds 5 baths6,400 sq. ft.
213 Remi Dr, NEW CASTLE, DE 19720
MLS# DENC2109374Listed by: EXP REALTY, LLC - New
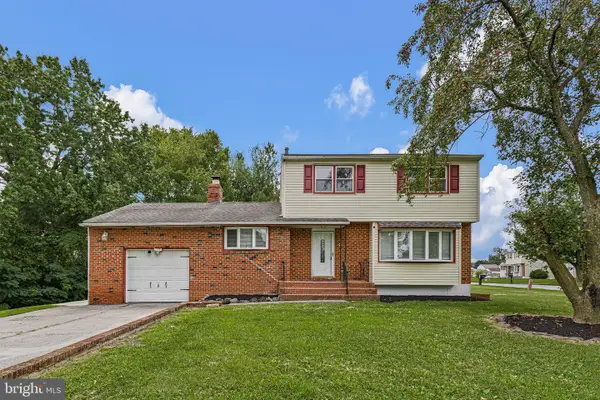 $389,900Active3 beds 3 baths1,725 sq. ft.
2 Skelton Dr, NEW CASTLE, DE 19720
MLS# DENC2109522Listed by: FSBO BROKER - New
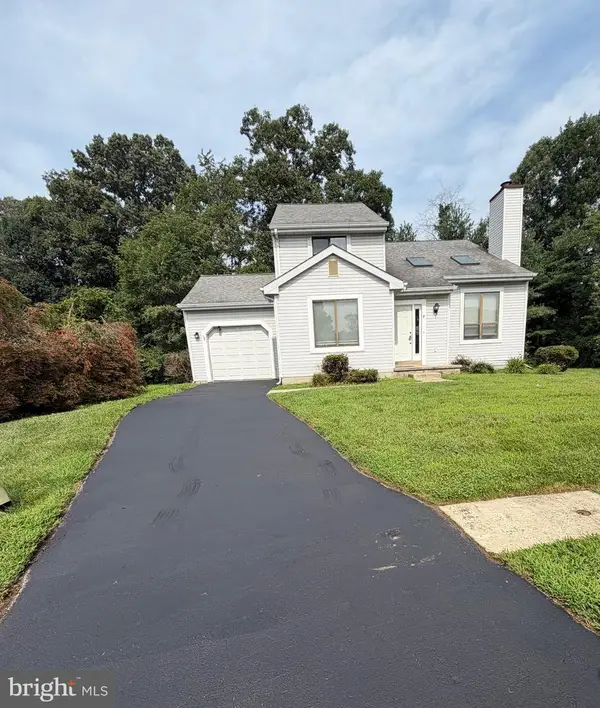 $425,000Active4 beds 2 baths1,625 sq. ft.
6 Cavallero Ct, NEW CASTLE, DE 19720
MLS# DENC2108852Listed by: RE/MAX ASSOCIATES-HOCKESSIN - Open Sat, 11am to 1pmNew
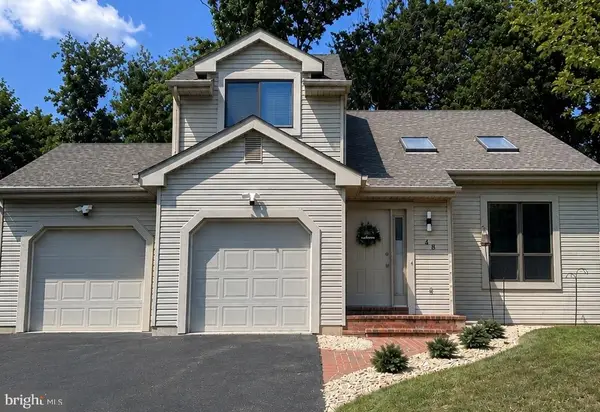 $438,000Active3 beds 3 baths2,409 sq. ft.
48 Palmetto Dr, NEW CASTLE, DE 19720
MLS# DENC2109474Listed by: PATTERSON-SCHWARTZ - GREENVILLE


Protect your home and budget from life's surprises with an Assurant Home Warranty, backed by a partner that supports you through every step of homeownership. Explore Plans.
© 2023 - 2026 ERA Franchise Systems LLC. All rights reserved. ERA Franchise Systems LLC fully supports the principles of the Fair Housing Act and the Equal Opportunity Act. ERA, ERA Real Estate powered, and their respective logos are registered service marks of ERA Franchise Systems LLC. Each office is independently owned and operated.