
2 Skelton Dr, New Castle, DE 19720
Local realty services provided by:ERA Central Realty Group
2 Skelton Dr,New Castle, DE 19720
$389,900
- 3 Beds
- 3 Baths
- 1,725 sq. ft.
- Single family
- Active
Listed by: lee franklin wolff
Office: fsbo broker
MLS#:DENC2109522
Source:BRIGHTMLS
Price summary
- Price:$389,900
- Price per sq. ft.:$226.03
About this home
Welcome to 2 Skelton Drive, a beautiful brick-front home situated on a spacious, desirable corner lot in a convenient New Castle location! Step inside to discover a freshly painted interior filled with natural light, highlighting the freshly sanded and refinished hardwood floors that flow throughout the living spaces. The heart of the home features a brand-new, modern kitchen equipped with crisp updates and ample cabinet space, perfect for cooking and entertaining. Offering a well-thought-out and generous floor plan, this move-in ready residence boasts 3 comfortable bedrooms, 1 fully renovated full bathroom, and 2 beautifully updated half bathrooms. Outside, the nice-sized yard provides plenty of outdoor space for gardening, play, or relaxing on weekends, all while offering easy access to major commuter routes, local shopping, and dining. Don't miss the opportunity to make this completely refreshed New Castle gem your own!
Contact an agent
Home facts
- Year built:1973
- Subdivision & Development:JEFFERSON FARMS
- Listing ID #:DENC2109522
- Added:1 day(s) ago
- Updated:August 20, 2026 at 01:52 PM
Rooms and interior
- Bedrooms:3
- Total bathrooms:3
- Full bathrooms:1
- Half bathrooms:2
- Flooring:Hardwood, Vinyl
- Dining Description:Dining Room
- Bathrooms Description:Full Bath
- Kitchen Description:Built-In Microwave, Built-In Range, Dishwasher, Kitchen - Eat-In, Refrigerator
- Bedroom Description:Primary Bedroom
- Basement:Yes
- Basement Description:Partial
- Living area:1,725 sq. ft.
Heating and cooling
- Cooling:Central A/C
- Heating:Forced Air, Natural Gas
Structure and exterior
- Roof:Shingle
- Year built:1973
- Building area:1,725 sq. ft.
- Lot area:0.2 Acres
- Lot Features:Corner, Front Yard, Rear Yard, SideYard(s)
- Architectural Style:Colonial
- Construction Materials:Brick
- Foundation Description:Permanent
- Levels:2 Stories
Schools
- High school:WILLIAM PENN
- Middle school:CALVIN R. MCCULLOUGH
- Elementary school:CASTLE HILLS
Utilities
- Water:Public
- Sewer:Public Sewer
Finances and disclosures
- Price:$389,900
- Price per sq. ft.:$226.03
- Tax amount:$2,641 (2025)
Features and amenities
- Amenities:Cable TV
Parking
- Parking description:Attached Garage, On Street, Oversized, Paved Driveway
- Garage:Yes
- Garage spaces:1
New listings near 2 Skelton Dr
- Coming Soon
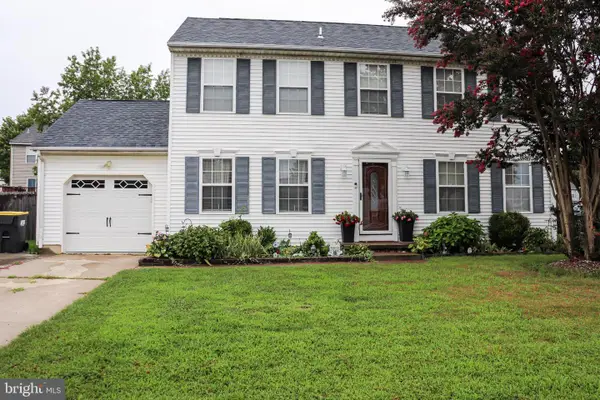 $425,000Coming Soon4 beds 3 baths
231 Romeo Dr, NEW CASTLE, DE 19720
MLS# DENC2109634Listed by: ELM PROPERTIES - Coming Soon
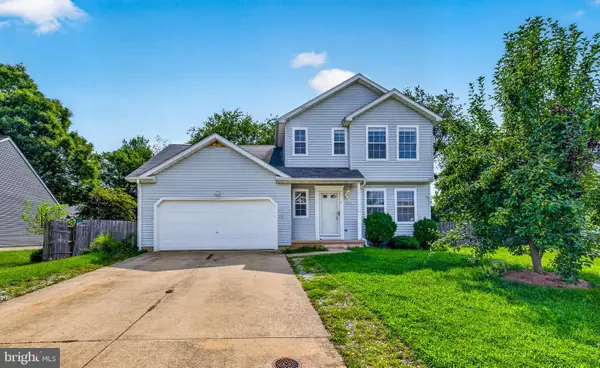 $440,000Coming Soon5 beds 3 baths
140 Sweetbay Ln, NEW CASTLE, DE 19720
MLS# DENC2109476Listed by: EXP REALTY, LLC - Coming Soon
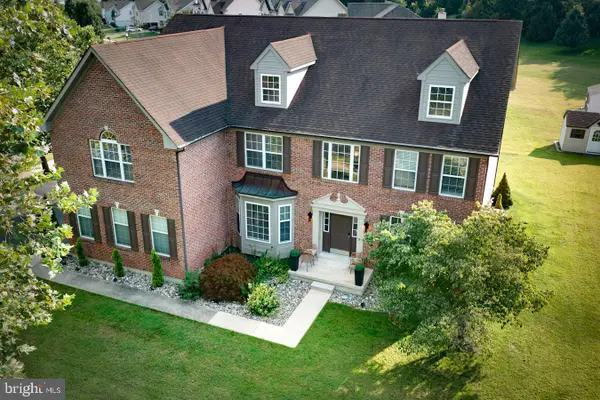 $950,000Coming Soon5 beds 5 baths
213 Remi Dr, NEW CASTLE, DE 19720
MLS# DENC2109374Listed by: EXP REALTY, LLC - Coming SoonOpen Sat, 11am to 1pm
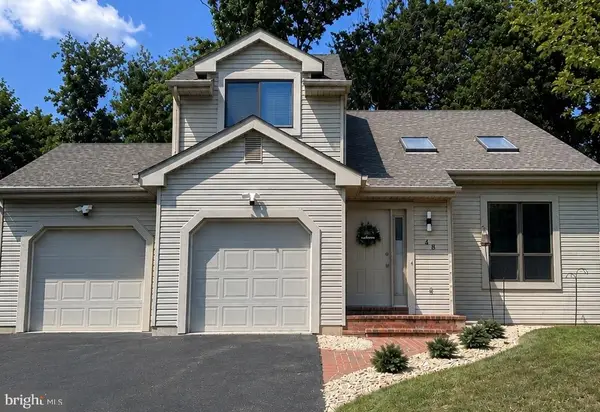 $438,000Coming Soon3 beds 3 baths
48 Palmetto Dr, NEW CASTLE, DE 19720
MLS# DENC2109474Listed by: PATTERSON-SCHWARTZ - GREENVILLE - Coming Soon
 $395,000Coming Soon4 beds 2 baths
36 S Independence Blvd, NEW CASTLE, DE 19720
MLS# DENC2105914Listed by: BHHS FOX & ROACH-CHRISTIANA - New
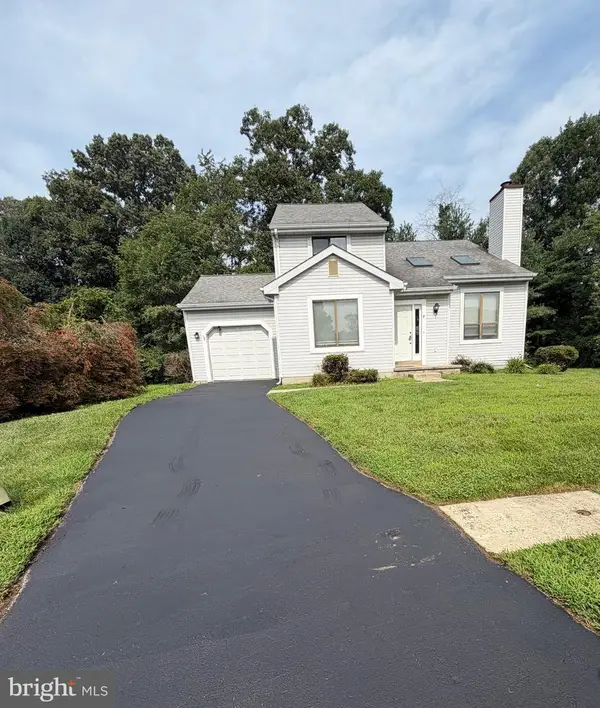 $425,000Active4 beds 2 baths1,625 sq. ft.
6 Cavallero Ct, NEW CASTLE, DE 19720
MLS# DENC2108852Listed by: RE/MAX ASSOCIATES-HOCKESSIN - New
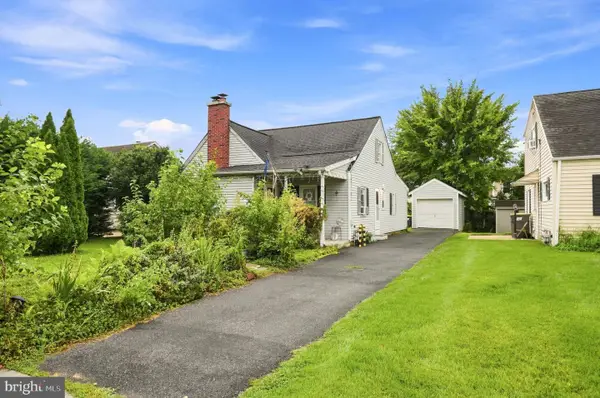 $290,000Active3 beds 2 baths1,615 sq. ft.
113 Jefferson Ave, NEW CASTLE, DE 19720
MLS# DENC2109448Listed by: FORAKER REALTY CO. - New
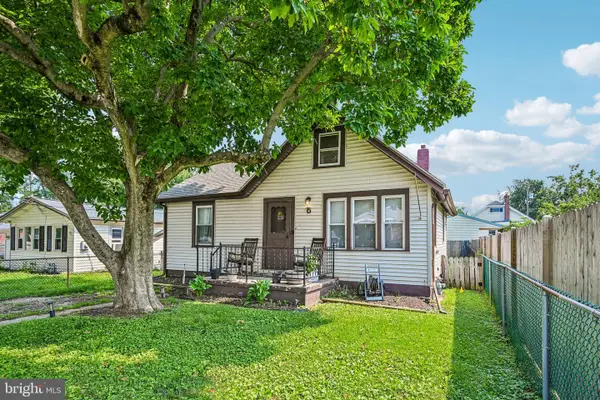 $250,000Active3 beds 2 baths725 sq. ft.
5 Frazier Ave, NEW CASTLE, DE 19720
MLS# DENC2109184Listed by: REDFIN CORPORATION - New
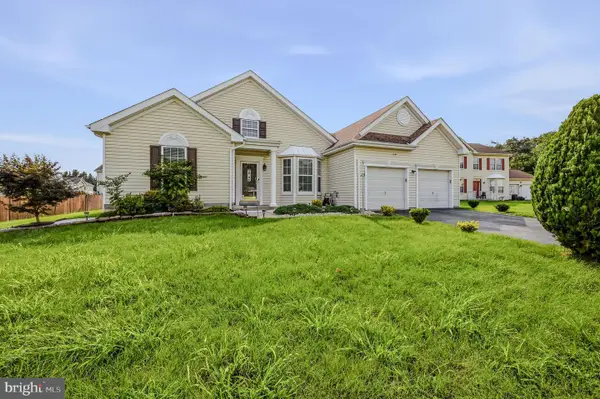 $475,000Active3 beds 3 baths1,950 sq. ft.
235 Riveredge Dr, NEW CASTLE, DE 19720
MLS# DENC2109162Listed by: PRECISION REAL ESTATE GROUP LLC


Protect your home and budget from life's surprises with an Assurant Home Warranty, backed by a partner that supports you through every step of homeownership. Explore Plans.
© 2023 - 2026 ERA Franchise Systems LLC. All rights reserved. ERA Franchise Systems LLC fully supports the principles of the Fair Housing Act and the Equal Opportunity Act. ERA, ERA Real Estate powered, and their respective logos are registered service marks of ERA Franchise Systems LLC. Each office is independently owned and operated.