
138 Casimir Dr, New Castle, DE 19720
Local realty services provided by:ERA Liberty Realty
138 Casimir Dr,New Castle, DE 19720
$400,000
- 4 Beds
- 2 Baths
- - sq. ft.
- Single family
- Sold
Listed by: terri ann hines
Office: patterson-schwartz-newark
MLS#:DENC2103914
Source:BRIGHTMLS
Sorry, we are unable to map this address
Price summary
- Price:$400,000
About this home
Home is ready to move in and make it your own! Located in the peaceful neighborhood of Van Dyke Village in Historic New Castle. This is a great solid house with many updates. A perfectly sized Ranch style home has a large updated kitchen (2021), hardwood floors throughout, new windows in the past 5 years, updated bathrooms, new doors, updated electric, newer HVAC and furnace (2022), in addition the seller is offering a one year home warranty. The first level living area has living room, dining room, kitchen, 3 bedrooms and 1 full bath. The basement is partially finished with a large den/family room with wood burning fireplace, bedroom with new egress and a full bathroom which all add to the living space of this adorable home. Add to that the unfinished section for plenty of storage! Outside this well cared for home is a beautiful deck to enjoy that morning coffee or evening drink. Newer shed provides even more storage. You get all this and more located in the city limits of Old New castle where your trash, recycle, yard waste and snow plowing is included in your taxes! Location is ideal for those who commute or travel with close proximity to all major roads, Delaware Memorial Bridge and I-95/I-295. And if you like to stay home, there is still plenty to do in Historic New Castle! Close to Battery Park and all of its festivals and activities, scenic riverwalks, local restaurants, local owned shops, historic homes and museums! This house has everything.... affordable living, updates for peace of mind, easy access and local city living with historic attractions all in a private, quaint neighborhood nestled just outside of Old New Castle! Schedule this one today!...
Contact an agent
Home facts
- Year built:1971
- Listing ID #:DENC2103914
- Added:44 day(s) ago
- Updated:July 11, 2026 at 05:39 AM
Rooms and interior
- Bedrooms:4
- Total bathrooms:2
- Full bathrooms:2
- Rooms Total:6
- Flooring:Ceramic Tile, Hardwood
- Dining Description:Dining Room
- Bathrooms Description:Bathroom 1, Bathroom 2
- Kitchen Description:Dishwasher, Disposal, Kitchen - Island, Oven/Range - Gas, Refrigerator, Water Heater
- Basement:Yes
- Basement Description:Full, Partially Finished
Heating and cooling
- Cooling:Central A/C
- Heating:Forced Air, Natural Gas
Structure and exterior
- Roof:Shingle
- Year built:1971
- Architectural Style:Ranch/Rambler
- Construction Materials:Brick
- Exterior Features:Deck(s), Outbuilding(s)
- Foundation Description:Block
- Levels:1 Story
Schools
- High school:WILLIAM PENN
- Middle school:CALVIN R. MCCULLOUGH
- Elementary school:CASTLE HLL
Utilities
- Water:Private/Community Water
- Sewer:Public Sewer
Finances and disclosures
- Price:$400,000
- Tax amount:$3,192 (2025)
Features and amenities
- Laundry features:Dryer, Washer
- Amenities:Attic
New listings near 138 Casimir Dr
- Coming Soon
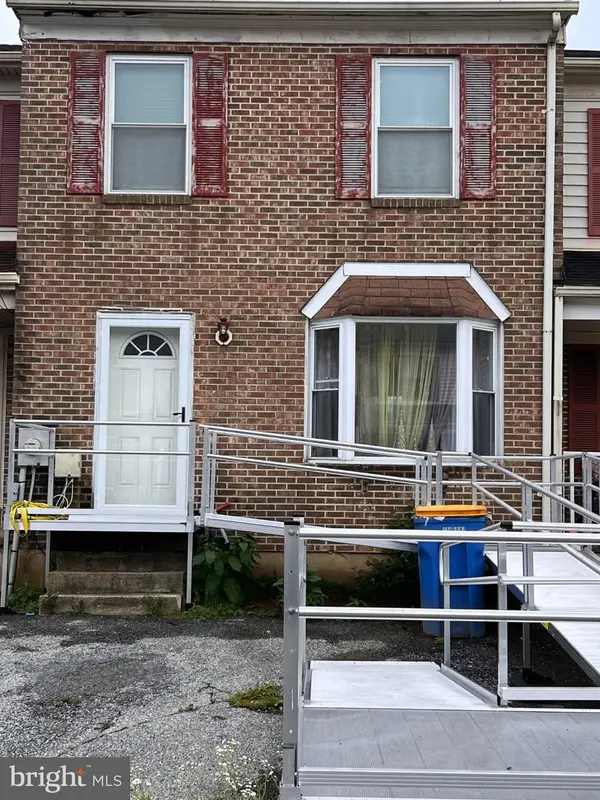 $150,000Coming Soon2 beds 2 baths
12 Heather Ln, NEW CASTLE, DE 19720
MLS# DENC2106902Listed by: KELLER WILLIAMS REALTY - Coming Soon
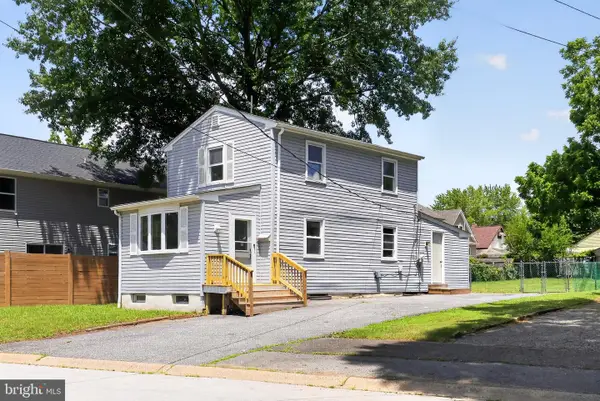 $299,900Coming Soon3 beds 3 baths
300 11th St, NEW CASTLE, DE 19720
MLS# DENC2106712Listed by: PANTANO REAL ESTATE INC - Coming Soon
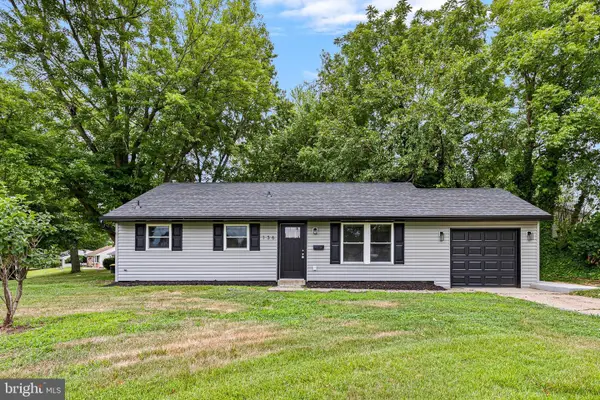 $399,000Coming Soon3 beds 2 baths
136 Somers Ave, NEW CASTLE, DE 19720
MLS# DENC2105400Listed by: REALTY MARK ASSOCIATES - Open Sat, 11am to 1pmNew
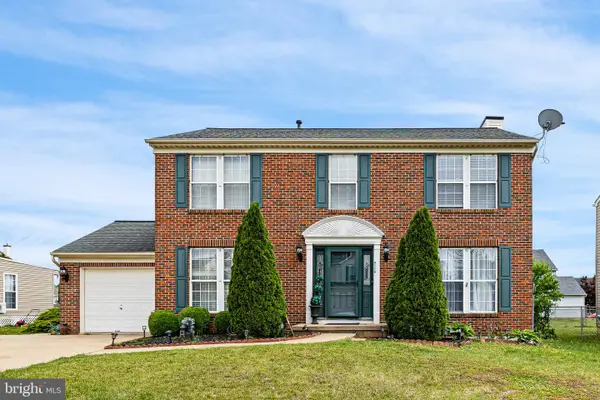 $450,000Active4 beds 3 baths1,875 sq. ft.
805 Cornstalk Dr, NEW CASTLE, DE 19720
MLS# DENC2106828Listed by: KELLER WILLIAMS REALTY WILMINGTON - Open Sat, 10am to 12pmNew
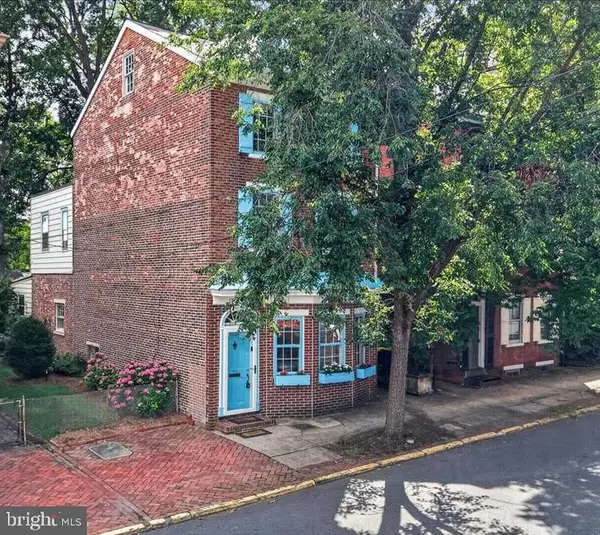 $445,000Active4 beds 2 baths2,475 sq. ft.
419 Delaware, NEW CASTLE, DE 19720
MLS# DENC2106718Listed by: CROWN HOMES REAL ESTATE - New
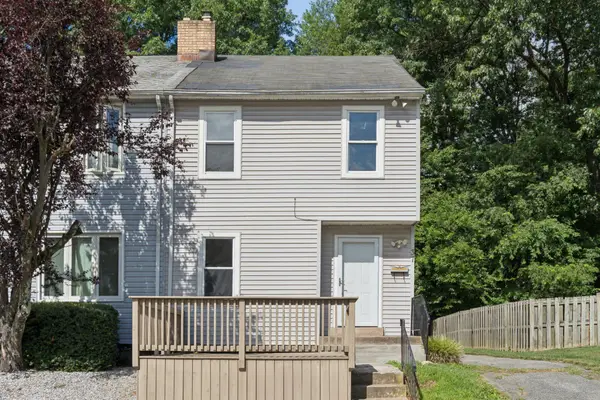 $235,000Active3 beds 2 baths1,150 sq. ft.
37 Darien, NEW CASTLE, DE 19720
MLS# DENC2103240Listed by: REAL BROKER LLC - New
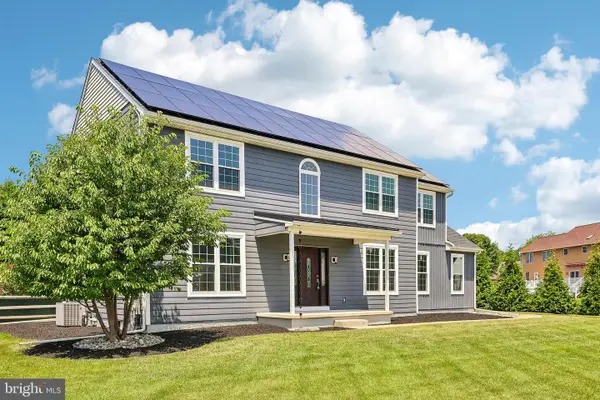 $574,900Active4 beds 3 baths2,150 sq. ft.
338 Wheatsheaf Dr, NEW CASTLE, DE 19720
MLS# DENC2106526Listed by: RE/MAX ASSOCIATES-WILMINGTON - New
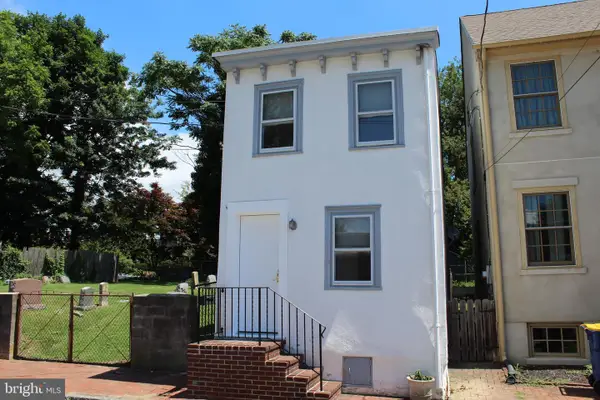 $259,000Active2 beds 2 baths1,050 sq. ft.
407 Williams St, NEW CASTLE, DE 19720
MLS# DENC2106726Listed by: PATTERSON-SCHWARTZ-NEWARK - Coming Soon
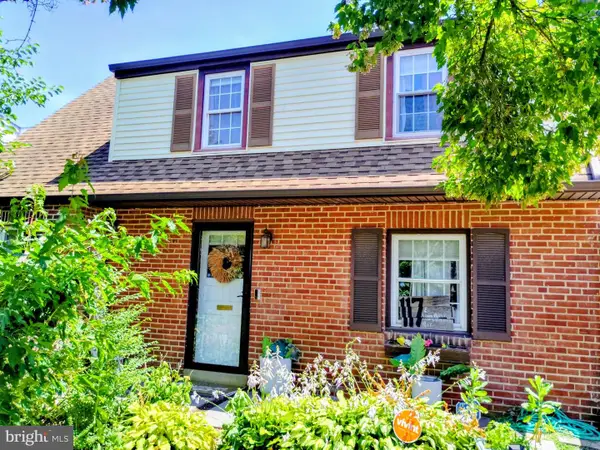 $365,000Coming Soon3 beds 2 baths
117 East Van Buren Ave, NEW CASTLE, DE 19720
MLS# DENC2106556Listed by: TESLA REALTY GROUP, LLC - New
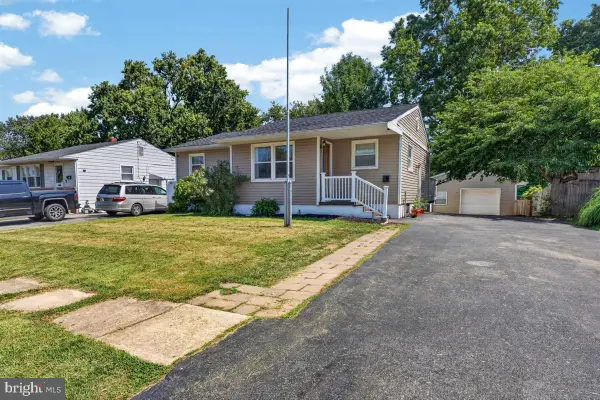 $340,000Active3 beds 2 baths1,825 sq. ft.
13 Caxton Dr, NEW CASTLE, DE 19720
MLS# DENC2106208Listed by: CROWN HOMES REAL ESTATE


Protect your home and budget from life's surprises with an Assurant Home Warranty, backed by a partner that supports you through every step of homeownership. Explore Plans.
© 2023 - 2026 ERA Franchise Systems LLC. All rights reserved. ERA Franchise Systems LLC fully supports the principles of the Fair Housing Act and the Equal Opportunity Act. ERA, ERA Real Estate powered, and their respective logos are registered service marks of ERA Franchise Systems LLC. Each office is independently owned and operated.