
300 11th St, New Castle, DE 19720
Local realty services provided by:ERA Martin Associates
300 11th St,New Castle, DE 19720
$299,900
- 3 Beds
- 3 Baths
- 1,075 sq. ft.
- Single family
- Active
Listed by: joseph p hurley iii
Office: pantano real estate inc
MLS#:DENC2106712
Source:BRIGHTMLS
Price summary
- Price:$299,900
- Price per sq. ft.:$278.98
About this home
Welcome to Holloway Terrace! A conveniently located community in the heart of New Castle consisting of existing and new construction homes, within walking distance to local shopping attractions, educational facilities as well as a moments journey to the Riverfront in the City of Wilmington! This single detached, vinyl wrapped colonial has just been the recipient of a transformative make-over and is now ready for its next custodian. Across the threshold, you will be greeted with a sizable LR with recessed & natural light, and chair rail, creating a comfortable living environment. Formal dining room with chair rail leads to kitchen off the rear. Tile flooring takes over from LVP and creates a vibrant atmosphere for the aspiring chef in all of us. Quartz countertops sitting on white maple cabinetry donning a shaker finish will assist in meal preparation activities as will the stainless appliance package. Full bathroom services this level for both guests and owners alike. Side door leads to oversized driveway fit for a plethora of vehicles and leads to a fenced in rear grassy knoll, perfect for entertaining and relaxing while the warmer months are upon us. Lower level is fully finished and features a bedroom, half bath, sitting area, laundry facilities and a second means of egress. Second level is host to two spacious bedrooms with recessed lights and serviced with a full bath with tile floor, shower stall, and fresh cosmetics. New roof, updated windows, electric, plumbing, hot water tank, and HVAC will ensure years of minimal maintenance efforts coupled with efficient operation. Perfect for First Time Home Buyer or down size purchaser, nothing left to do but unpack your bags and enjoy!...
Contact an agent
Home facts
- Year built:1940
- Subdivision & Development:HOLLOWAY TERRACE
- Listing ID #:DENC2106712
- Added:45 day(s) ago
- Updated:August 25, 2026 at 02:01 PM
Rooms and interior
- Bedrooms:3
- Total bathrooms:3
- Full bathrooms:2
- Half bathrooms:1
- Rooms Total:6
- Flooring:Ceramic Tile, Luxury Vinyl Plank
- Dining Description:Dining Room, Formal/Separate Dining Room
- Bathrooms Description:Bathroom 1, Bathroom 2, Bathroom 3
- Kitchen Description:Built-In Microwave, Dishwasher, Kitchen - Gourmet, Oven/Range - Gas, Recessed Lighting, Refrigerator, Upgraded Countertops
- Basement:Yes
- Basement Description:Drainage System, Full, Improved, Interior Access, Outside Entrance, Sump Pump, Walkout Stairs, Windows
- Living area:1,075 sq. ft.
Heating and cooling
- Cooling:Central A/C
- Heating:Forced Air, Natural Gas
Structure and exterior
- Roof:Pitched, Shingle
- Year built:1940
- Building area:1,075 sq. ft.
- Lot area:0.13 Acres
- Lot Features:Front Yard, Rear Yard, Suburban
- Architectural Style:Colonial
- Construction Materials:Vinyl Siding
- Exterior Features:Exterior Lighting, Street Lights
- Foundation Description:Block
- Levels:2 Stories
Schools
- High school:WILLIAM PENN
Utilities
- Water:Public
- Sewer:Public Sewer
Finances and disclosures
- Price:$299,900
- Price per sq. ft.:$278.98
- Tax amount:$1,551 (2025)
Features and amenities
- Laundry features:Laundry
- Amenities:100 Amp Service, Chair Railings, Recessed Lighting
Parking
- Parking description:Asphalt Driveway, On Street
New listings near 300 11th St
- Coming Soon
 $170,000Coming Soon3 beds 1 baths950 sq. ft.
122 Halcyon Dr, NEW CASTLE, DE 19720
MLS# DENC2108678Listed by: BHHS FOX & ROACH-GREENVILLE - Coming Soon
 $395,000Coming Soon4 beds 2 baths1,925 sq. ft.
36 S Independence Blvd, NEW CASTLE, DE 19720
MLS# DENC2105914Listed by: BHHS FOX & ROACH-CHRISTIANA - New
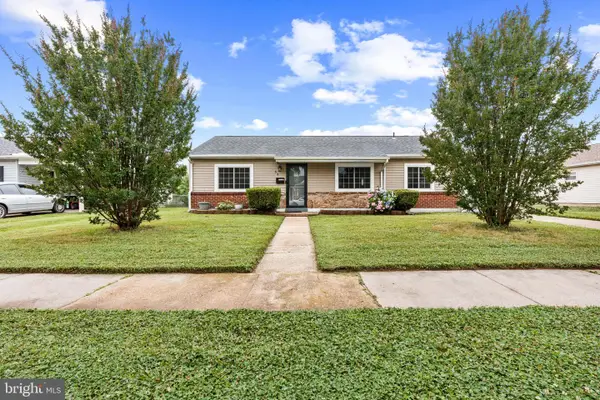 $309,999Active3 beds 1 baths1,000 sq. ft.
66 Chesterfield Dr, NEW CASTLE, DE 19720
MLS# DENC2109770Listed by: FAVE REALTY INC - Open Sun, 12 to 3pmNew
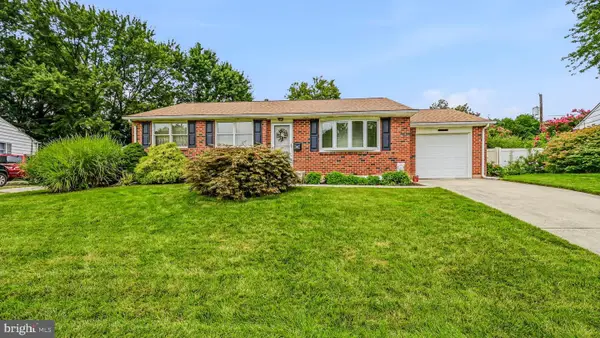 $419,000Active3 beds 2 baths1,931 sq. ft.
65 Skyline Dr, NEW CASTLE, DE 19720
MLS# DENC2109722Listed by: PATTERSON-SCHWARTZ-NEWARK - New
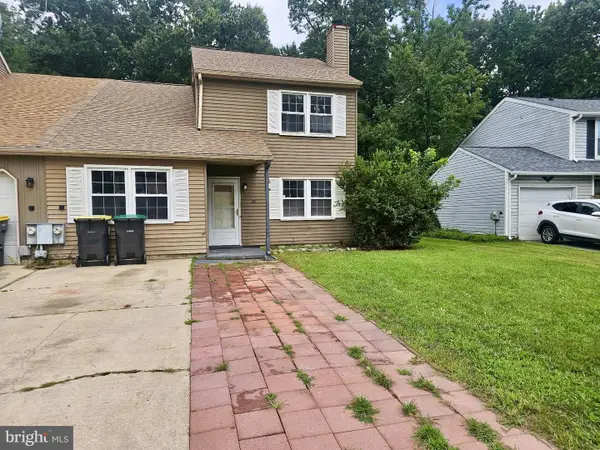 $309,900Active3 beds 2 baths1,325 sq. ft.
30 Lanford Rd, NEW CASTLE, DE 19720
MLS# DENC2109402Listed by: IRON VALLEY REAL ESTATE AT THE BEACH - New
 $359,900Active3 beds 2 baths1,150 sq. ft.
16 Lea Rd, NEW CASTLE, DE 19720
MLS# DENC2109660Listed by: HOME FINDERS REAL ESTATE COMPANY - New
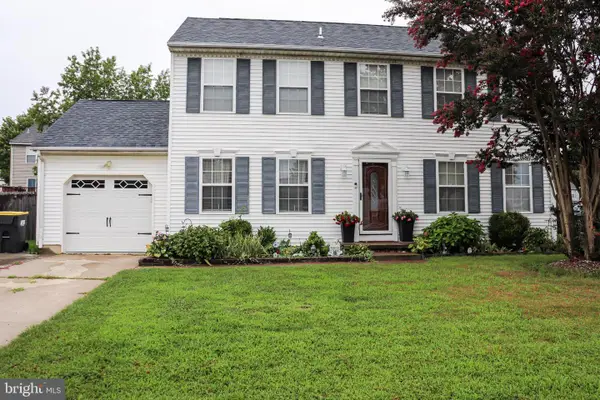 $425,000Active4 beds 3 baths1,800 sq. ft.
231 Romeo Dr, NEW CASTLE, DE 19720
MLS# DENC2109634Listed by: ELM PROPERTIES - Open Sat, 1 to 3pmNew
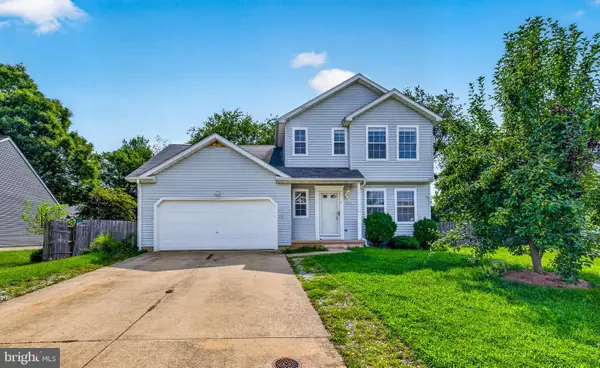 $440,000Active5 beds 3 baths1,425 sq. ft.
140 Sweetbay Ln, NEW CASTLE, DE 19720
MLS# DENC2109476Listed by: EXP REALTY, LLC - New
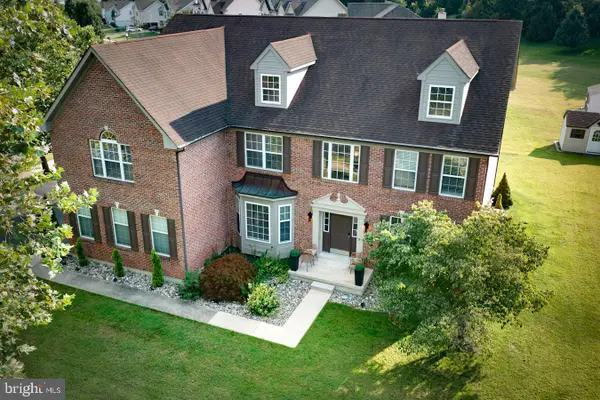 $899,900Active5 beds 5 baths6,400 sq. ft.
213 Remi Dr, NEW CASTLE, DE 19720
MLS# DENC2109374Listed by: EXP REALTY, LLC - New
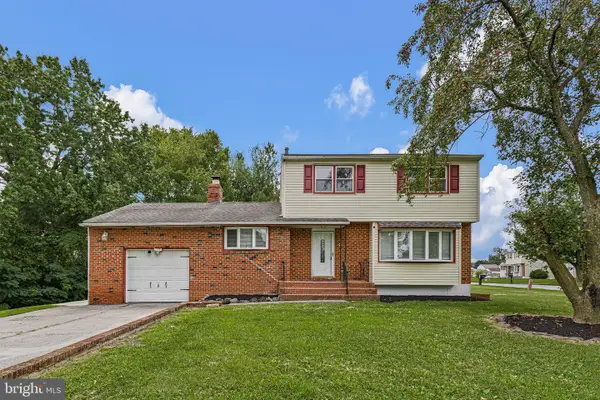 $389,900Active3 beds 3 baths1,725 sq. ft.
2 Skelton Dr, NEW CASTLE, DE 19720
MLS# DENC2109522Listed by: FSBO BROKER


Protect your home and budget from life's surprises with an Assurant Home Warranty, backed by a partner that supports you through every step of homeownership. Explore Plans.
© 2023 - 2026 ERA Franchise Systems LLC. All rights reserved. ERA Franchise Systems LLC fully supports the principles of the Fair Housing Act and the Equal Opportunity Act. ERA, ERA Real Estate powered, and their respective logos are registered service marks of ERA Franchise Systems LLC. Each office is independently owned and operated.