
235 Riveredge Dr, New Castle, DE 19720
Local realty services provided by:ERA Martin Associates
Listed by: sylvester marchman jr.
Office: precision real estate group llc.
MLS#:DENC2109162
Source:BRIGHTMLS
Price summary
- Price:$465,000
- Price per sq. ft.:$238.46
- Monthly HOA dues:$8.33
About this home
Well maintained 3 Bedroom, 2.5 Bathroom, 1 Story home with a 2 car garage and full basement. This property has been updated and well maintained by the owner. Simple 1 level living, the kitchen is new with granite counter tops and hardwood floors. There is a breakfast nook perfect for eating in the kitchen. The house features hardwood floors throughout with a mix of dark cherry wood and light LVP wooden plank. There are cathedral ceilings, a 2 car garage, and a full basement that runs the length of the house. The basement is unfinished and ready for the new home owners ideas. There is a 3 season room and the yard is an oversized at .30 acres. As in its name sake this neighborhood has views of the Delaware river, with plenty of space to walk and enjoy the open neighborhood and water views. Inquire about purchasing this home with $0 down, terms apply.
***Seller is offering $10,000 in settlement assistance to the buyer.
Contact an agent
Home facts
- Year built:1998
- Subdivision & Development:RIVEREDGE ESTATES
- Listing ID #:DENC2109162
- Added:51 day(s) ago
- Updated:October 08, 2026 at 07:56 AM
Rooms and interior
- Bedrooms:3
- Total bathrooms:3
- Full bathrooms:2
- Half bathrooms:1
- Kitchen Description:Dishwasher, Disposal
- Basement:Yes
- Basement Description:Full, Unfinished, Walkout Stairs
- Living area:1,950 sq. ft.
Heating and cooling
- Cooling:Central A/C
- Heating:Forced Air, Natural Gas
Structure and exterior
- Year built:1998
- Building area:1,950 sq. ft.
- Lot area:0.35 Acres
- Architectural Style:Contemporary
- Construction Materials:Vinyl Siding
- Foundation Description:Concrete Perimeter
- Levels:1 Story
Schools
- High school:WILLIAM PENN
Utilities
- Water:Public
- Sewer:Public Sewer
Finances and disclosures
- Price:$465,000
- Price per sq. ft.:$238.46
- Tax amount:$2,279 (2025)
Features and amenities
- Amenities:Cable TV, Security System
Parking
- Parking description:Attached Garage, Garage - Front Entry
- Garage:Yes
- Garage spaces:2
New listings near 235 Riveredge Dr
- Coming SoonOpen Sat, 12 to 2pm
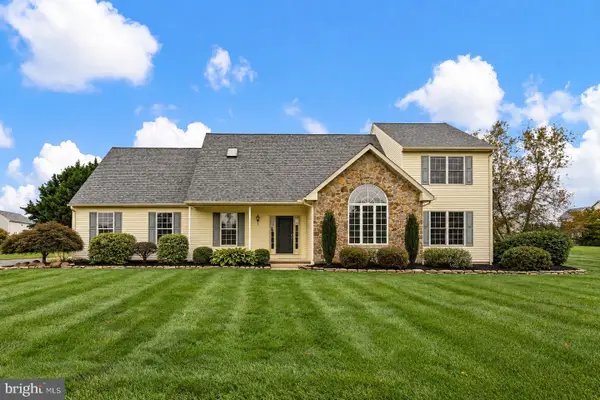 $625,000Coming Soon4 beds 3 baths3,575 sq. ft.
122 W Harvest Dr, NEW CASTLE, DE 19720
MLS# DENC2111676Listed by: NORTHROP REALTY - Coming Soon
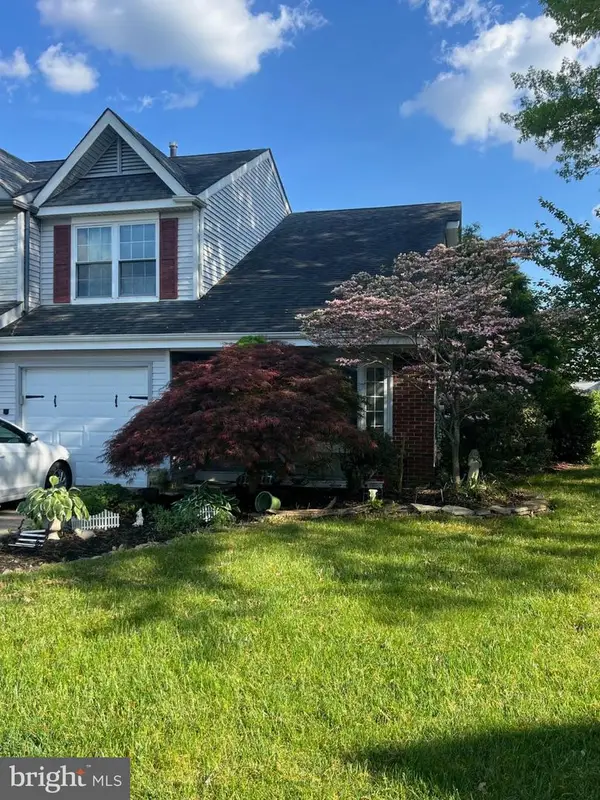 $299,900Coming Soon3 beds 3 baths1,625 sq. ft.
22 Berks Ct, NEW CASTLE, DE 19720
MLS# DENC2112306Listed by: PHOENIX REAL ESTATE - Coming Soon
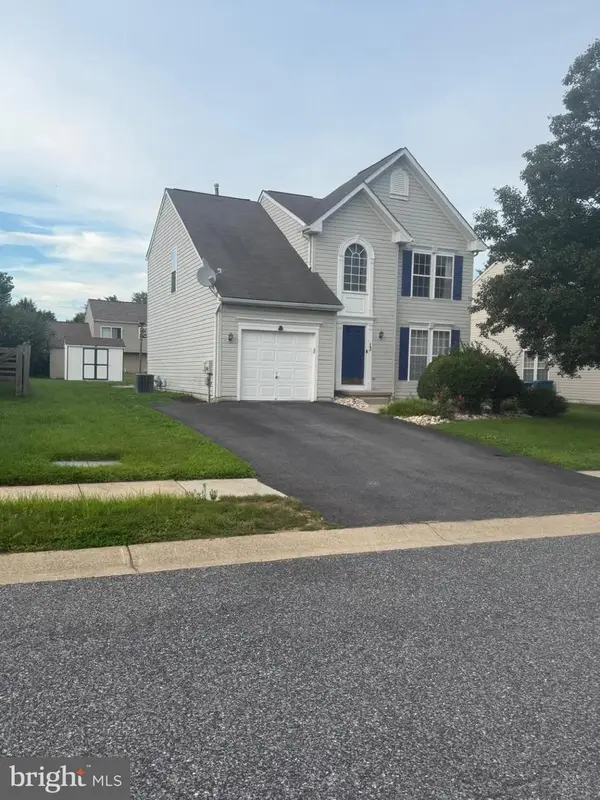 $449,000Coming Soon3 beds 3 baths1,850 sq. ft.
13 Surrey, NEW CASTLE, DE 19720
MLS# DENC2108948Listed by: REAL BROKER, LLC - Coming Soon
 $395,000Coming Soon4 beds 2 baths1,925 sq. ft.
36 S Independence Blvd, NEW CASTLE, DE 19720
MLS# DENC2105914Listed by: BHHS FOX & ROACH-CHRISTIANA - New
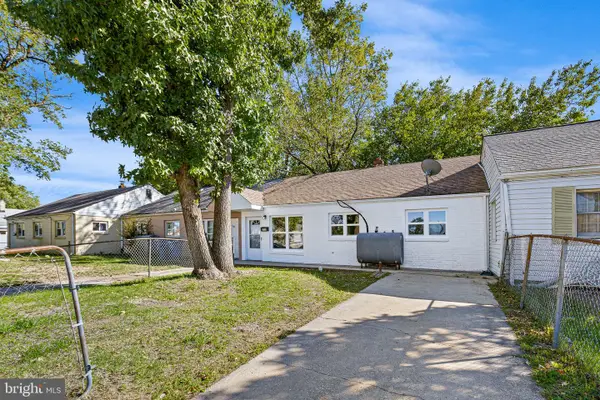 $219,900Active3 beds 1 baths1,025 sq. ft.
211 Pilgrim Rd, NEW CASTLE, DE 19720
MLS# DENC2112654Listed by: CONCORD REALTY GROUP  $219,900Pending2 beds 2 baths950 sq. ft.
16 Sutton Ln, NEW CASTLE, DE 19720
MLS# DENC2112308Listed by: CENTURY 21 GOLD KEY REALTY- New
 $274,999Active2 beds 3 baths1,250 sq. ft.
9 Richeson Dr, NEW CASTLE, DE 19720
MLS# DENC2112120Listed by: CROWN HOMES REAL ESTATE - Open Sun, 1 to 3pmNew
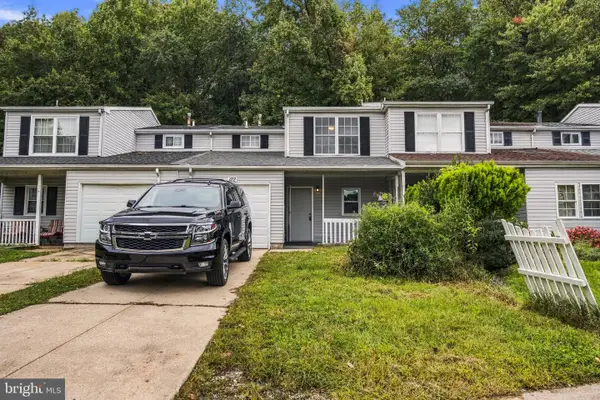 $261,999Active3 beds 2 baths1,200 sq. ft.
122 Freedom Trl, NEW CASTLE, DE 19720
MLS# DENC2112074Listed by: CENTURY 21 GOLD KEY REALTY - New
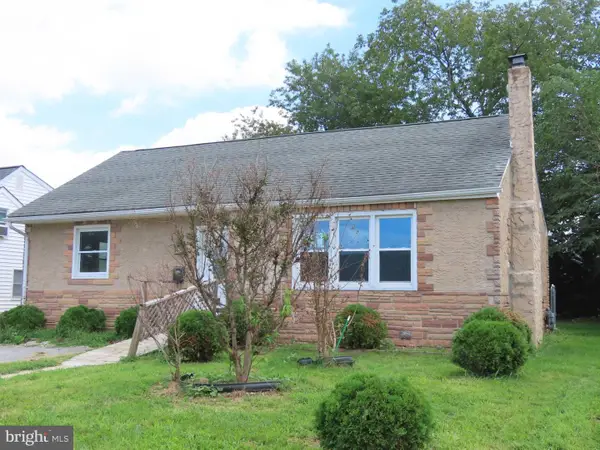 $285,000Active3 beds 1 baths1,321 sq. ft.
32 Paul Rd, NEW CASTLE, DE 19720
MLS# DENC2110768Listed by: BROKERS REALTY GROUP, LLC - New
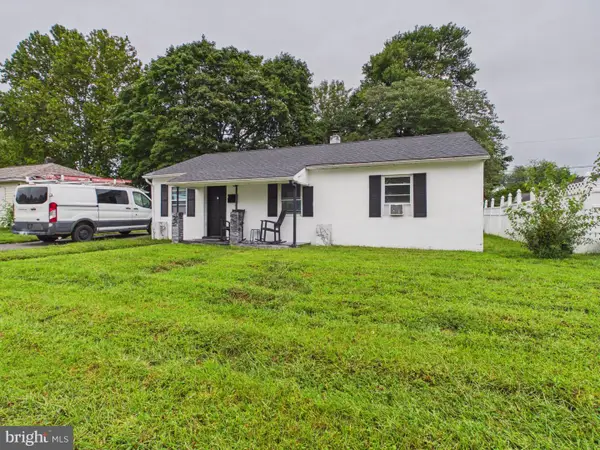 $349,000Active3 beds 1 baths1,000 sq. ft.
49 Memorial Dr, NEW CASTLE, DE 19720
MLS# DENC2112152Listed by: RE/MAX ASSOCIATES-WILMINGTON


Protect your home and budget from life's surprises with an Assurant Home Warranty, backed by a partner that supports you through every step of homeownership. Explore Plans.
© 2023 - 2026 ERA Franchise Systems LLC. All rights reserved. ERA Franchise Systems LLC fully supports the principles of the Fair Housing Act and the Equal Opportunity Act. ERA, ERA Real Estate powered, and their respective logos are registered service marks of ERA Franchise Systems LLC. Each office is independently owned and operated.