
22 Cherry Rd, New Castle, DE 19720
Local realty services provided by:ERA Byrne Realty
22 Cherry Rd,New Castle, DE 19720
$330,000
- 4 Beds
- 2 Baths
- 1,075 sq. ft.
- Single family
- Active
Listed by: robert buckingham, chad mitchell
Office: crown homes real estate
MLS#:DENC2106924
Source:BRIGHTMLS
Price summary
- Price:$330,000
- Price per sq. ft.:$306.98
About this home
Welcome to 22 Cherry Rd located in the desirable community of Coventry in New Castle. This well maintained home has original hardwood throughout the living dining hall and bedrooms, as well as an updated kitchen with granite counter tops and stainless appliances. Three beds located on the main level share a recently updated full bath. A partially finished basement with full bath gives options for recreation or can be used as a fourth bedroom. A Large storage/ work space with cedar closet and laundry area also located in basement. Recently replaced HVAC and water heater. This home has a completely fenced in back yard. Centrally located to all major highways, shopping dining and much more. Schedule your tour Today!!
Contact an agent
Home facts
- Year built:1966
- Listing ID #:DENC2106924
- Added:5 day(s) ago
- Updated:July 20, 2026 at 02:01 PM
Rooms and interior
- Bedrooms:4
- Total bathrooms:2
- Full bathrooms:2
- Flooring:Carpet, Hardwood, Tile/Brick
- Dining Description:Dining Room
- Bedroom Description:Primary Bedroom
- Basement:Yes
- Basement Description:Full, Partially Finished
- Living area:1,075 sq. ft.
Heating and cooling
- Cooling:Central A/C
- Heating:Forced Air, Natural Gas
Structure and exterior
- Year built:1966
- Building area:1,075 sq. ft.
- Lot area:0.15 Acres
- Architectural Style:Ranch/Rambler
- Construction Materials:Brick
- Foundation Description:Concrete Perimeter
- Levels:1 Story
Schools
- High school:WILLIAM PENN
- Middle school:GEORGE READ
- Elementary school:PLEASANTVILLE
Utilities
- Water:Public
- Sewer:Public Sewer
Finances and disclosures
- Price:$330,000
- Price per sq. ft.:$306.98
- Tax amount:$2,170 (2025)
Parking
- Parking description:Concrete Driveway
New listings near 22 Cherry Rd
- New
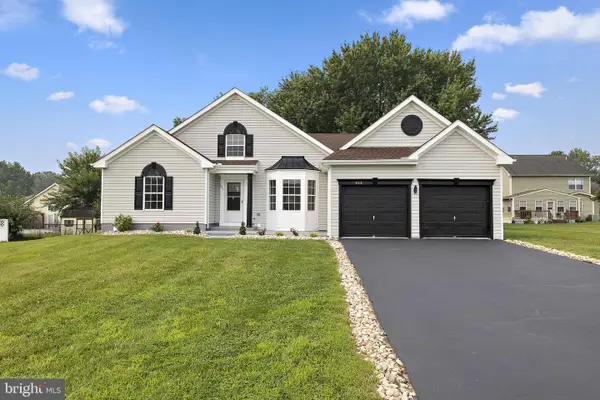 $589,000Active4 beds 4 baths3,390 sq. ft.
402 Park Ave, NEW CASTLE, DE 19720
MLS# DENC2107424Listed by: COMPASS - New
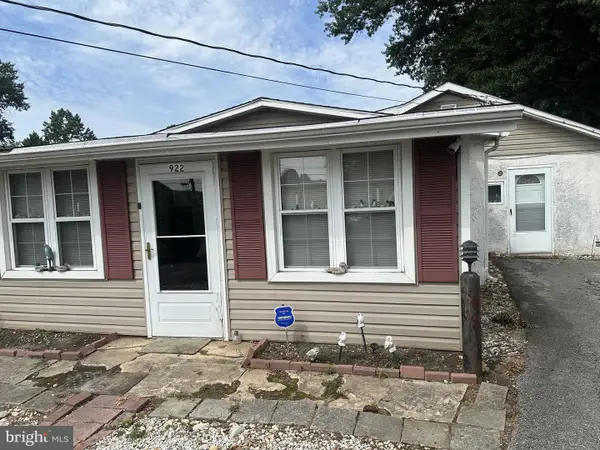 $150,000Active1 beds 1 baths875 sq. ft.
922 E Hazeldell Ave, NEW CASTLE, DE 19720
MLS# DENC2107312Listed by: POTTER REALTORS - New
 $290,000Active3 beds 3 baths1,925 sq. ft.
208 Stonebridge Blvd, NEW CASTLE, DE 19720
MLS# DENC2106838Listed by: BHHS FOX & ROACH - HOCKESSIN - New
 $209,900Active3 beds 3 baths1,725 sq. ft.
226 Stonebridge, NEW CASTLE, DE 19720
MLS# DENC2107368Listed by: FORAKER REALTY CO. - New
 $254,900Active3 beds 2 baths1,801 sq. ft.
36 Ashley Dr, NEW CASTLE, DE 19720
MLS# DENC2107346Listed by: PATTERSON-SCHWARTZ - GREENVILLE - New
 $375,000Active3 beds 1 baths1,080 sq. ft.
16 Ivy Ln, NEW CASTLE, DE 19720
MLS# DENC2107308Listed by: FORAKER REALTY CO. - New
 $1,195,000Active6 beds 4 baths3,350 sq. ft.
166 E 2nd, NEW CASTLE, DE 19720
MLS# DENC2107174Listed by: RE/MAX ELITE 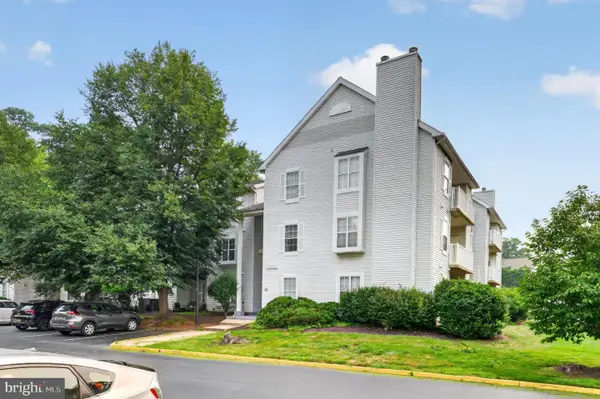 $124,900Pending2 beds 2 baths
607 Willings Way #607, NEW CASTLE, DE 19720
MLS# DENC2107294Listed by: BHHS FOX & ROACH-CHRISTIANA- New
 $349,900Active3 beds 2 baths1,425 sq. ft.
56 Yale Ave, NEW CASTLE, DE 19720
MLS# DENC2107002Listed by: COLDWELL BANKER REALTY - New
 $269,900Active3 beds 2 baths1,250 sq. ft.
136 Freedom Trl, NEW CASTLE, DE 19720
MLS# DENC2107248Listed by: PATTERSON-SCHWARTZ-NEWARK


Protect your home and budget from life's surprises with an Assurant Home Warranty, backed by a partner that supports you through every step of homeownership. Explore Plans.
© 2023 - 2026 ERA Franchise Systems LLC. All rights reserved. ERA Franchise Systems LLC fully supports the principles of the Fair Housing Act and the Equal Opportunity Act. ERA, ERA Real Estate powered, and their respective logos are registered service marks of ERA Franchise Systems LLC. Each office is independently owned and operated.