
30 Hunter Rd, New Castle, DE 19720
Local realty services provided by:Mountain Realty ERA Powered
30 Hunter Rd,New Castle, DE 19720
$260,000
- 3 Beds
- 1 Baths
- 950 sq. ft.
- Single family
- Active
Listed by: denine taraskus
Office: weichert realtors cornerstone
MLS#:DENC2111492
Source:BRIGHTMLS
Price summary
- Price:$260,000
- Price per sq. ft.:$273.68
About this home
Great starter home or downsizing lifestyle ranch in Chelsea Estates. This 3 bedroom one bath is ready to move in with fresh paint , newer HVAC and updated flooring. For more efficiency, the newer roof has leased solar panels to keep that electric bill low. Super cute pergola in the back yard for entertaining or relaxing in a nice sized fenced in yard. Pictures coming soon.
Contact an agent
Home facts
- Year built:1953
- Subdivision & Development:CHELSEA ESTATES
- Listing ID #:DENC2111492
- Added:14 day(s) ago
- Updated:October 01, 2026 at 09:00 PM
Rooms and interior
- Bedrooms:3
- Total bathrooms:1
- Full bathrooms:1
- Rooms Total:6
- Living area:950 sq. ft.
Heating and cooling
- Cooling:Central A/C
- Heating:90% Forced Air, Natural Gas
Structure and exterior
- Year built:1953
- Building area:950 sq. ft.
- Lot area:0.13 Acres
- Architectural Style:Ranch/Rambler
- Construction Materials:Vinyl Siding
- Foundation Description:Crawl Space
- Levels:1 Story
Utilities
- Water:Public
- Sewer:Public Sewer
Finances and disclosures
- Price:$260,000
- Price per sq. ft.:$273.68
- Tax amount:$1,799 (2025)
Parking
- Parking description:On Street
New listings near 30 Hunter Rd
- Coming Soon
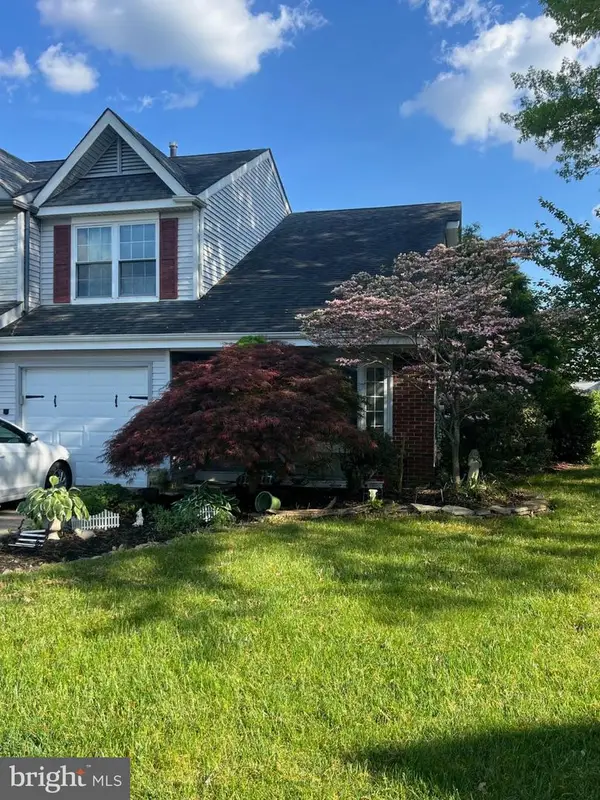 $299,900Coming Soon3 beds 3 baths1,625 sq. ft.
22 Berks Ct, NEW CASTLE, DE 19720
MLS# DENC2112306Listed by: PHOENIX REAL ESTATE - Coming Soon
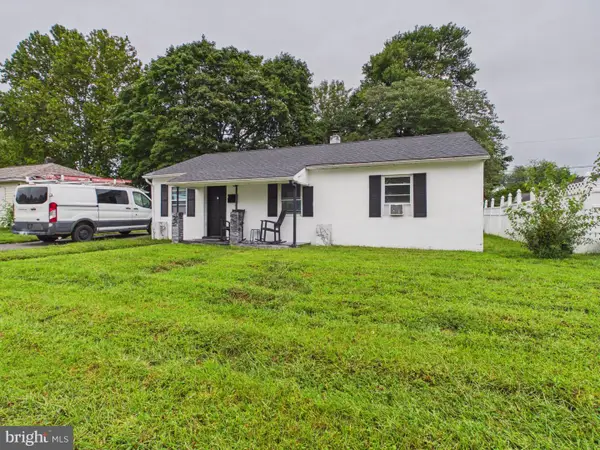 $349,000Coming Soon3 beds 1 baths1,000 sq. ft.
49 Memorial Dr, NEW CASTLE, DE 19720
MLS# DENC2112152Listed by: RE/MAX ASSOCIATES-WILMINGTON - Coming Soon
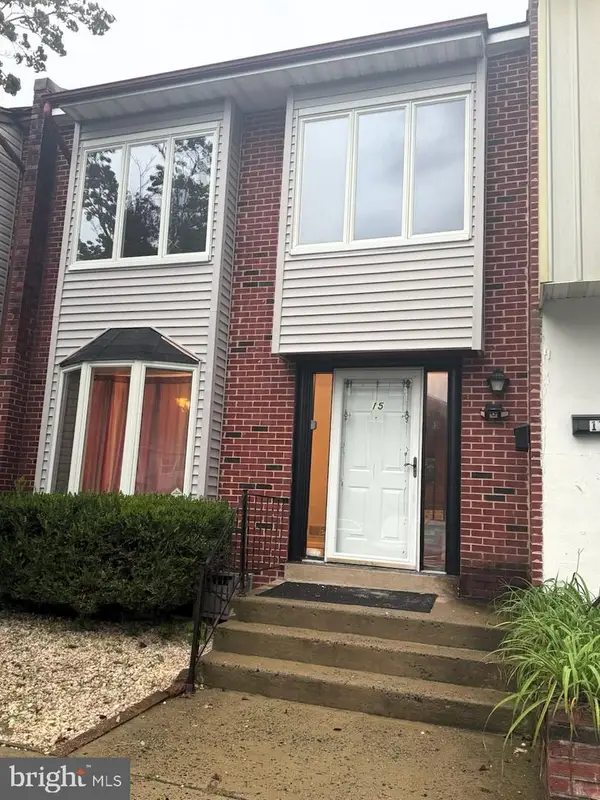 $264,900Coming Soon3 beds 2 baths1,350 sq. ft.
15 Antioch Ct, NEW CASTLE, DE 19720
MLS# DENC2111840Listed by: PATTERSON-SCHWARTZ-NEWARK - Coming Soon
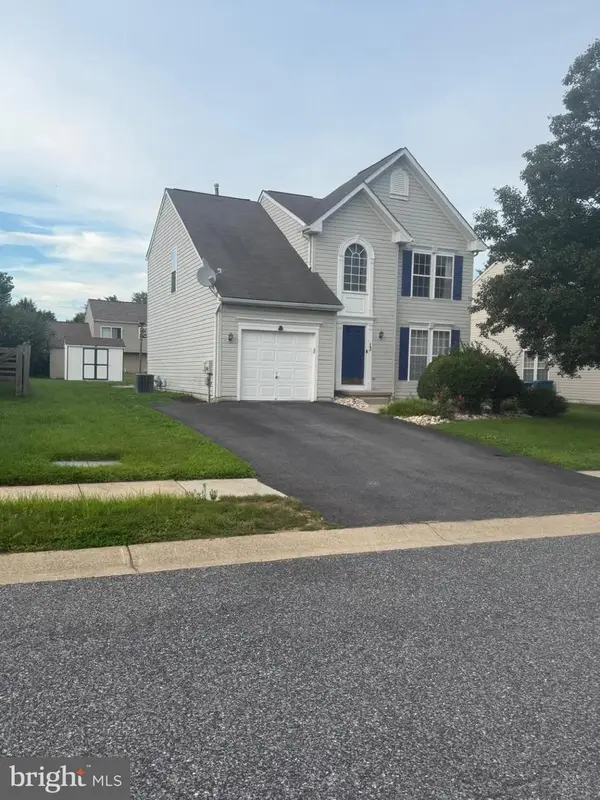 $449,000Coming Soon3 beds 3 baths1,850 sq. ft.
13 Surrey, NEW CASTLE, DE 19720
MLS# DENC2108948Listed by: REAL BROKER, LLC - Coming Soon
 $395,000Coming Soon4 beds 2 baths1,925 sq. ft.
36 S Independence Blvd, NEW CASTLE, DE 19720
MLS# DENC2105914Listed by: BHHS FOX & ROACH-CHRISTIANA - New
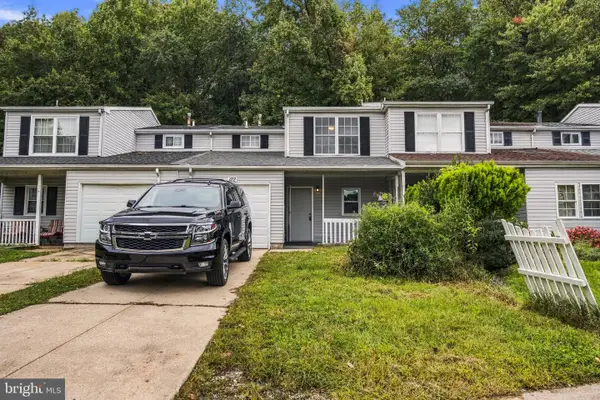 $261,999Active3 beds 2 baths1,200 sq. ft.
122 Freedom Trl, NEW CASTLE, DE 19720
MLS# DENC2112074Listed by: CENTURY 21 GOLD KEY REALTY - New
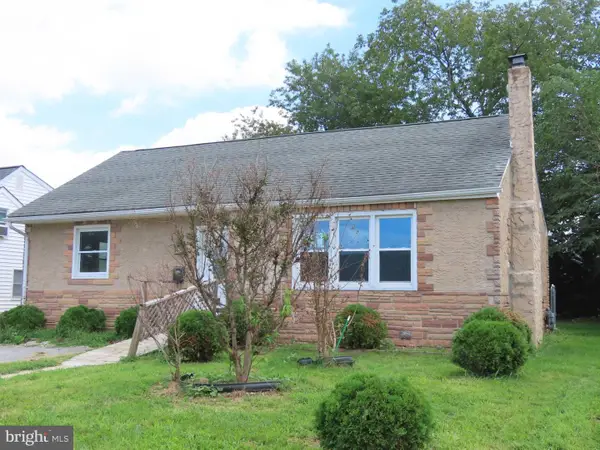 $285,000Active3 beds 1 baths1,321 sq. ft.
32 Paul Rd, NEW CASTLE, DE 19720
MLS# DENC2110768Listed by: BROKERS REALTY GROUP, LLC - New
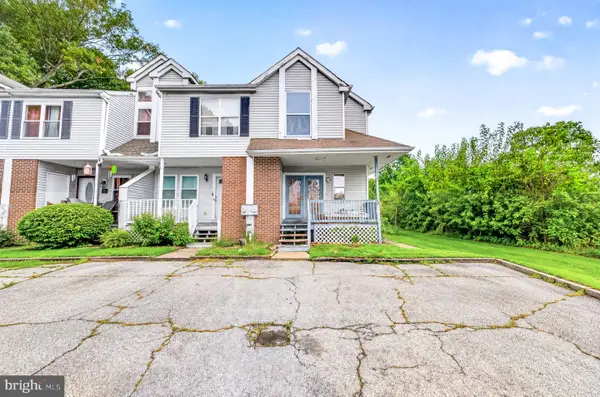 $250,000Active4 beds 3 baths1,500 sq. ft.
2 Kathy Ct, NEW CASTLE, DE 19720
MLS# DENC2112102Listed by: EXP REALTY, LLC - New
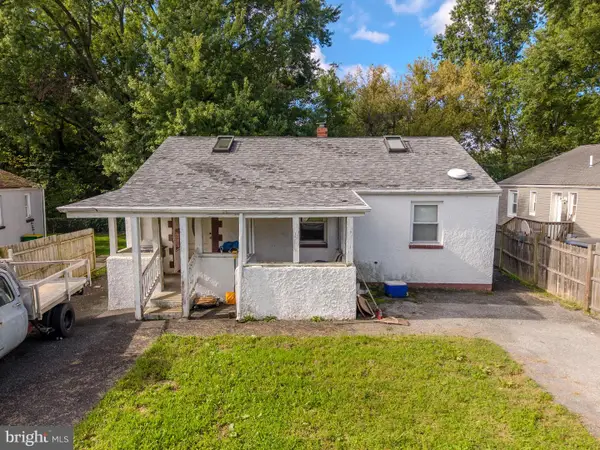 $219,000Active3 beds 1 baths2,004 sq. ft.
345 Single Ave, NEW CASTLE, DE 19720
MLS# DENC2112128Listed by: CROWN HOMES REAL ESTATE - New
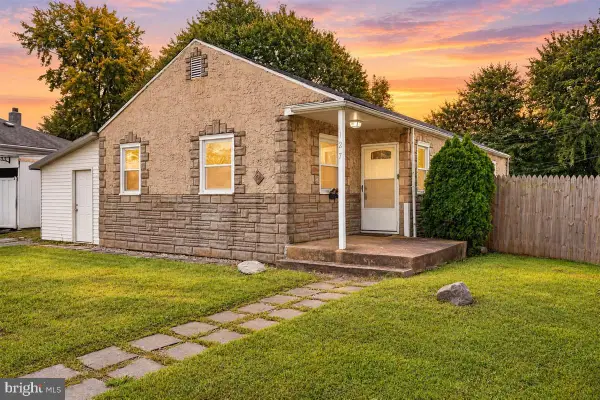 $289,000Active3 beds 1 baths1,000 sq. ft.
127 Hunn Rd, NEW CASTLE, DE 19720
MLS# DENC2112212Listed by: CROWN HOMES REAL ESTATE


Protect your home and budget from life's surprises with an Assurant Home Warranty, backed by a partner that supports you through every step of homeownership. Explore Plans.
© 2023 - 2026 ERA Franchise Systems LLC. All rights reserved. ERA Franchise Systems LLC fully supports the principles of the Fair Housing Act and the Equal Opportunity Act. ERA, ERA Real Estate powered, and their respective logos are registered service marks of ERA Franchise Systems LLC. Each office is independently owned and operated.