
40 University Ave, New Castle, DE 19720
Local realty services provided by:ERA OakCrest Realty, Inc.
40 University Ave,New Castle, DE 19720
$439,900
- 6 Beds
- 4 Baths
- 4,080 sq. ft.
- Single family
- Coming Soon
Listed by: thomas riccio
Office: re/max point realty
MLS#:DENC2112708
Source:BRIGHTMLS
Price summary
- Price:$439,900
- Price per sq. ft.:$107.82
About this home
More Pictures to come***Very unique property offering two possible living spaces. If you need an In-law suite or would like to have a room mate to share costs this could be your home. The main level includes 4 bedrooms 2.1 baths and the lower level offers its own entrance with 2 bedrooms, living room, full bath and a kitchen area. This home has been recently renovated. The main level offers a lot of living space. Enter into the living room that leads to the large dining room open to the new kitchen. The family room includes a brick fireplace and large bay window. The main bedroom is spacious and offers a new full bath and walk-in closet. The laundry room is on the main level. There are 2 bonus rooms that could be an office/playroom or more bedroom space. Another full bath and powder room complete the main level. The lower level does have its own entrance but can also be accessible from inside the house. The lower level includes two bedrooms, breakfast nook and a living room.
Contact an agent
Home facts
- Year built:1949
- Subdivision & Development:WILM MANOR GARDENS
- Listing ID #:DENC2112708
- Updated:October 09, 2026 at 10:56 PM
Rooms and interior
- Bedrooms:6
- Total bathrooms:4
- Full bathrooms:3
- Half bathrooms:1
- Dining Description:Dining Room
- Kitchen Description:2nd Kitchen
- Basement:Yes
- Basement Description:Connecting Stairway, Outside Entrance, Partially Finished
- Living area:4,080 sq. ft.
Heating and cooling
- Cooling:Central A/C
- Heating:Electric, Heat Pump - Electric BackUp
Structure and exterior
- Year built:1949
- Building area:4,080 sq. ft.
- Lot area:0.15 Acres
- Architectural Style:Dwelling w/Separate Living Area, Ranch/Rambler
- Construction Materials:Brick
- Foundation Description:Permanent
- Levels:1 Story
Utilities
- Water:Public
- Sewer:Public Sewer
Finances and disclosures
- Price:$439,900
- Price per sq. ft.:$107.82
- Tax amount:$2,661 (2025)
Features and amenities
- Laundry features:Laundry
New listings near 40 University Ave
- Coming Soon
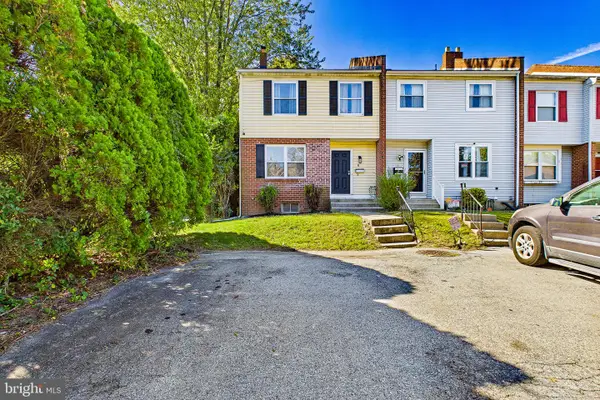 $299,900Coming Soon3 beds 3 baths1,575 sq. ft.
8 Bristol Way, NEW CASTLE, DE 19720
MLS# DENC2112810Listed by: EXP REALTY, LLC - Coming Soon
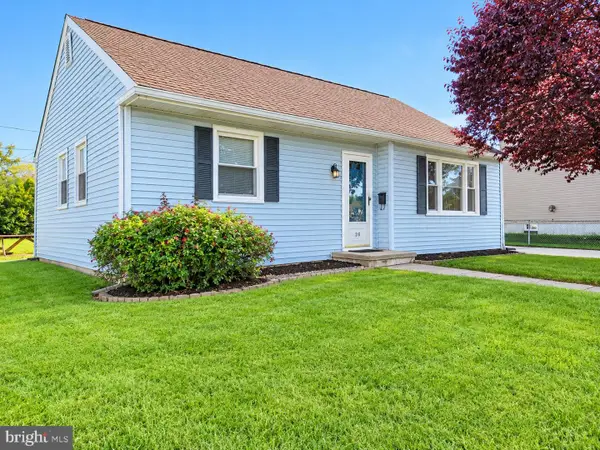 $299,900Coming Soon3 beds 1 baths950 sq. ft.
26 Paul Rd, NEW CASTLE, DE 19720
MLS# DENC2112804Listed by: VRA REALTY - Coming Soon
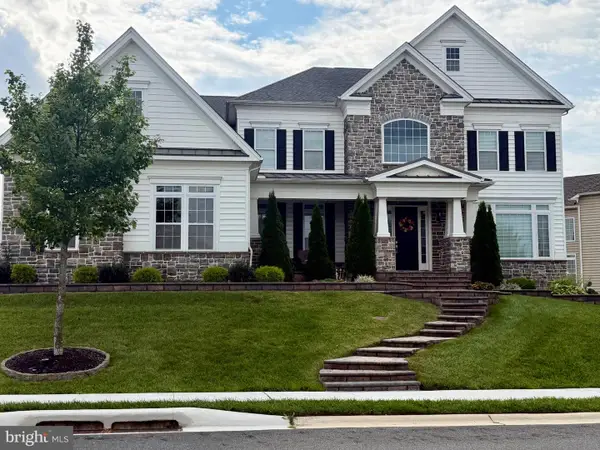 $1,150,000Coming Soon5 beds 6 baths6,750 sq. ft.
1027 Matthew Way, NEW CASTLE, DE 19720
MLS# DENC2110556Listed by: CROWN HOMES REAL ESTATE - Coming Soon
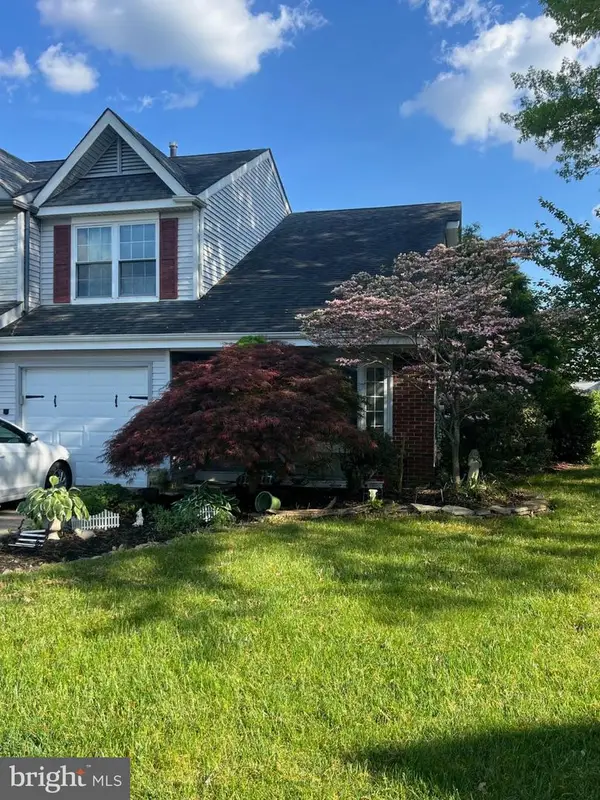 $299,900Coming Soon3 beds 3 baths1,625 sq. ft.
22 Berks Ct, NEW CASTLE, DE 19720
MLS# DENC2112306Listed by: PHOENIX REAL ESTATE - Coming Soon
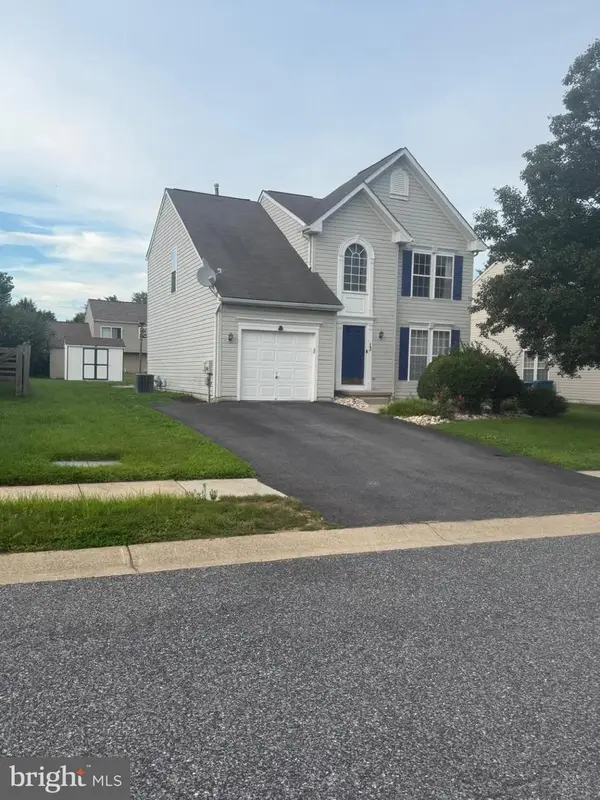 $449,000Coming Soon3 beds 3 baths1,850 sq. ft.
13 Surrey, NEW CASTLE, DE 19720
MLS# DENC2108948Listed by: REAL BROKER, LLC - Coming Soon
 $395,000Coming Soon4 beds 2 baths1,925 sq. ft.
36 S Independence Blvd, NEW CASTLE, DE 19720
MLS# DENC2105914Listed by: BHHS FOX & ROACH-CHRISTIANA - New
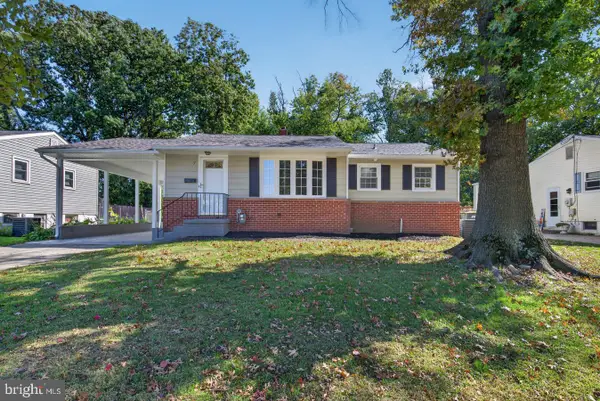 $375,000Active4 beds 2 baths1,425 sq. ft.
7 Mcgaughy Dr, NEW CASTLE, DE 19720
MLS# DENC2112526Listed by: PANTANO REAL ESTATE INC - Open Sun, 11am to 2pmNew
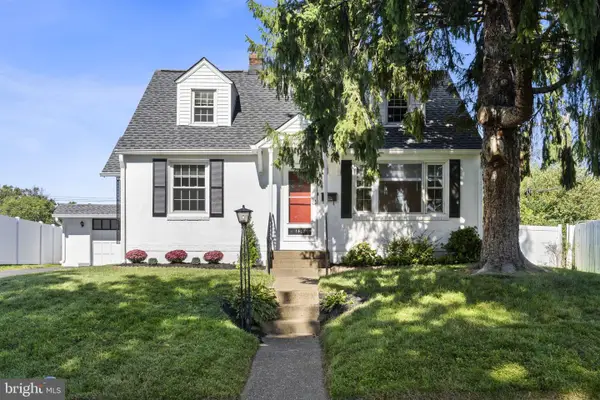 $290,000Active3 beds 1 baths1,150 sq. ft.
1408 New Jersey Ave, NEW CASTLE, DE 19720
MLS# DENC2112636Listed by: FORAKER REALTY CO. - New
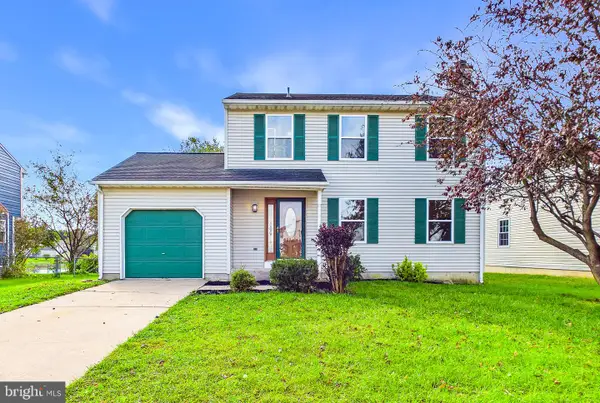 $415,000Active3 beds 3 baths1,550 sq. ft.
506 Mason Dr, NEW CASTLE, DE 19720
MLS# DENC2111994Listed by: COLDWELL BANKER REALTY


Protect your home and budget from life's surprises with an Assurant Home Warranty, backed by a partner that supports you through every step of homeownership. Explore Plans.
© 2023 - 2026 ERA Franchise Systems LLC. All rights reserved. ERA Franchise Systems LLC fully supports the principles of the Fair Housing Act and the Equal Opportunity Act. ERA, ERA Real Estate powered, and their respective logos are registered service marks of ERA Franchise Systems LLC. Each office is independently owned and operated.