
67 Charles Dr, New Castle, DE 19720
Local realty services provided by:ERA Liberty Realty
67 Charles Dr,New Castle, DE 19720
$375,000
- 3 Beds
- 2 Baths
- 1,975 sq. ft.
- Single family
- Pending
Listed by: wayne m west
Office: bhhs fox & roach - hockessin
MLS#:DENC2107418
Source:BRIGHTMLS
Price summary
- Price:$375,000
- Price per sq. ft.:$189.87
- Monthly HOA dues:$10
About this home
Situated in a community that is convenient to Route 1, Route 13, and Route 40 is this 3 bedroom ranch with an attached 2 car garage, Vaulted ceilings, fireplace, and a partially finished basement. This home features an open kitchen to the family room with appliances included; slider off the family room to the rear deck overlooking the fenced yard and shed; new deck boards; new front stoop, 1st floor laundry with a washer and dryer, a pantry off the kitchen, and more. The primary bedroom features a tray ceiling, a walk in closet. The pimary bath has a bath tub and shower stall. The lower level features a finished family room with dry bar, and a partially finished area in the basement that could be an exercise area or play room. The interior has been freshly painted, too! Available for a fast possession, hurry before it sells.
Contact an agent
Home facts
- Year built:1992
- Subdivision & Development:SPRINGFIELDS
- Listing ID #:DENC2107418
- Added:8 day(s) ago
- Updated:September 06, 2026 at 07:38 AM
Rooms and interior
- Bedrooms:3
- Total bathrooms:2
- Full bathrooms:2
- Rooms Total:9
- Flooring:Carpet, Laminate Plank, Luxury Vinyl Plank, Tile/Brick
- Dining Description:Dining Room
- Bathrooms Description:Full Bath, Primary Bathroom
- Kitchen Description:Pantry
- Bedroom Description:Primary Bedroom, Walk In Closet(s)
- Basement:Yes
- Basement Description:Drainage System, Partially Finished, Poured Concrete
- Living area:1,975 sq. ft.
Heating and cooling
- Cooling:Central A/C
- Heating:90% Forced Air, Natural Gas
Structure and exterior
- Roof:Fiberglass
- Year built:1992
- Building area:1,975 sq. ft.
- Lot area:0.18 Acres
- Lot Features:Front Yard, Level, Rear Yard, SideYard(s), Suburban
- Architectural Style:Ranch/Rambler
- Construction Materials:Frame, Vinyl Siding
- Exterior Features:Sidewalks, Street Lights
- Foundation Description:Concrete Perimeter
- Levels:1 Story
Schools
- High school:PENN
- Middle school:BEDFORD
- Elementary school:WILBUR
Utilities
- Water:Public
- Sewer:Public Sewer
Finances and disclosures
- Price:$375,000
- Price per sq. ft.:$189.87
- Tax amount:$2,843 (2025)
Features and amenities
- Laundry features:Laundry
- Amenities:200+ Amp Service, Cable TV, Ceiling Fan(s), Insulated Windows, Natural Gas Available, Underground Utilities
Parking
- Parking description:Attached Garage, Built In, Concrete Driveway, Garage - Side Entry, Inside Access
- Garage:Yes
- Garage spaces:2
New listings near 67 Charles Dr
- Coming Soon
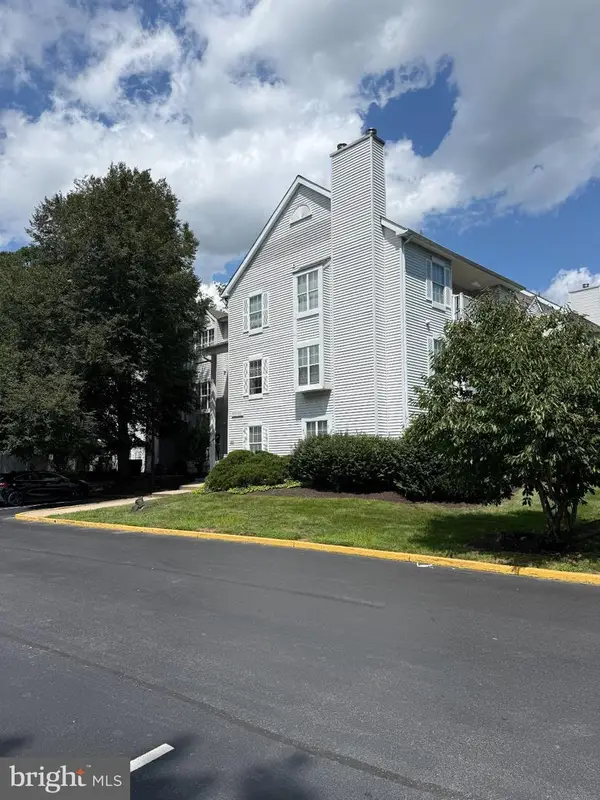 $195,000Coming Soon2 beds 2 baths1,035 sq. ft.
610 Willings Way, NEW CASTLE, DE 19720
MLS# DENC2110404Listed by: KW EMPOWER - Coming Soon
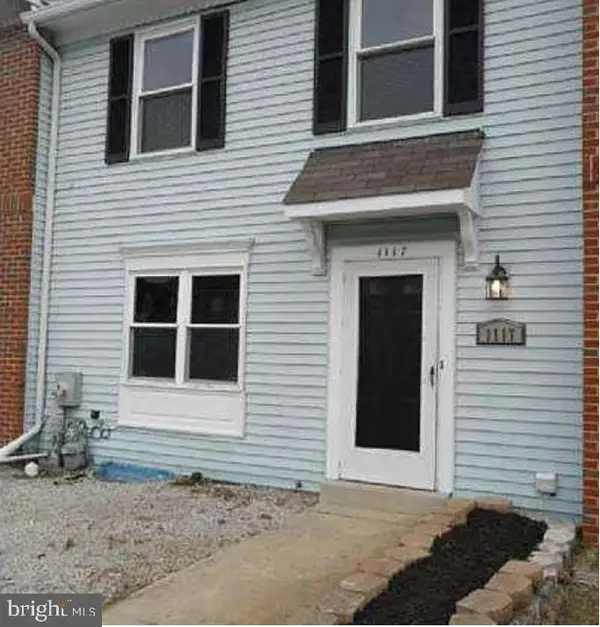 $230,000Coming Soon2 beds 2 baths1,275 sq. ft.
1117 Old Forge Rd, NEW CASTLE, DE 19720
MLS# DENC2110580Listed by: EPIQUE REALTY - Coming Soon
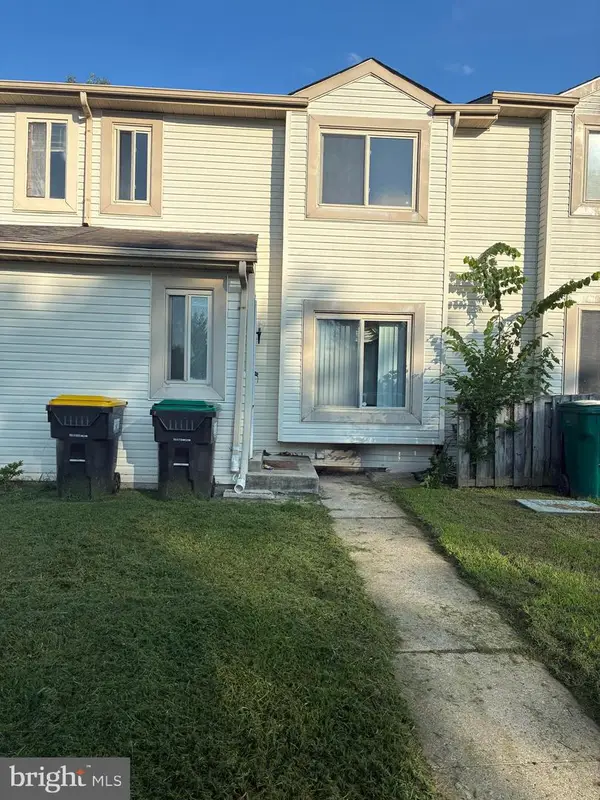 $284,900Coming Soon3 beds 3 baths1,425 sq. ft.
11 Liborio Ln, NEW CASTLE, DE 19720
MLS# DENC2109756Listed by: BRYAN REALTY GROUP - Coming SoonOpen Sat, 12 to 2pm
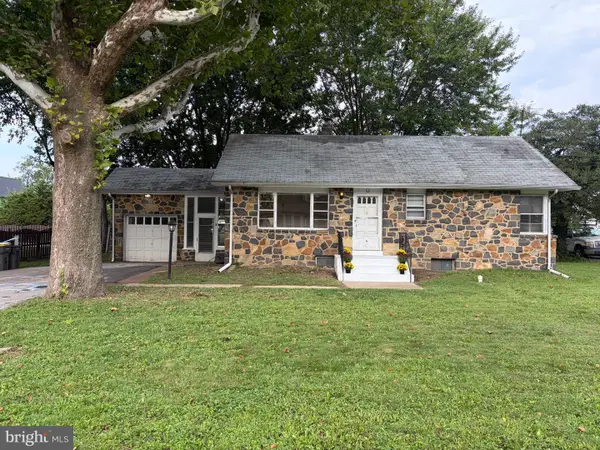 $299,990Coming Soon3 beds 1 baths2,100 sq. ft.
5 Catherine St, NEW CASTLE, DE 19720
MLS# DENC2110432Listed by: CROWN HOMES REAL ESTATE - Coming Soon
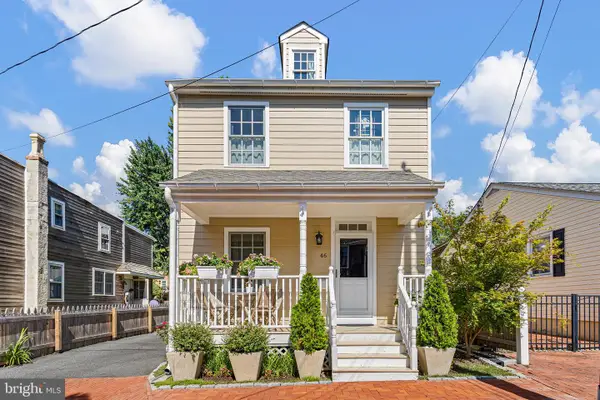 $619,900Coming Soon3 beds 3 baths2,100 sq. ft.
46 W 3rd St, NEW CASTLE, DE 19720
MLS# DENC2110394Listed by: BHHS FOX & ROACH - HOCKESSIN - Coming Soon
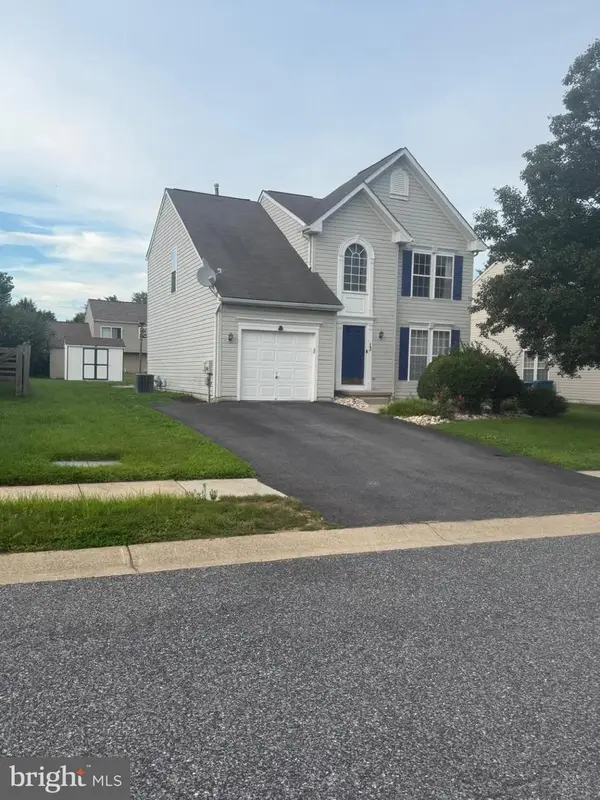 $449,000Coming Soon3 beds 3 baths1,850 sq. ft.
13 Surrey, NEW CASTLE, DE 19720
MLS# DENC2108948Listed by: REAL BROKER, LLC - Coming Soon
 $395,000Coming Soon4 beds 2 baths1,925 sq. ft.
36 S Independence Blvd, NEW CASTLE, DE 19720
MLS# DENC2105914Listed by: BHHS FOX & ROACH-CHRISTIANA - New
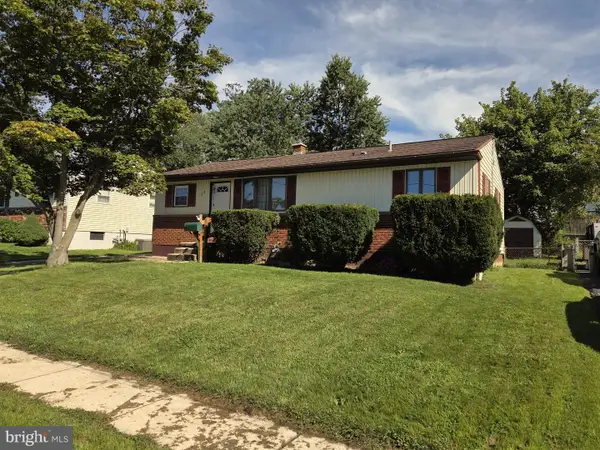 $300,000Active3 beds 2 baths1,300 sq. ft.
128 W Edinburgh Dr, NEW CASTLE, DE 19720
MLS# DENC2110560Listed by: REAL-TRUST-ASSOCIATES, LLC. - New
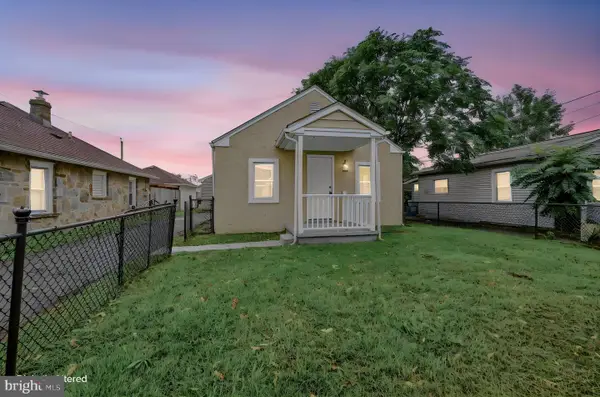 $330,000Active3 beds 2 baths1,025 sq. ft.
603 Liberty Blvd, NEW CASTLE, DE 19720
MLS# DENC2110594Listed by: EASY LIST SOLUTIONS LLC - New
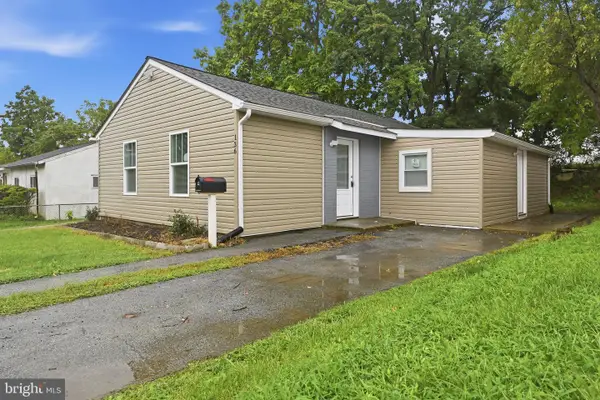 $309,999Active4 beds 1 baths1,175 sq. ft.
136 Winder Rd, NEW CASTLE, DE 19720
MLS# DENC2110590Listed by: REAL BROKER LLC


Protect your home and budget from life's surprises with an Assurant Home Warranty, backed by a partner that supports you through every step of homeownership. Explore Plans.
© 2023 - 2026 ERA Franchise Systems LLC. All rights reserved. ERA Franchise Systems LLC fully supports the principles of the Fair Housing Act and the Equal Opportunity Act. ERA, ERA Real Estate powered, and their respective logos are registered service marks of ERA Franchise Systems LLC. Each office is independently owned and operated.