
7 Mcgaughy Dr, New Castle, DE 19720
Local realty services provided by:O'BRIEN REALTY ERA POWERED
7 Mcgaughy Dr,New Castle, DE 19720
$375,000
- 4 Beds
- 2 Baths
- 1,425 sq. ft.
- Single family
- Active
Listed by: joseph p hurley iii
Office: pantano real estate inc
MLS#:DENC2112526
Source:BRIGHTMLS
Price summary
- Price:$375,000
- Price per sq. ft.:$263.16
About this home
Welcome to Rambleton Acres! Located in the heart of New Castle proper, this community offers a suburban lifestyle within moments to local retail shopping centers, Wilmington Airport ILG, the Farmers Market and more along the Route 13 corridor. This classic rambler has been the recipient of a tasteful renovation and is ready for its next custodian! Off street parking leads to covered car port which has side entrance that leads to kitchen and lower level for ease of grocery and other home resource imports. Foyer welcomes you and leads to cozy living room drenched with natural light thanks to an oversized bow window. Formal dining room will soon play host to friends and family for the holiday season that is swiftly approaching. Kitchen is a show stopper and ready for one to display their culinary skill set with white shaker cabinets, topped with quartz, accented with dark pulls, and finished with a stainless appliance package. Main floor is host to three sleeping chambers with ample storage elements. Main bath has been tastefully upgraded yet expertly maintained and displays classic tile floor, tub surround mixed with contemporary vanity and toilet finishes. Lower level houses a family room with recessed lights and a fourth bedroom with a full bath adding to convenience. Bathroom includes new vanity, toilet, flooring and oversized shower stall. Plenty of storage in the laundry area or a perfect place for a home gym to keep you fit and healthy. New roof, HVAC, hot water tank, and updated electric with windows will ensure years of minimal maintenance expenditures and efficient dwelling operation. Expansive rear yard for a quiet escape after a rugged days work efforts. Perfect for First Time Home Buyer or downsize living arrangements, nothing left to do but unpack and enjoy!...
Contact an agent
Home facts
- Year built:1951
- Subdivision & Development:RAMBLETON ACRES
- Listing ID #:DENC2112526
- Added:1 day(s) ago
- Updated:October 09, 2026 at 09:52 PM
Rooms and interior
- Bedrooms:4
- Total bathrooms:2
- Full bathrooms:2
- Flooring:Ceramic Tile, Luxury Vinyl Plank
- Dining Description:Dining Area, Dining Room, Formal/Separate Dining Room
- Bathrooms Description:Bathroom 1, Bathroom 2
- Kitchen Description:Built-In Microwave, Dishwasher, Kitchen - Gourmet, Oven/Range - Gas, Recessed Lighting, Upgraded Countertops
- Basement:Yes
- Basement Description:Full
- Living area:1,425 sq. ft.
Heating and cooling
- Cooling:Central A/C
- Heating:Forced Air, Natural Gas
Structure and exterior
- Roof:Pitched, Shingle
- Year built:1951
- Building area:1,425 sq. ft.
- Lot area:0.17 Acres
- Lot Features:Front Yard, Rear Yard, Suburban
- Architectural Style:Ranch/Rambler
- Construction Materials:Aluminum Siding, Brick
- Exterior Features:Exterior Lighting, Sidewalks, Street Lights
- Foundation Description:Block
- Levels:1 Story
Schools
- High school:WILLIAM PENN
Utilities
- Water:Public
- Sewer:Public Sewer
Finances and disclosures
- Price:$375,000
- Price per sq. ft.:$263.16
- Tax amount:$2,007 (2025)
Features and amenities
- Amenities:100 Amp Service, Recessed Lighting, Replacement Windows
Parking
- Parking description:Asphalt Driveway, Attached Carport, Concrete Driveway
New listings near 7 Mcgaughy Dr
- Coming Soon
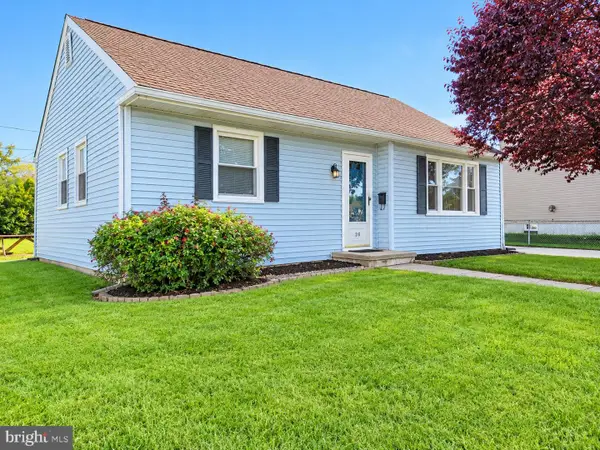 $299,900Coming Soon3 beds 1 baths950 sq. ft.
26 Paul Rd, NEW CASTLE, DE 19720
MLS# DENC2112804Listed by: VRA REALTY - Coming Soon
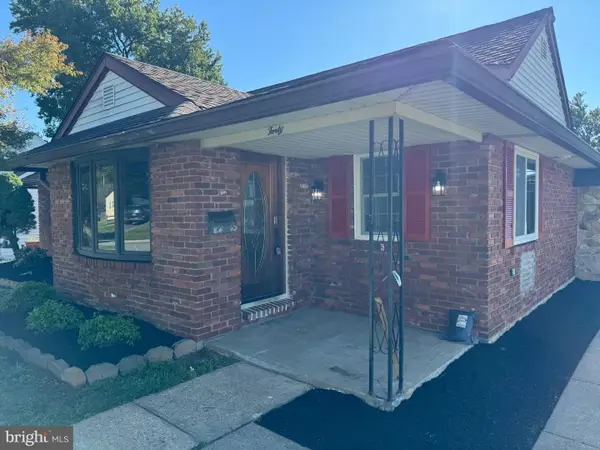 $439,900Coming Soon6 beds 4 baths4,080 sq. ft.
40 University Ave, NEW CASTLE, DE 19720
MLS# DENC2112708Listed by: RE/MAX POINT REALTY - Coming Soon
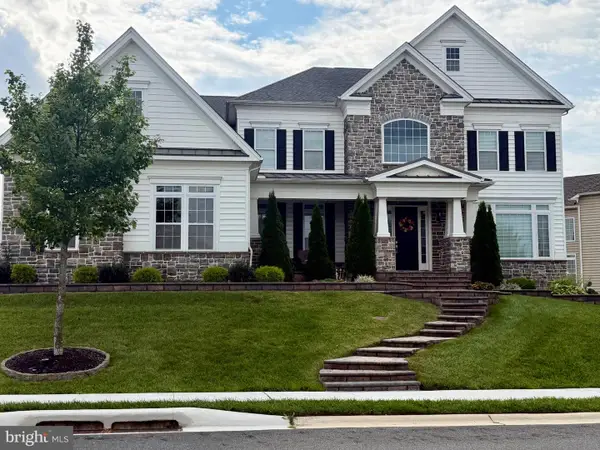 $1,150,000Coming Soon5 beds 6 baths6,750 sq. ft.
1027 Matthew Way, NEW CASTLE, DE 19720
MLS# DENC2110556Listed by: CROWN HOMES REAL ESTATE - Coming Soon
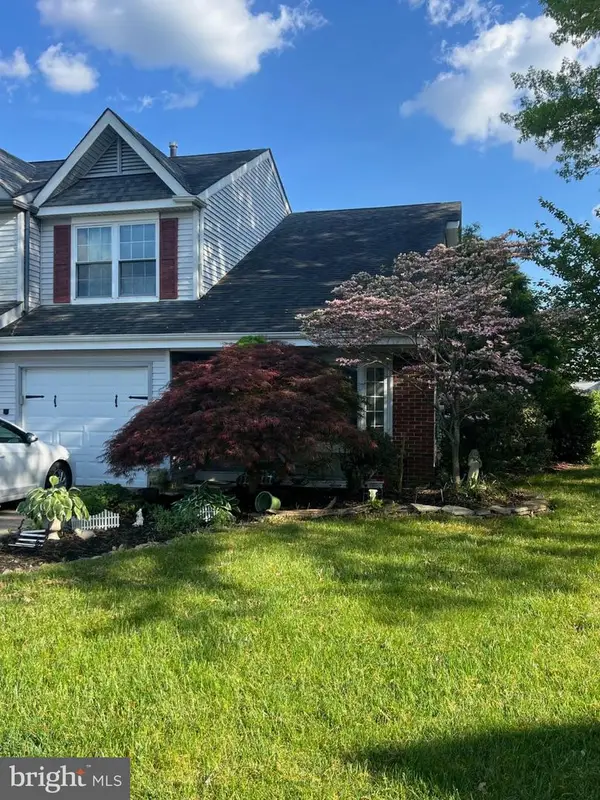 $299,900Coming Soon3 beds 3 baths1,625 sq. ft.
22 Berks Ct, NEW CASTLE, DE 19720
MLS# DENC2112306Listed by: PHOENIX REAL ESTATE - Coming Soon
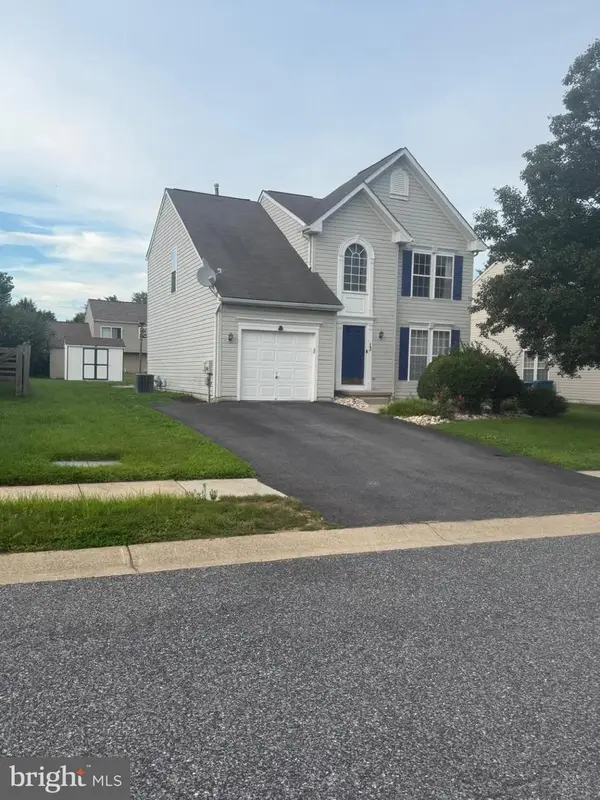 $449,000Coming Soon3 beds 3 baths1,850 sq. ft.
13 Surrey, NEW CASTLE, DE 19720
MLS# DENC2108948Listed by: REAL BROKER, LLC - Coming Soon
 $395,000Coming Soon4 beds 2 baths1,925 sq. ft.
36 S Independence Blvd, NEW CASTLE, DE 19720
MLS# DENC2105914Listed by: BHHS FOX & ROACH-CHRISTIANA - Open Sun, 11am to 2pmNew
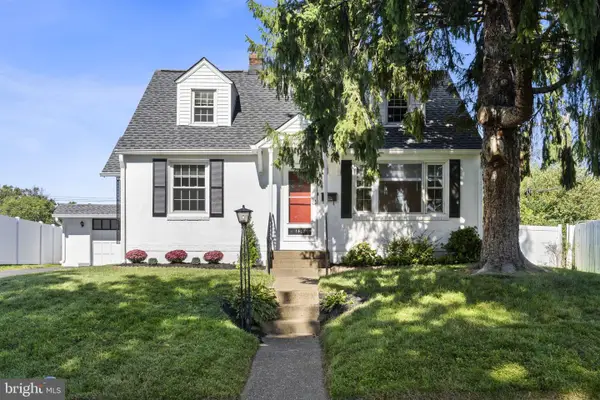 $290,000Active3 beds 1 baths1,150 sq. ft.
1408 New Jersey Ave, NEW CASTLE, DE 19720
MLS# DENC2112636Listed by: FORAKER REALTY CO. - New
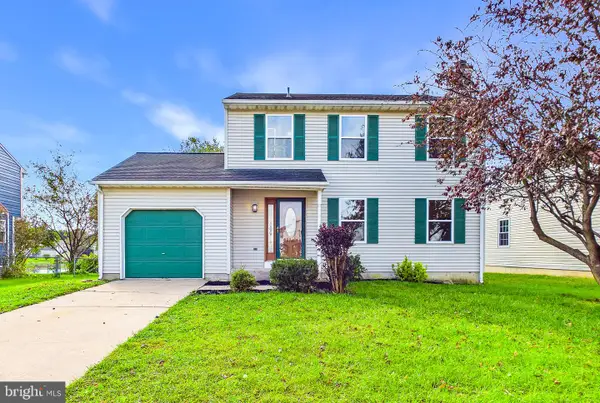 $415,000Active3 beds 3 baths1,550 sq. ft.
506 Mason Dr, NEW CASTLE, DE 19720
MLS# DENC2111994Listed by: COLDWELL BANKER REALTY - New
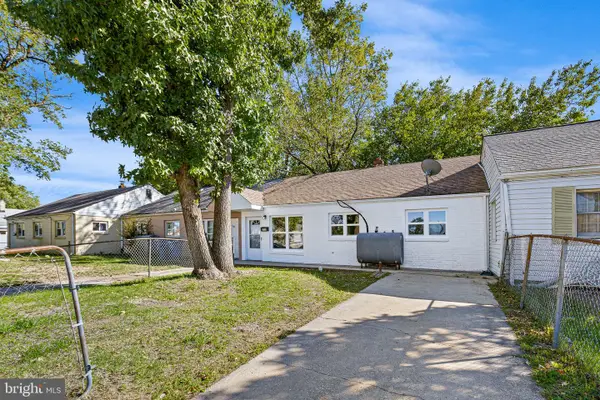 $219,900Active3 beds 1 baths1,025 sq. ft.
211 Pilgrim Rd, NEW CASTLE, DE 19720
MLS# DENC2112654Listed by: CONCORD REALTY GROUP


Protect your home and budget from life's surprises with an Assurant Home Warranty, backed by a partner that supports you through every step of homeownership. Explore Plans.
© 2023 - 2026 ERA Franchise Systems LLC. All rights reserved. ERA Franchise Systems LLC fully supports the principles of the Fair Housing Act and the Equal Opportunity Act. ERA, ERA Real Estate powered, and their respective logos are registered service marks of ERA Franchise Systems LLC. Each office is independently owned and operated.