
8 King Ave, New Castle, DE 19720
Local realty services provided by:ERA Valley Realty
8 King Ave,New Castle, DE 19720
$225,000
- 2 Beds
- 1 Baths
- 700 sq. ft.
- Single family
- Active
Listed by: elin t green
Office: beiler-campbell realtors-avondale
MLS#:DENC2114968
Source:BRIGHTMLS
Price summary
- Price:$225,000
- Price per sq. ft.:$321.43
About this home
Welcome to Duross Heights, a sought-after neighborhood where homes rarely become available! This charming and well-maintained 2-bedroom, 1-bath ranch offers easy one-floor living on an oversized 1/3-acre lot. Built in 1953 and lovingly cared for by just three owners, this home features hardwood floors, replacement windows, central air, a new HVAC system (2023), newer roof (2018), new hot water heater (2025), a full basement, and a one-car garage. Whether you're a first-time homebuyer, looking to downsize, or simply enjoy the convenience of single-story living, this home is worth a look. Three owners in over 70 years. Could you be the fourth?
Contact an agent
Home facts
- Year built:1953
- Subdivision & Development:DUROSS HEIGHTS
- Listing ID #:DENC2114968
- Added:1 day(s) ago
- Updated:November 21, 2026 at 06:53 AM
Rooms and interior
- Bedrooms:2
- Total bathrooms:1
- Full bathrooms:1
- Flooring:Hardwood
- Bedroom Description:Entry Level Bedroom
- Basement:Yes
- Basement Description:Full, Unfinished
- Living area:700 sq. ft.
Heating and cooling
- Cooling:Central A/C
- Heating:Electric, Forced Air, Heat Pump - Electric BackUp
Structure and exterior
- Roof:Pitched, Shingle
- Year built:1953
- Building area:700 sq. ft.
- Lot area:0.29 Acres
- Architectural Style:Bungalow, Ranch/Rambler
- Construction Materials:Stone
- Foundation Description:Block
- Levels:1 Story
Utilities
- Water:Public
- Sewer:Public Sewer
Finances and disclosures
- Price:$225,000
- Price per sq. ft.:$321.43
- Tax amount:$1,623 (2025)
Parking
- Parking description:Attached Garage, Garage - Front Entry, Inside Access
- Garage:Yes
- Garage spaces:1
New listings near 8 King Ave
- Coming Soon
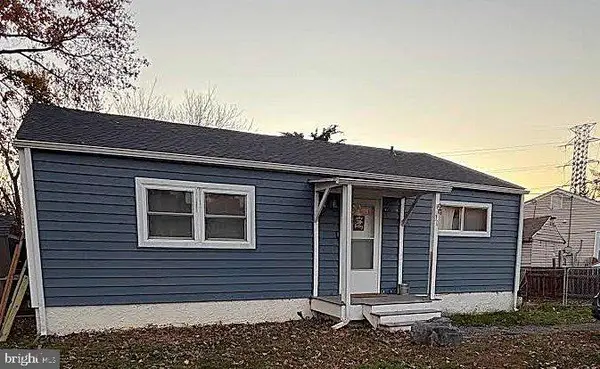 $249,000Coming Soon3 beds 1 baths900 sq. ft.
30 Gene Ave, NEW CASTLE, DE 19720
MLS# DENC2114942Listed by: KELLER WILLIAMS REALTY CENTRAL-DELAWARE - Coming Soon
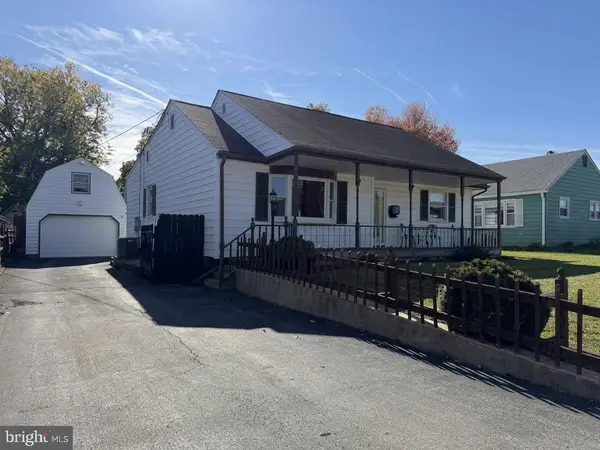 $299,900Coming Soon3 beds 1 baths1,400 sq. ft.
10 Thelm Rd, NEW CASTLE, DE 19720
MLS# DENC2114142Listed by: KELLER WILLIAMS REALTY - Coming Soon
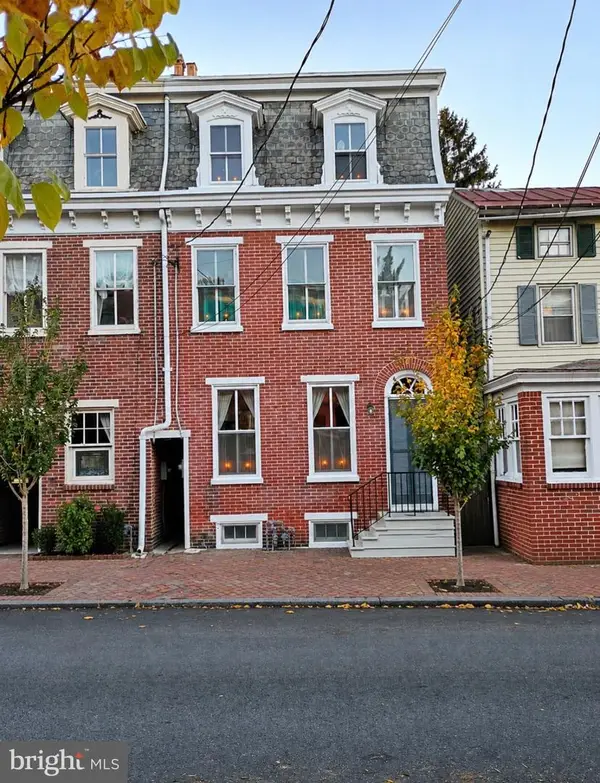 $435,000Coming Soon3 beds 1 baths2,275 sq. ft.
124 E 3rd St #, HISTORIC NEW CASTLE, DE 19720
MLS# DENC2114174Listed by: HOUWZER LLC-HADDONFIELD - Coming Soon
 $650,000Coming Soon4 beds 3 baths3,171 sq. ft.
155 E 2nd St #, NEW CASTLE, DE 19720
MLS# DENC2112948Listed by: BHHS FOX & ROACH - HOCKESSIN - Coming Soon
 $395,000Coming Soon4 beds 2 baths1,925 sq. ft.
36 S Independence Blvd, NEW CASTLE, DE 19720
MLS# DENC2105914Listed by: BHHS FOX & ROACH-CHRISTIANA - New
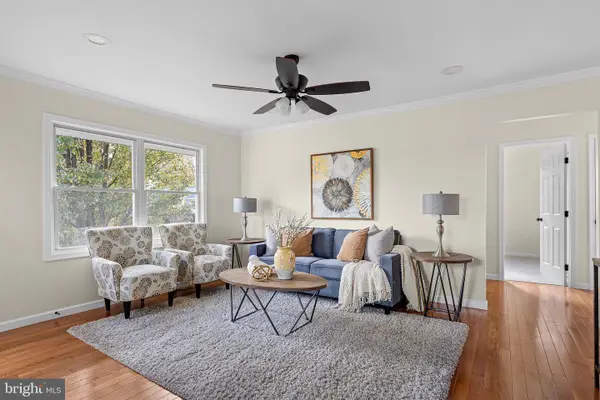 $349,900Active4 beds 2 baths1,825 sq. ft.
39 Cawdor Ln, NEW CASTLE, DE 19720
MLS# DENC2115042Listed by: CONCORD REALTY GROUP - New
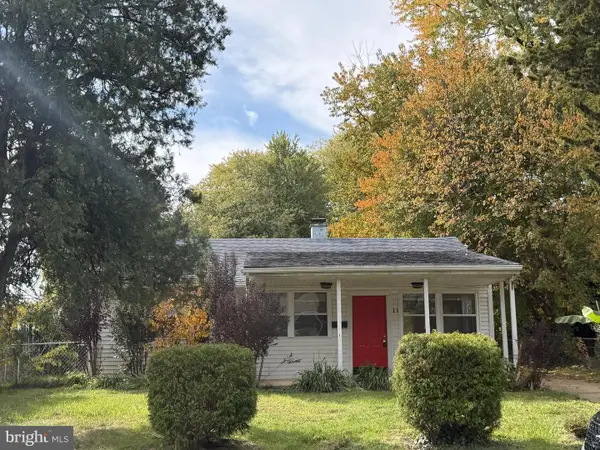 $240,000Active3 beds 1 baths862 sq. ft.
11 Castle Hill Dr, NEW CASTLE, DE 19720
MLS# DENC2114960Listed by: PATTERSON-SCHWARTZ-DOVER - New
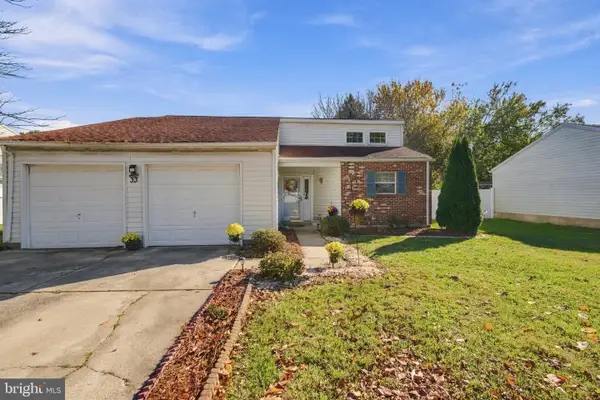 $301,000Active2 beds 2 baths1,275 sq. ft.
33 Karen Ct, NEW CASTLE, DE 19720
MLS# DENC2114838Listed by: KELLER WILLIAMS REALTY WILMINGTON - Open Sat, 11am to 4pmNew
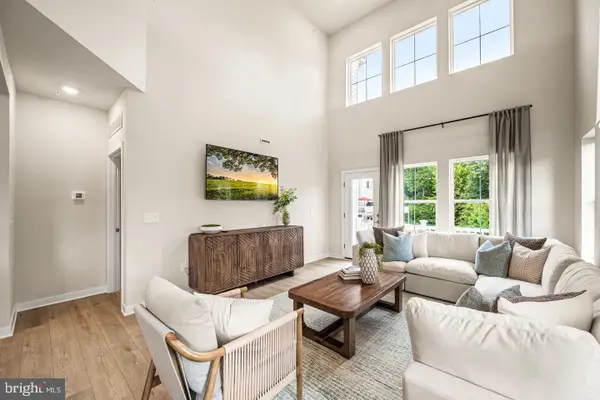 $389,000Active3 beds 3 baths2,278 sq. ft.
613 Arrowgrass Ln, NEW CASTLE, DE 19720
MLS# DENC2114842Listed by: ATLANTIC FIVE REALTY


Protect your home and budget from life's surprises with an Assurant Home Warranty, backed by a partner that supports you through every step of homeownership. Explore Plans.
© 2023 - 2026 ERA Franchise Systems LLC. All rights reserved. ERA Franchise Systems LLC fully supports the principles of the Fair Housing Act and the Equal Opportunity Act. ERA, ERA Real Estate powered, and their respective logos are registered service marks of ERA Franchise Systems LLC. Each office is independently owned and operated.