
8 Yorktown Rd, New Castle, DE 19720
Local realty services provided by:ERA Byrne Realty
8 Yorktown Rd,New Castle, DE 19720
$285,000
- 3 Beds
- 2 Baths
- 2,025 sq. ft.
- Single family
- Active
Listed by: joshua hutchinson
Office: long & foster real estate, inc.
MLS#:DENC2107222
Source:BRIGHTMLS
Price summary
- Price:$285,000
- Price per sq. ft.:$140.74
- Monthly HOA dues:$1.67
About this home
**Offer Deadline - Sunday 7-19, 5:00pm** - Opportunity awaits in the established Penn Acres South community! This detached single-family home offers 3 bedrooms (office could be 4th bedroom), 1.5 baths and approximately 2,025 square feet of total finished living space, including a spacious finished lower level. Priced to reflect the opportunity for updating, this property is an excellent option for an investor (ARV $400K), renovation buyer or owner-occupant looking to build equity through improvements and sweat equity. The home features newer stainless kitchen appliances and newer AC unit. The split-level layout provides multiple living areas and plenty of flexibility for future updates. Outside, the property features private parking located in a cul-de-sac and a backyard that backs to parkland open space, offering additional privacy. Located in a great community with convenient access to shopping, major routes and everyday amenities. Bring your ideas and transform this home into a strong investment, resale opportunity or first home with long-term equity potential. Property is being offered in its present condition. Schedule your showing today!...
Contact an agent
Home facts
- Year built:1984
- Listing ID #:DENC2107222
- Added:4 day(s) ago
- Updated:July 20, 2026 at 02:02 PM
Rooms and interior
- Bedrooms:3
- Total bathrooms:2
- Full bathrooms:1
- Half bathrooms:1
- Flooring:Fully Carpeted, Vinyl
- Kitchen Description:Dishwasher, Disposal, Kitchen - Eat-In, Oven - Self Cleaning
- Basement:Yes
- Basement Description:Full, Fully Finished
- Living area:2,025 sq. ft.
Heating and cooling
- Cooling:Central A/C
- Heating:Electric, Heat Pump(s)
Structure and exterior
- Roof:Asphalt
- Year built:1984
- Building area:2,025 sq. ft.
- Lot area:0.17 Acres
- Lot Features:Front Yard, Rear Yard
- Architectural Style:Bi-level, Traditional
- Construction Materials:Brick, Vinyl Siding
- Exterior Features:Deck(s), Porch(es)
- Foundation Description:Concrete Perimeter
- Levels:2 Stories
Utilities
- Water:Public
- Sewer:Public Sewer
Finances and disclosures
- Price:$285,000
- Price per sq. ft.:$140.74
- Tax amount:$2,701 (2025)
Features and amenities
- Amenities:Cable TV, Ceiling Fan(s)
Parking
- Parking description:Asphalt Driveway
New listings near 8 Yorktown Rd
- New
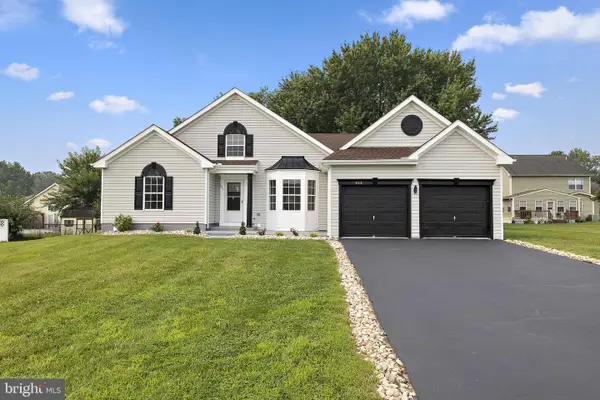 $589,000Active4 beds 4 baths3,390 sq. ft.
402 Park Ave, NEW CASTLE, DE 19720
MLS# DENC2107424Listed by: COMPASS - New
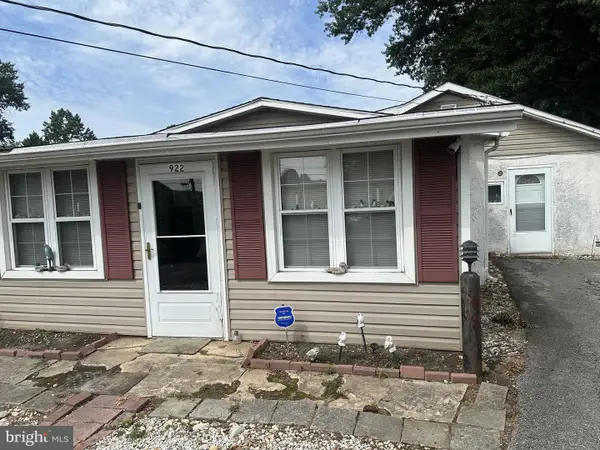 $150,000Active1 beds 1 baths875 sq. ft.
922 E Hazeldell Ave, NEW CASTLE, DE 19720
MLS# DENC2107312Listed by: POTTER REALTORS - New
 $290,000Active3 beds 3 baths1,925 sq. ft.
208 Stonebridge Blvd, NEW CASTLE, DE 19720
MLS# DENC2106838Listed by: BHHS FOX & ROACH - HOCKESSIN - New
 $209,900Active3 beds 3 baths1,725 sq. ft.
226 Stonebridge, NEW CASTLE, DE 19720
MLS# DENC2107368Listed by: FORAKER REALTY CO. - New
 $254,900Active3 beds 2 baths1,801 sq. ft.
36 Ashley Dr, NEW CASTLE, DE 19720
MLS# DENC2107346Listed by: PATTERSON-SCHWARTZ - GREENVILLE - New
 $375,000Active3 beds 1 baths1,080 sq. ft.
16 Ivy Ln, NEW CASTLE, DE 19720
MLS# DENC2107308Listed by: FORAKER REALTY CO. - New
 $1,195,000Active6 beds 4 baths3,350 sq. ft.
166 E 2nd, NEW CASTLE, DE 19720
MLS# DENC2107174Listed by: RE/MAX ELITE 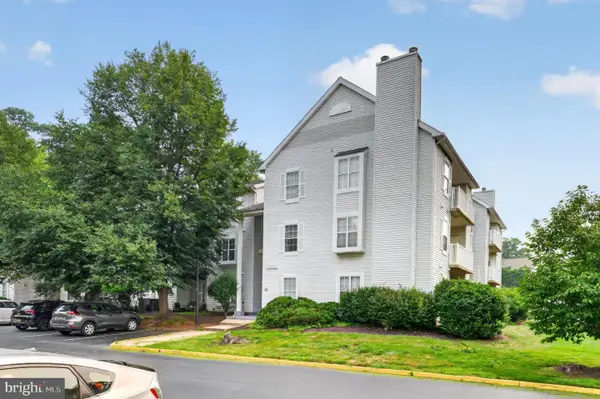 $124,900Pending2 beds 2 baths
607 Willings Way #607, NEW CASTLE, DE 19720
MLS# DENC2107294Listed by: BHHS FOX & ROACH-CHRISTIANA- New
 $349,900Active3 beds 2 baths1,425 sq. ft.
56 Yale Ave, NEW CASTLE, DE 19720
MLS# DENC2107002Listed by: COLDWELL BANKER REALTY - New
 $269,900Active3 beds 2 baths1,250 sq. ft.
136 Freedom Trl, NEW CASTLE, DE 19720
MLS# DENC2107248Listed by: PATTERSON-SCHWARTZ-NEWARK


Protect your home and budget from life's surprises with an Assurant Home Warranty, backed by a partner that supports you through every step of homeownership. Explore Plans.
© 2023 - 2026 ERA Franchise Systems LLC. All rights reserved. ERA Franchise Systems LLC fully supports the principles of the Fair Housing Act and the Equal Opportunity Act. ERA, ERA Real Estate powered, and their respective logos are registered service marks of ERA Franchise Systems LLC. Each office is independently owned and operated.