
10 Moonlight Ct, Newark, DE 19702
Local realty services provided by:O'BRIEN REALTY ERA POWERED
10 Moonlight Ct,Newark, DE 19702
$605,000
- 4 Beds
- 3 Baths
- 3,758 sq. ft.
- Single family
- Coming Soon
Upcoming open houses
- Sun, Oct 2501:00 pm - 03:00 pm
Listed by: andrea l harrington
Office: compass
MLS#:DENC2113440
Source:BRIGHTMLS
Price summary
- Price:$605,000
- Price per sq. ft.:$160.99
- Monthly HOA dues:$18.75
About this home
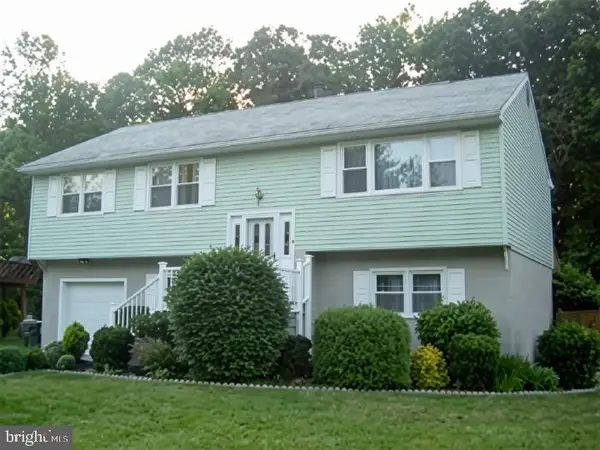
Welcome to 10 Moonlight Court! Situated on a premium lot backing to a peaceful wooded setting, this spacious 4-bedroom, 2.5-bath home offers an abundance of living space, wonderful outdoor entertaining areas, and many updates throughout. Located within the 5-mile radius of the desirable Newark Charter School, this home also features a 2-car garage, driveway parking, and a finished basement! Step inside to a beautiful 2-story foyer, where formal living and dining rooms flank either side of the entryway. Both rooms feature elegant crown molding, chair rail detailing, and plenty of natural sunlight. Continue into the spacious kitchen, complete with granite countertops, a center island, tile backsplash, and a large pantry closet conveniently located off the adjacent mudroom, which provides access to the oversized 2-car garage. Sliding glass doors from the kitchen open to a large composite deck that steps down to a patio, creating the perfect setting for outdoor dining, entertaining, or simply relaxing while enjoying the private wooded backdrop. A shed is also included for all your outdoor storage needs. Back inside, the kitchen opens to the impressive family room, featuring soaring vaulted ceilings, skylights that fill the space with natural light, and a cozy wood-burning fireplace. Overlooking the family room is the second-floor hallway, adding to the home's open and airy feel. Just off the family room, you'll find a versatile bonus room that could easily serve as a home office, playroom, guest room, or potential 5th bedroom. A convenient main-level laundry room and powder room complete this floor. Head upstairs to discover four generously sized bedrooms and two full bathrooms. The expansive primary suite is truly a retreat of its own, offering an incredible amount of space with two separate sitting areas, a walk-in closet, and an updated private bathroom. The primary bath features a relaxing Jacuzzi tub, double vanity, and luxurious heated floors. Still looking for more space? The finished basement offers endless possibilities! Whether you envision a recreation room, home theater, fitness area, or additional entertaining space, this expansive lower level provides the flexibility to suit your needs. Bilco doors offer convenient access to the backyard. Additional notable features and updates include: New roof (July 2020), new HVAC system (2023), new dryer (August 2024), new range (August 2024), and new gutter guards (April 2026). Additional highlights include Pella front and sliding doors, a wired panel for a portable generator, and an included smart doorbell and security cameras. With its spacious and versatile floor plan, extensive updates, beautiful wooded setting, and convenient Newark location, 10 Moonlight Court has so much to offer. Schedule your tour and come see all that this wonderful home has in store!...
Contact an agent
Home facts
- Year built:1997
- Subdivision & Development:NORWEGIAN WOODS
- Listing ID #:DENC2113440
- Updated:October 22, 2026 at 05:45 AM
Rooms and interior
- Bedrooms:4
- Total bathrooms:3
- Full bathrooms:2
- Half bathrooms:1
- Dining Description:Dining Area, Dining Room, Formal/Separate Dining Room
- Bathrooms Description:Full Bath, Half Bath, Primary Bath(s), Primary Bathroom
- Kitchen Description:Crown Moldings, Kitchen - Eat-In, Kitchen - Island, Kitchen - Table Space, Pantry, Recessed Lighting, Upgraded Countertops
- Bedroom Description:Additional Bedroom, Entry Level Bedroom, Primary Bedroom, Walk In Closet(s)
- Basement:Yes
- Basement Description:Fully Finished, Sump Pump, Walkout Stairs
- Living area:3,758 sq. ft.
Heating and cooling
- Cooling:Central A/C
- Heating:Electric, Forced Air, Heat Pump - Gas BackUp
Structure and exterior
- Year built:1997
- Building area:3,758 sq. ft.
- Lot area:0.2 Acres
- Lot Features:Backs to Trees, Premium
- Architectural Style:Colonial
- Construction Materials:Vinyl Siding
- Exterior Features:Deck(s), Patio(s)
- Foundation Description:Concrete Perimeter
- Levels:2 Stories
Utilities
- Water:Public
- Sewer:Public Sewer
Finances and disclosures
- Price:$605,000
- Price per sq. ft.:$160.99
- Tax amount:$5,879 (2025)
Features and amenities
- Amenities:Ceiling Fan(s), Chair Railings, Crown Moldings, Exterior Cameras, Recessed Lighting
Parking
- Parking description:Asphalt Driveway, Attached Garage, Built In, Garage - Front Entry, Garage Door Opener, Inside Access, Oversized, Private
- Garage:Yes
- Garage spaces:2
New listings near 10 Moonlight Ct
- Coming Soon
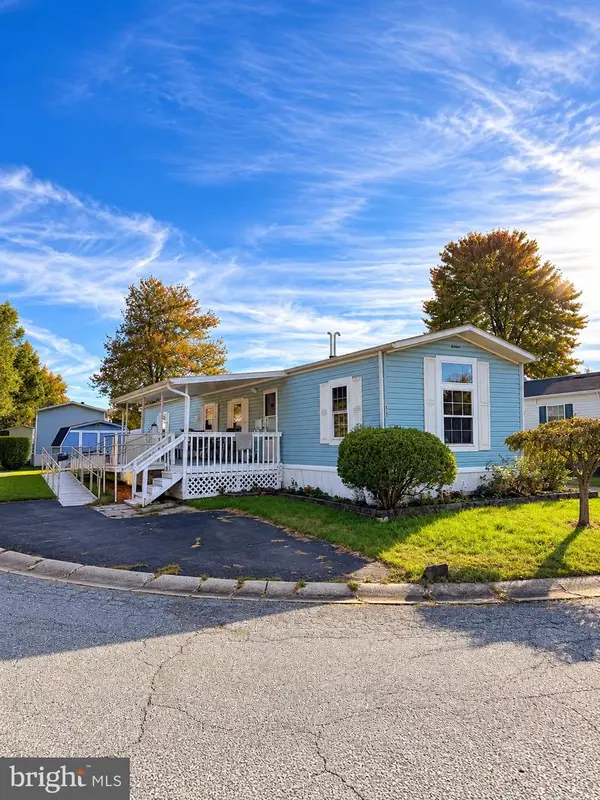 $22,500Coming Soon2 beds 2 baths1,000 sq. ft.
11 Foxglove Ct #219, NEWARK, DE 19713
MLS# DENC2113236Listed by: ENGLISH REALTY - Coming Soon
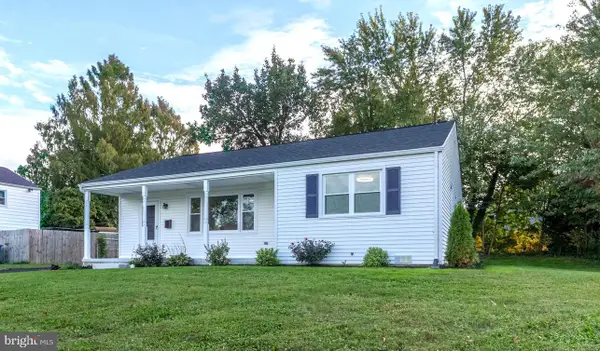 $359,900Coming Soon3 beds 2 baths1,244 sq. ft.
111 S Dillwyn Rd, NEWARK, DE 19711
MLS# DENC2112714Listed by: BHHS FOX & ROACH - HOCKESSIN - Coming Soon
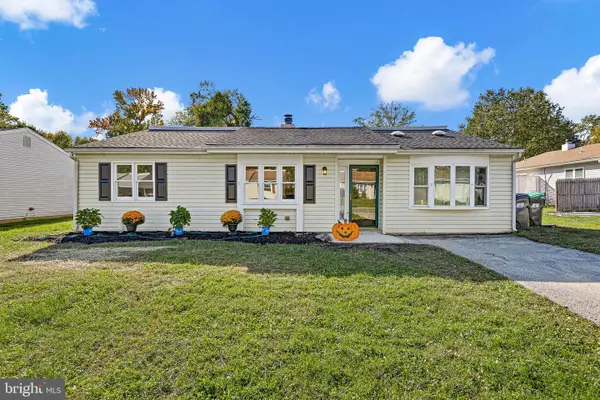 $289,900Coming Soon3 beds 1 baths1,275 sq. ft.
124 Piano Dr, NEWARK, DE 19713
MLS# DENC2113376Listed by: CROWN HOMES REAL ESTATE - Coming Soon
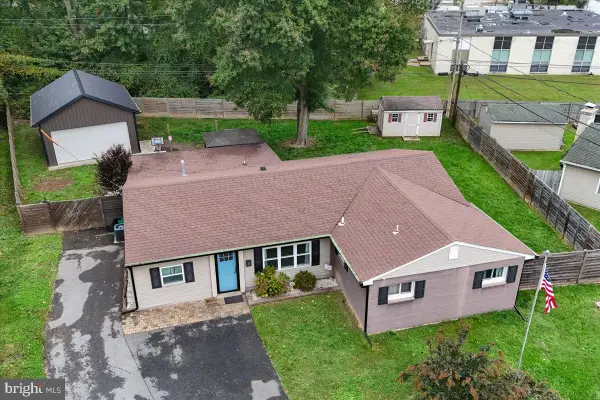 $409,900Coming Soon4 beds 2 baths1,637 sq. ft.
4 Longview Dr, NEWARK, DE 19711
MLS# DENC2113416Listed by: EXP REALTY, LLC - Coming SoonOpen Sat, 1:30 to 3:30pm
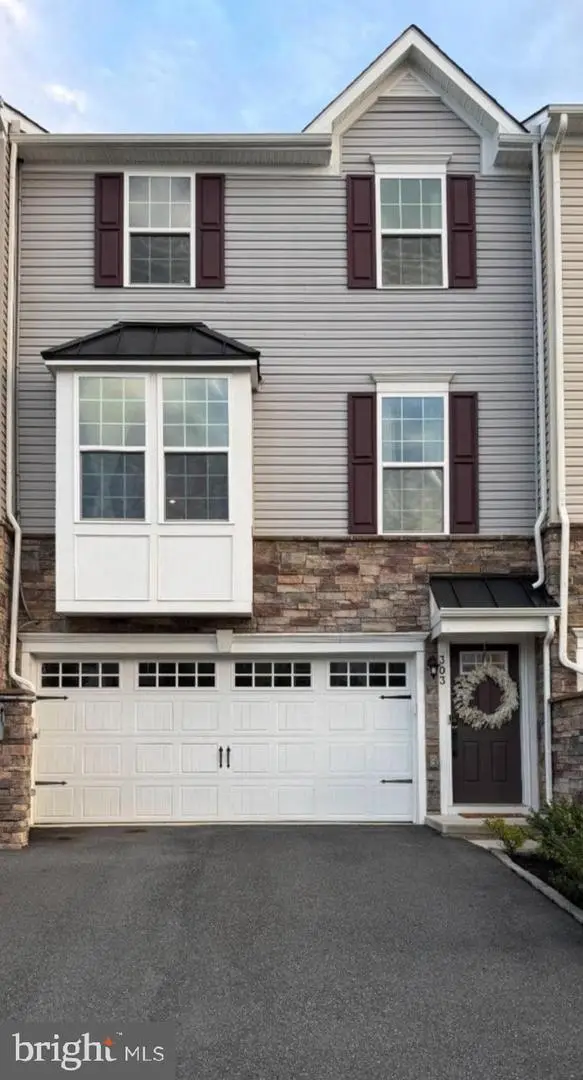 $479,999Coming Soon3 beds 4 baths2,350 sq. ft.
303 Theodora Way, NEWARK, DE 19713
MLS# DENC2113244Listed by: CROWN HOMES REAL ESTATE - Coming Soon
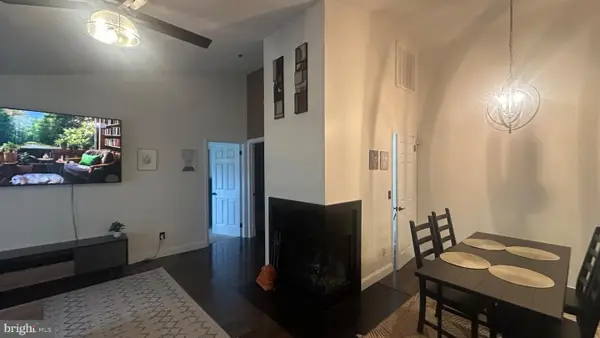 $220,000Coming Soon1 beds 1 baths
102 Margit Ct, NEWARK, DE 19711
MLS# DENC2112582Listed by: TRI-COUNTY REALTY - Coming Soon
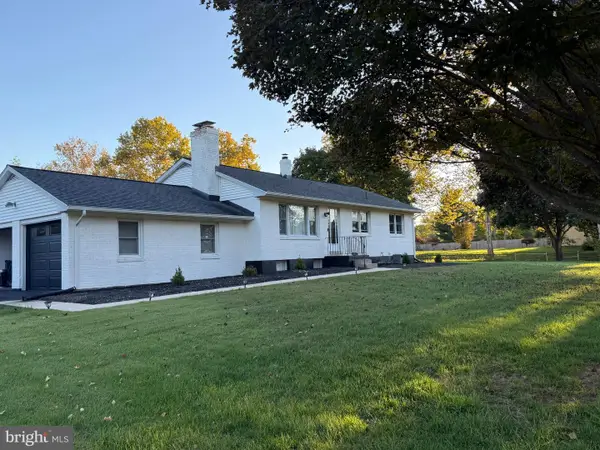 $474,999Coming Soon3 beds 2 baths1,600 sq. ft.
4 Kipling Dr, NEWARK, DE 19702
MLS# DENC2113348Listed by: CROWN HOMES REAL ESTATE - Coming Soon
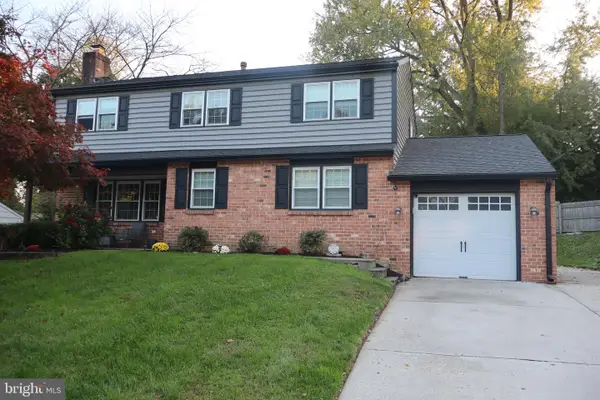 $519,900Coming Soon4 beds 3 baths2,225 sq. ft.
11 Wynwyd Dr, NEWARK, DE 19711
MLS# DENC2113288Listed by: PATTERSON-SCHWARTZ-NEWARK - Coming Soon
 $385,000Coming Soon4 beds 3 baths2,400 sq. ft.
125 N Hunter Forge Rd N, NEWARK, DE 19713
MLS# DENC2112860Listed by: KELLER WILLIAMS HOMETOWN


Protect your home and budget from life's surprises with an Assurant Home Warranty, backed by a partner that supports you through every step of homeownership. Explore Plans.
© 2023 - 2026 ERA Franchise Systems LLC. All rights reserved. ERA Franchise Systems LLC fully supports the principles of the Fair Housing Act and the Equal Opportunity Act. ERA, ERA Real Estate powered, and their respective logos are registered service marks of ERA Franchise Systems LLC. Each office is independently owned and operated.