
11 Wynwyd Dr, Newark, DE 19711
Local realty services provided by:ERA Central Realty Group
11 Wynwyd Dr,Newark, DE 19711
$519,900
- 4 Beds
- 3 Baths
- 2,225 sq. ft.
- Single family
- Coming Soon
Upcoming open houses
- Sat, Oct 3101:00 pm - 03:00 pm
Listed by: cathy d verne
Office: patterson-schwartz-newark
MLS#:DENC2113288
Source:BRIGHTMLS
Price summary
- Price:$519,900
- Price per sq. ft.:$233.66
About this home
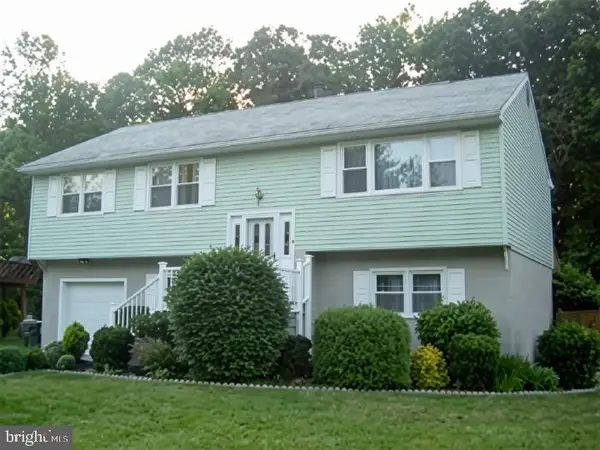
Only available due to a relocation. This Charming, Two-Story Brick and Vinyl Colonial is nestled in West Newark and offers 4 bedrooms, 2 1/2 bathrooms and a 1 Car Garage and double wide driveway. The perfect location for all things Newark; close to shopping, restaurants, parks, UofD and it is within the 5 mile radius of the Newark Charter School. Inside you will find a cozy Living room with hardwood floors and a brick, wood burning fireplace just waiting to be enjoyed by the new owners. The Living Room, Dining Room and Family Room all have Hardwood Floors. The Kitchen has been completely renovated with White Cabinetry, Quartz Counter tops, Tile Backsplash, Gas Cooking, Center Island, new Stainless Steel Appliances, a Coffee Station, recessed lighting and luxury vinyl plank flooring. Off the Kitchen is the Updated Powder Room and the Laundry Room with new Wash Tub. The Second floor has Hardwood Floors throughout. Your large Primary Bedroom has a Walk-In Closet and Private Full Bathroom with Tile Floor. The remaining 3 Bedrooms are spacious and share the Full Hall Bath with Tile Floor. So many additional upgrades have been completed; New Roof (including all sheathing) and Gutters, New Vinyl Siding, New Amish-built 10 x 14 Shed, New Cement Patio, all New Windows and Slider (Renewal by Anderson and Pella). Great Home! Great Location!...
Contact an agent
Home facts
- Year built:1969
- Subdivision & Development:TIMBER CREEK
- Listing ID #:DENC2113288
- Updated:October 22, 2026 at 05:45 AM
Rooms and interior
- Bedrooms:4
- Total bathrooms:3
- Full bathrooms:2
- Half bathrooms:1
- Rooms Total:8
- Dining Description:Dining Room
- Bathrooms Description:Primary Bath(s)
- Kitchen Description:Built-In Microwave, Built-Ins, Crown Moldings, Dishwasher, Disposal, Freezer, Kitchen - Eat-In, Kitchen - Island, Kitchen - Table Space, Oven - Single, Oven/Range - Gas, Pantry, Recessed Lighting, Refrigerator, Stainless Steel Appliances, Upgraded Countertops
- Bedroom Description:Primary Bedroom, Walk In Closet(s)
- Basement:Yes
- Basement Description:Full, Unfinished
- Living area:2,225 sq. ft.
Heating and cooling
- Cooling:Central A/C
- Heating:Forced Air, Natural Gas
Structure and exterior
- Year built:1969
- Building area:2,225 sq. ft.
- Lot area:0.23 Acres
- Architectural Style:Colonial
- Construction Materials:Brick, Vinyl Siding
- Exterior Features:Patio(s), Porch(es)
- Foundation Description:Block
- Levels:3 Story
Utilities
- Water:Public
- Sewer:Public Sewer
Finances and disclosures
- Price:$519,900
- Price per sq. ft.:$233.66
- Tax amount:$5,210 (2025)
Features and amenities
- Laundry features:Dryer - Electric, Washer
- Amenities:Built-Ins, Ceiling Fan(s), Crown Moldings, Recessed Lighting
Parking
- Parking description:Attached Garage, Garage - Front Entry
- Garage:Yes
- Garage spaces:1
New listings near 11 Wynwyd Dr
- Coming Soon
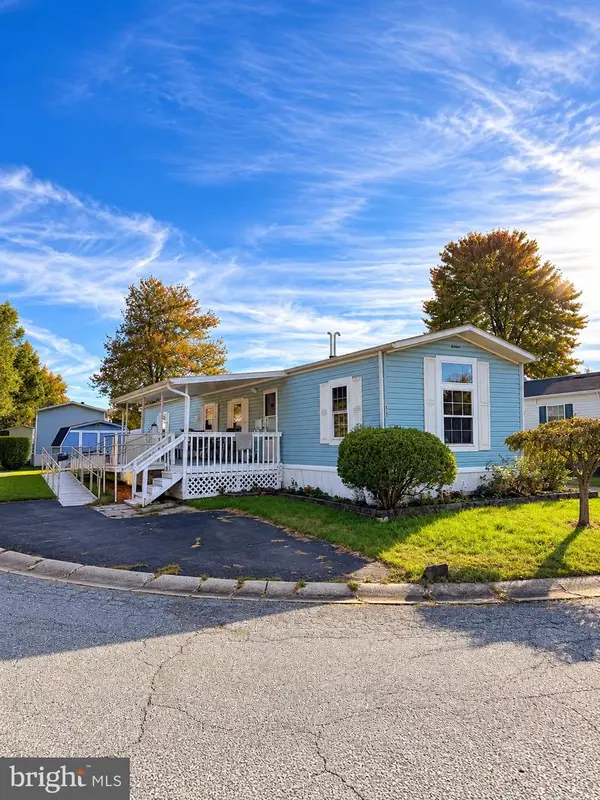 $22,500Coming Soon2 beds 2 baths1,000 sq. ft.
11 Foxglove Ct #219, NEWARK, DE 19713
MLS# DENC2113236Listed by: ENGLISH REALTY - Coming SoonOpen Sun, 1 to 3pm
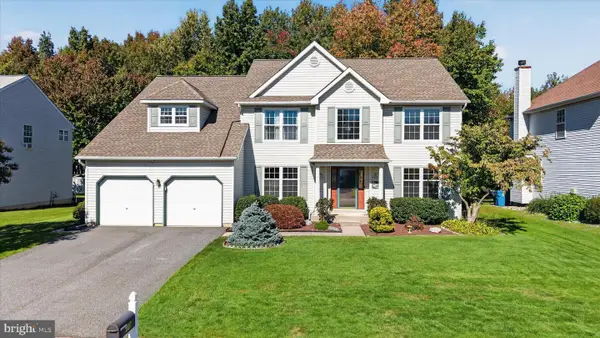 $605,000Coming Soon4 beds 3 baths3,758 sq. ft.
10 Moonlight Ct, NEWARK, DE 19702
MLS# DENC2113440Listed by: COMPASS - Coming Soon
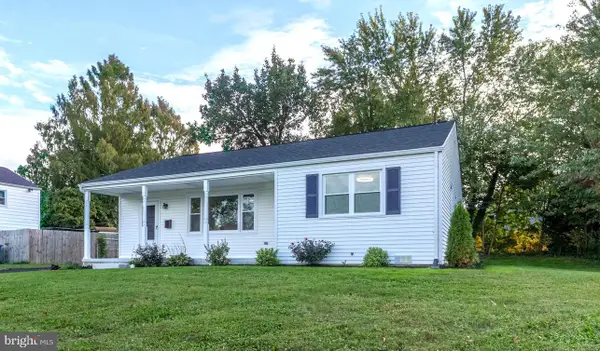 $359,900Coming Soon3 beds 2 baths1,244 sq. ft.
111 S Dillwyn Rd, NEWARK, DE 19711
MLS# DENC2112714Listed by: BHHS FOX & ROACH - HOCKESSIN - Coming Soon
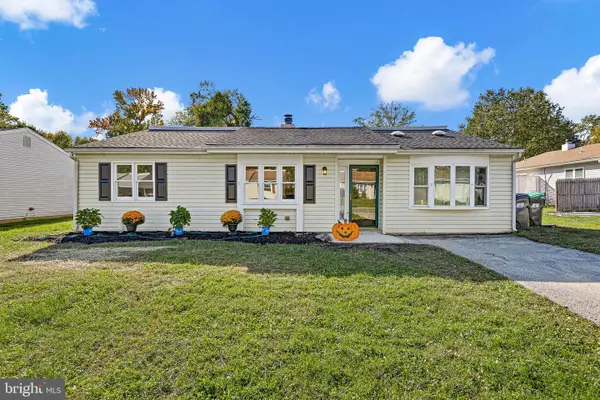 $289,900Coming Soon3 beds 1 baths1,275 sq. ft.
124 Piano Dr, NEWARK, DE 19713
MLS# DENC2113376Listed by: CROWN HOMES REAL ESTATE - Coming Soon
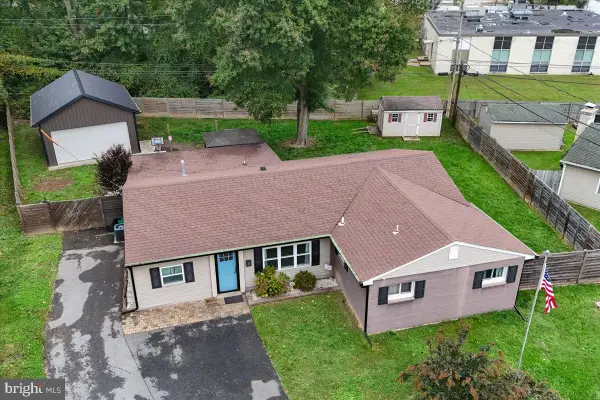 $409,900Coming Soon4 beds 2 baths1,637 sq. ft.
4 Longview Dr, NEWARK, DE 19711
MLS# DENC2113416Listed by: EXP REALTY, LLC - Coming SoonOpen Sat, 1:30 to 3:30pm
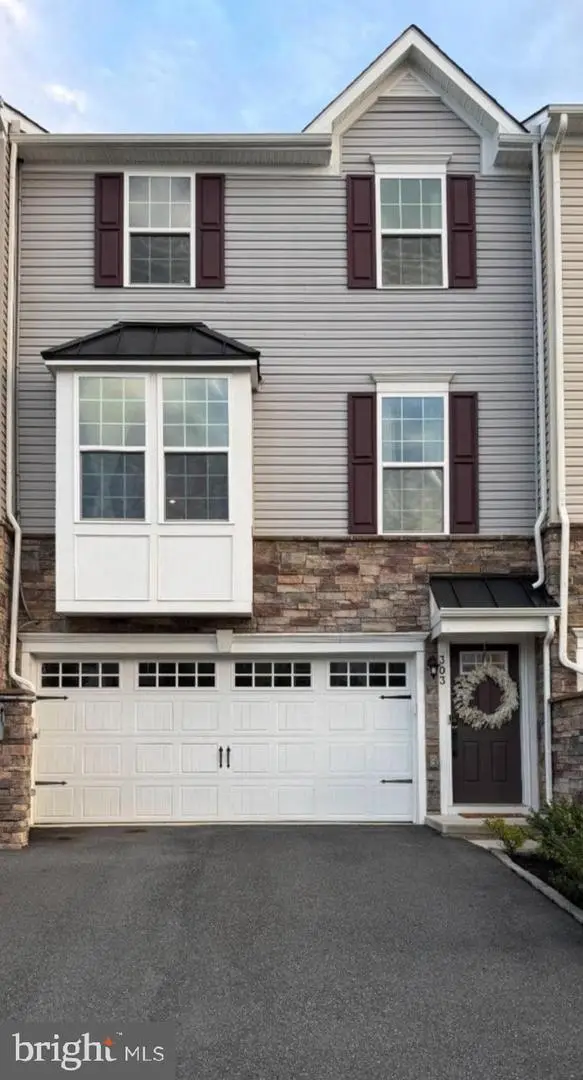 $479,999Coming Soon3 beds 4 baths2,350 sq. ft.
303 Theodora Way, NEWARK, DE 19713
MLS# DENC2113244Listed by: CROWN HOMES REAL ESTATE - Coming Soon
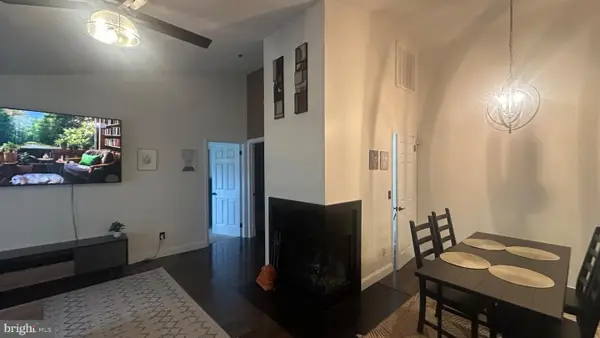 $220,000Coming Soon1 beds 1 baths
102 Margit Ct, NEWARK, DE 19711
MLS# DENC2112582Listed by: TRI-COUNTY REALTY - Coming Soon
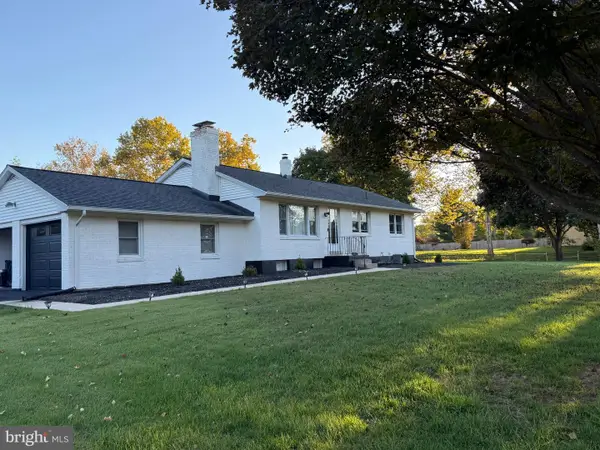 $474,999Coming Soon3 beds 2 baths1,600 sq. ft.
4 Kipling Dr, NEWARK, DE 19702
MLS# DENC2113348Listed by: CROWN HOMES REAL ESTATE - Coming Soon
 $385,000Coming Soon4 beds 3 baths2,400 sq. ft.
125 N Hunter Forge Rd N, NEWARK, DE 19713
MLS# DENC2112860Listed by: KELLER WILLIAMS HOMETOWN


Protect your home and budget from life's surprises with an Assurant Home Warranty, backed by a partner that supports you through every step of homeownership. Explore Plans.
© 2023 - 2026 ERA Franchise Systems LLC. All rights reserved. ERA Franchise Systems LLC fully supports the principles of the Fair Housing Act and the Equal Opportunity Act. ERA, ERA Real Estate powered, and their respective logos are registered service marks of ERA Franchise Systems LLC. Each office is independently owned and operated.