
101 Colonial Downs Ct #1306, Newark, DE 19702
Local realty services provided by:ERA Byrne Realty
Listed by: dianne platt
Office: patterson-schwartz-middletown
MLS#:DENC2112134
Source:BRIGHTMLS
Price summary
- Price:$319,900
- Price per sq. ft.:$217.03
About this home
Seller is offering to pay first 12 months of new buyers condo fees!!
Welcome to 101 Colonial Downs Court, Unit 1306, a third floor apartment which has been extremely well maintained by its original owner. It has a prime location within the building being on the corner and backing to trees.
The kitchen is to the left as you walk in and has white cabinetry with a breakfast bar which overlooks the living room and cozy corner gas fired fireplace and this has a double patio door which leads out to the large screened deck plus a second open deck, perfect for relaxing within the screened area with an open area for cultivating a garden! There is also a large storage cupboard within the deck space. The dining area is conveniently situated to the side of the kitchen. There are three bedrooms, the master suite has the benefit of a tray ceiling, a bathroom with a walk in shower and there is also a large walk-in closet, The second and third bedrooms have a bathroom located in the hallway between with tub and shower and across from the hall bathroom is where you will find the laundry. The third bedroom has been used as an office by it's current owner. The entire apartment has been refreshed with new paint and new carpet and the HVAC was replaced in 2023. There is also the convenience of a single private garage located to the right of the apartment as you look at the building which has a door keypad and remote control.
Situated off Church Road in Newark, just off route 40, this location is convenient for shopping, dining and driving both North and South. Schedule your tour today and make this beauty your new home sweet home....
Contact an agent
Home facts
- Year built:2009
- Subdivision & Development:STEEPLE GLENN
- Listing ID #:DENC2112134
- Added:50 day(s) ago
- Updated:November 18, 2026 at 03:17 PM
Rooms and interior
- Bedrooms:3
- Total bathrooms:2
- Full bathrooms:2
- Rooms Total:6
- Flooring:Carpet, Vinyl
- Kitchen Description:Built-In Microwave, Built-In Range, Dishwasher, Instant Hot Water, Oven/Range - Electric, Refrigerator, Water Heater - Tankless
- Living area:1,474 sq. ft.
Heating and cooling
- Cooling:Central A/C
- Heating:90% Forced Air, Natural Gas
Structure and exterior
- Roof:Architectural Shingle
- Year built:2009
- Building area:1,474 sq. ft.
- Construction Materials:Stone, Vinyl Siding
- Levels:1 Story
Utilities
- Water:Public
- Sewer:Public Sewer
Finances and disclosures
- Price:$319,900
- Price per sq. ft.:$217.03
- Tax amount:$3,169 (2025)
Features and amenities
- Laundry features:Dryer, Washer
Parking
- Parking description:Detached Garage, Garage - Front Entry, Garage Door Opener, On Street
- Garage:Yes
- Garage spaces:1
New listings near 101 Colonial Downs Ct #1306
- Coming SoonOpen Sat, 12 to 2pm
 $329,999Coming Soon3 beds 2 baths1,025 sq. ft.
28 Stevenson Way, NEWARK, DE 19702
MLS# DENC2114880Listed by: CROWN HOMES REAL ESTATE - Coming Soon
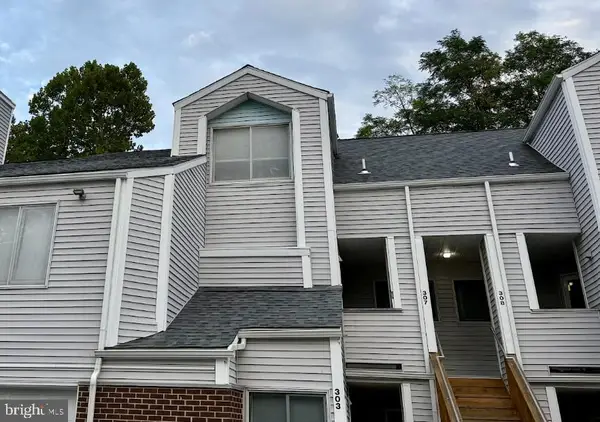 $250,000Coming Soon2 beds 3 baths
307 Mary Ann Ct, NEWARK, DE 19711
MLS# DENC2110280Listed by: BHHS FOX & ROACH - HOCKESSIN - New
 $429,999Active3 beds 2 baths1,300 sq. ft.
8 Bowfin Dr, NEWARK, DE 19702
MLS# DENC2114890Listed by: FAVE REALTY INC - New
 $375,000Active3 beds 3 baths2,150 sq. ft.
229 Bellwether Ct, NEWARK, DE 19702
MLS# DENC2114892Listed by: RE/MAX ASSOCIATES - NEWARK - New
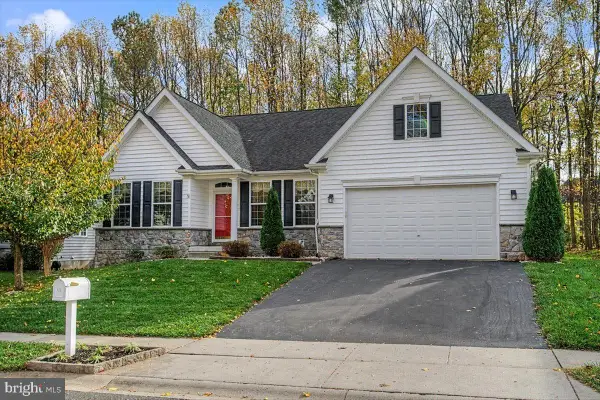 $618,900Active3 beds 3 baths3,880 sq. ft.
812 Colorado Dr, NEWARK, DE 19713
MLS# DENC2114912Listed by: PATTERSON-SCHWARTZ-HOCKESSIN - New
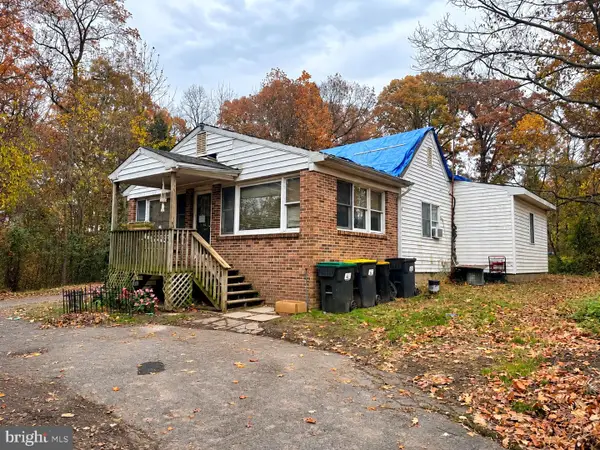 $275,000Active3 beds 1 baths1,656 sq. ft.
4967 Ogletown Stanton Rd, NEWARK, DE 19713
MLS# DENC2114566Listed by: COLDWELL BANKER REALTY - New
 $295,000Active3 beds 2 baths1,242 sq. ft.
29 Bradley Dr, NEWARK, DE 19702
MLS# DENC2114894Listed by: HOMECOIN.COM - New
 $624,900Active4 beds 3 baths1,900 sq. ft.
2700 Frazer Rd #, NEWARK, DE 19702
MLS# DENC2114762Listed by: LONG & FOSTER REAL ESTATE, INC.  $190,000Pending2 beds 2 baths1,715 sq. ft.
237 Bell Ringer Ct, NEWARK, DE 19702
MLS# DENC2114854Listed by: PATTERSON-SCHWARTZ-MIDDLETOWN- New
 $339,900Active4 beds 2 baths1,600 sq. ft.
3 Berwick Ct, NEWARK, DE 19702
MLS# DENC2114206Listed by: REDFIN CORPORATION


Protect your home and budget from life's surprises with an Assurant Home Warranty, backed by a partner that supports you through every step of homeownership. Explore Plans.
© 2023 - 2026 ERA Franchise Systems LLC. All rights reserved. ERA Franchise Systems LLC fully supports the principles of the Fair Housing Act and the Equal Opportunity Act. ERA, ERA Real Estate powered, and their respective logos are registered service marks of ERA Franchise Systems LLC. Each office is independently owned and operated.