
1127 Greentree Rd, Newark, DE 19713
Local realty services provided by:ERA OakCrest Realty, Inc.
1127 Greentree Rd,Newark, DE 19713
$410,000
- 4 Beds
- 4 Baths
- 1,762 sq. ft.
- Single family
- Active
Upcoming open houses
- Sun, Oct 0401:00 pm - 03:00 pm
Listed by: carol m quattrociocchi
Office: exp realty, llc.
MLS#:DENC2111970
Source:BRIGHTMLS
Price summary
- Price:$410,000
- Price per sq. ft.:$232.69
About this home
Only a Job relocation makes this wonderful 4-bedroom, 2 Full Bath, 2 Powder room home with a first-floor master suite that seamlessly blends modern comfort with timeless style available. From the enlarged kitchen and updated roof to the redone hardwood floors, every detail has been thoughtfully curated to provide a contemporary living experience. Beautiful hardwood floors run under the carpet in the first-floor family room, office, and Master bedroom. Enjoy an energy-efficient home with a recently upgraded HVAC system, ensuring a comfortable environment year-round while keeping utility costs in check. The exterior boasts not only curb appeal but also durability with recently updated siding and windows. These enhancements not only elevate the aesthetic charm but also contribute to the long-term resilience of the property. The kitchen is equipped with modern appliances and a functional layout. Entertaining is a breeze with an open floor plan that seamlessly connects the kitchen, dining, and living area. With four bedrooms, the home offers versatility for families, guests, and a dedicated home office area. Each room is thoughtfully designed to accommodate various lifestyle needs. ENLARGED ATTACHED 1 car garage with additional storage in the rear makes this a great home for car enthusiasts. The home is convenient to 95, Route 1, Christiana Hospital, and shopping....
Contact an agent
Home facts
- Year built:1957
- Subdivision & Development:HILLSIDE HEIGHTS
- Listing ID #:DENC2111970
- Added:9 day(s) ago
- Updated:October 04, 2026 at 01:58 PM
Rooms and interior
- Bedrooms:4
- Total bathrooms:4
- Full bathrooms:2
- Half bathrooms:2
- Living area:1,762 sq. ft.
Heating and cooling
- Cooling:Central A/C
- Heating:Central, Natural Gas
Structure and exterior
- Year built:1957
- Building area:1,762 sq. ft.
- Lot area:0.18 Acres
- Construction Materials:Vinyl Siding
- Foundation Description:Block
- Levels:2 Stories
Utilities
- Water:Public
- Sewer:Public Sewer
Finances and disclosures
- Price:$410,000
- Price per sq. ft.:$232.69
- Tax amount:$2,211 (2022)
Parking
- Parking description:Attached Garage, Garage - Front Entry
- Garage:Yes
- Garage spaces:1
New listings near 1127 Greentree Rd
- Coming Soon
 $479,900Coming Soon3 beds 4 baths3,209 sq. ft.
33 Vaughn Ln, NEWARK, DE 19702
MLS# DENC2112060Listed by: COMPASS - Coming Soon
 $475,000Coming Soon4 beds 3 baths2,565 sq. ft.
112 Saint Regis Dr, NEWARK, DE 19711
MLS# DENC2112406Listed by: WEICHERT REALTORS CORNERSTONE - Coming Soon
 $535,000Coming Soon4 beds 3 baths1,825 sq. ft.
134 Tall Pines Rd, NEWARK, DE 19713
MLS# DENC2112400Listed by: PATTERSON-SCHWARTZ-NEWARK - Coming Soon
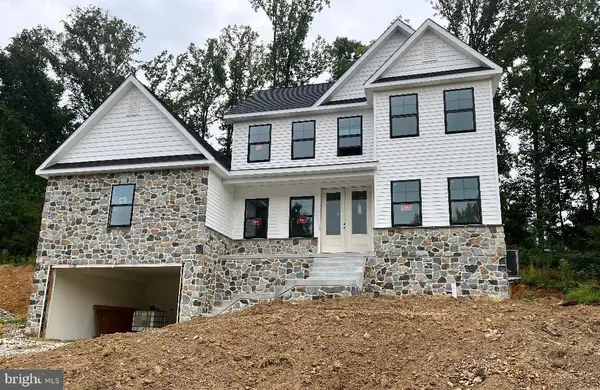 $769,900Coming Soon4 beds 3 baths2,800 sq. ft.
54 E Mill Station Rd, NEWARK, DE 19711
MLS# DENC2112326Listed by: PATTERSON-SCHWARTZ - GREENVILLE - Coming Soon
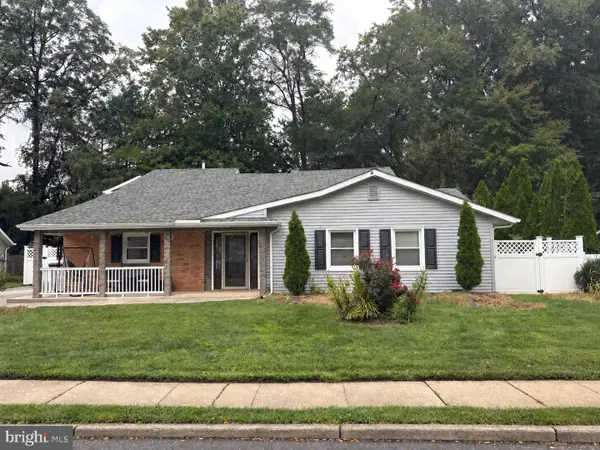 $389,900Coming Soon3 beds 2 baths2,000 sq. ft.
20 Queens Way, NEWARK, DE 19713
MLS# DENC2112056Listed by: EXP REALTY, LLC - Coming Soon
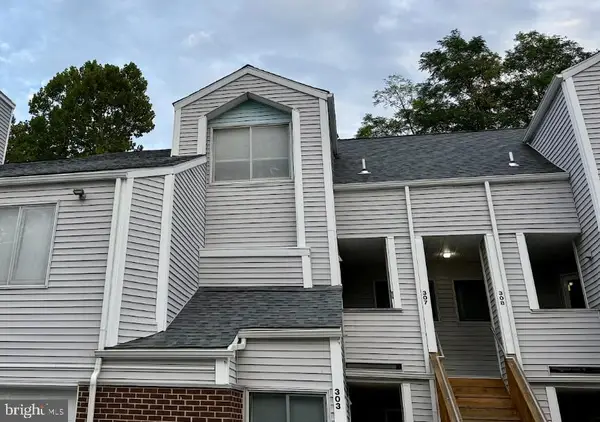 $250,000Coming Soon2 beds 3 baths
307 Mary Ann Ct, NEWARK, DE 19711
MLS# DENC2110280Listed by: BHHS FOX & ROACH - HOCKESSIN - New
 $415,000Active3 beds 4 baths1,875 sq. ft.
488 Jacobsen Dr, NEWARK, DE 19702
MLS# DENC2111026Listed by: REAL BROKER, LLC - New
 $269,900Active4 beds 3 baths1,775 sq. ft.
1802 Chelmsford Cir #1802, NEWARK, DE 19713
MLS# DENC2111900Listed by: RE/MAX ASSOCIATES - NEWARK - New
 $635,000Active3 beds 3 baths2,750 sq. ft.
194 Starr Rd, NEWARK, DE 19711
MLS# DENC2112020Listed by: BHHS FOX & ROACH - HOCKESSIN - New
 $680,000Active4 beds 3 baths2,475 sq. ft.
702 Willington Square Way, NEWARK, DE 19711
MLS# DENC2112364Listed by: KELLER WILLIAMS REALTY CENTRAL-DELAWARE


Protect your home and budget from life's surprises with an Assurant Home Warranty, backed by a partner that supports you through every step of homeownership. Explore Plans.
© 2023 - 2026 ERA Franchise Systems LLC. All rights reserved. ERA Franchise Systems LLC fully supports the principles of the Fair Housing Act and the Equal Opportunity Act. ERA, ERA Real Estate powered, and their respective logos are registered service marks of ERA Franchise Systems LLC. Each office is independently owned and operated.