
13 Willow Creek Ln, Newark, DE 19711
Local realty services provided by:O'BRIEN REALTY ERA POWERED
13 Willow Creek Ln,Newark, DE 19711
$625,000
- 4 Beds
- 3 Baths
- 2,400 sq. ft.
- Single family
- Active
Upcoming open houses
- Sun, Sep 1301:00 pm - 03:00 pm
Listed by: matthew w fetick, david m williams
Office: exp realty, llc.
MLS#:DENC2109400
Source:BRIGHTMLS
Price summary
- Price:$625,000
- Price per sq. ft.:$260.42
- Monthly HOA dues:$16.67
About this home
There are neighborhoods you live in, and then there are neighborhoods that become part of your story. Chestnut Valley is one of those places. It’s where summer afternoons seem to last a little longer, where kids set up lemonade stands at the end of the driveway, neighbors wave as they walk their dogs, and the familiar faces along the widened streets gradually become friends.
It’s the annual picnic, the garden crawl and the food trucks gathering on a warm evening. It’s the spontaneous conversations that happen while you’re out for a walk and the simple pleasure of knowing the people who live around you. Chestnut Valley has that rare, almost old-fashioned sense of community - comfortable, welcoming and wonderfully connected.
At 13 Willow Creek Lane, you get to be right in the middle of it.
Inside, this 2,400-square-foot home strikes that perfect balance between the charm of a well-established neighborhood and the ease of a home that has been thoughtfully updated. Newer flooring, HVAC, roof and windows mean many of the big-ticket improvements are already behind you. There are 4 bedrooms, 2 full and 1 half bath, and a 2-car garage, with just the right amount of space for everyday living, gathering with friends and making the kind of memories that tend to stick around. The basement is dry and completely ready for your dreams.
13 Willow Creek Lane isn't just a house in Chestnut Valley. It's a chance to become your home and a part of the greater history....
Contact an agent
Home facts
- Year built:1987
- Subdivision & Development:CHESTNUT VALLEY
- Listing ID #:DENC2109400
- Added:2 day(s) ago
- Updated:September 06, 2026 at 01:49 PM
Rooms and interior
- Bedrooms:4
- Total bathrooms:3
- Full bathrooms:2
- Half bathrooms:1
- Flooring:Fully Carpeted, Hardwood
- Dining Description:Dining Room, Formal/Separate Dining Room
- Bathrooms Description:Full Bath, Primary Bath(s), Primary Bathroom
- Kitchen Description:Breakfast Area, Built-In Range, Disposal, Kitchen - Eat-In, Kitchen - Island, Microwave, Oven/Range - Electric, Refrigerator
- Bedroom Description:Primary Bedroom, Walk In Closet(s)
- Basement:Yes
- Basement Description:Full, Unfinished
- Living area:2,400 sq. ft.
Heating and cooling
- Cooling:Central A/C
- Heating:Electric, Heat Pump(s)
Structure and exterior
- Year built:1987
- Building area:2,400 sq. ft.
- Lot area:0.64 Acres
- Architectural Style:Colonial
- Construction Materials:Aluminum Siding, Vinyl Siding
- Exterior Features:Deck(s), Porch(es)
- Levels:2 Stories
Utilities
- Water:Public
- Sewer:Public Sewer
Finances and disclosures
- Price:$625,000
- Price per sq. ft.:$260.42
- Tax amount:$4,980 (2025)
Features and amenities
- Amenities:200+ Amp Service, Skylight(s), Smoke Detector
Parking
- Parking description:Attached Garage, Garage - Front Entry, Garage Door Opener, Inside Access
- Garage:Yes
- Garage spaces:2
New listings near 13 Willow Creek Ln
- Coming Soon
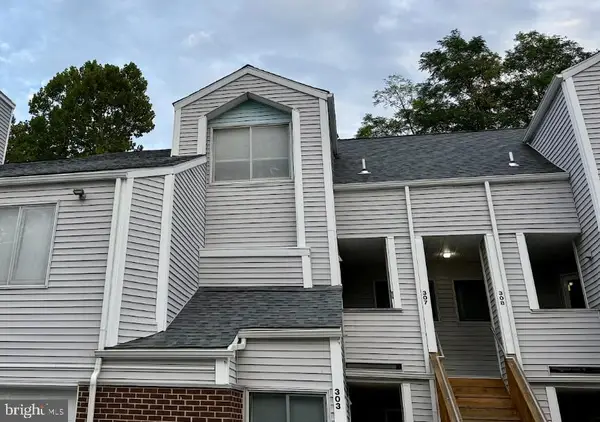 $250,000Coming Soon2 beds 3 baths
307 Mary Ann Ct, NEWARK, DE 19711
MLS# DENC2110280Listed by: BHHS FOX & ROACH - HOCKESSIN - Coming Soon
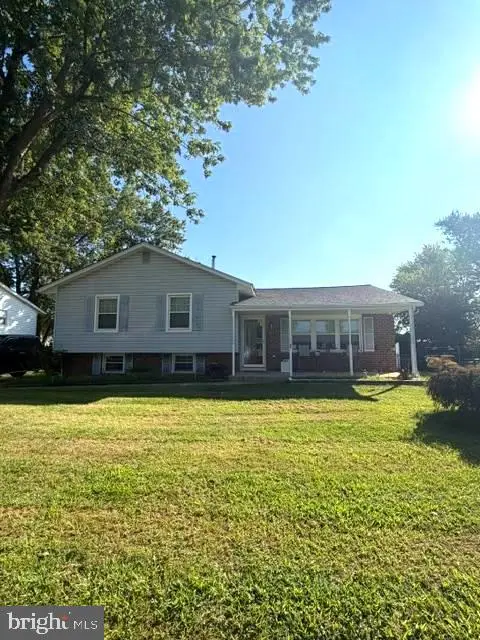 $350,000Coming Soon3 beds 1 baths1,600 sq. ft.
608 Postfield Rd, NEWARK, DE 19713
MLS# DENC2110288Listed by: EMPOWER REAL ESTATE, LLC - Coming Soon
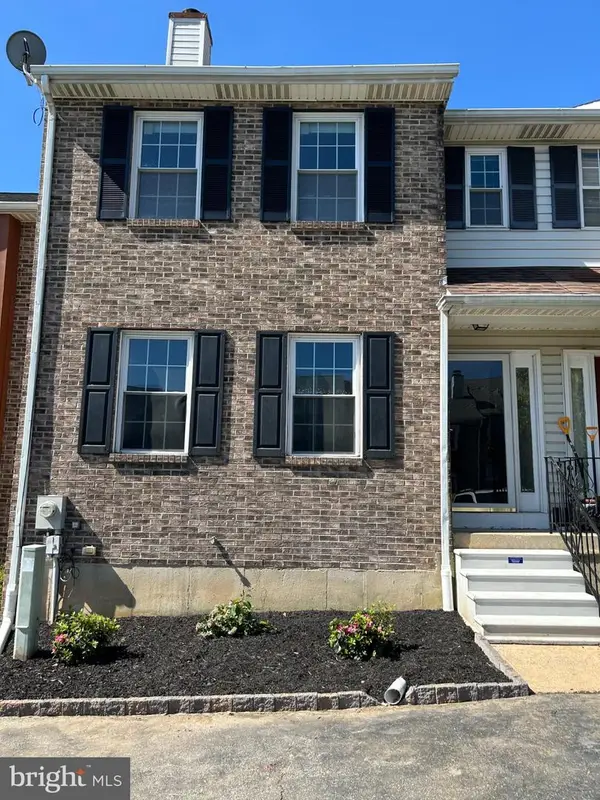 $355,000Coming Soon3 beds 3 baths2,025 sq. ft.
921 8th St, NEWARK, DE 19711
MLS# DENC2110212Listed by: LPT REALTY, LLC - Open Sun, 1 to 3pmNew
 $599,900Active4 beds 3 baths3,439 sq. ft.
100 Elma Dr, NEWARK, DE 19711
MLS# DENC2110622Listed by: BHHS FOX & ROACH - HOCKESSIN  $499,999Pending4 beds 3 baths2,750 sq. ft.
237 Crystal Ct, NEWARK, DE 19713
MLS# DENC2109742Listed by: EXP REALTY, LLC- New
 $240,000Active-- beds -- baths
91 Old Red Mill Rd, NEWARK, DE 19711
MLS# DENC2110652Listed by: CROWN HOMES REAL ESTATE - New
 $325,000Active3 beds 3 baths1,650 sq. ft.
128 E Green Valley Cir, NEWARK, DE 19711
MLS# DENC2110430Listed by: CROWN HOMES REAL ESTATE - New
 $394,900Active3 beds 2 baths1,500 sq. ft.
29 E Cherokee Dr, NEWARK, DE 19713
MLS# DENC2110398Listed by: BHHS FOX & ROACH-GREENVILLE - New
 $339,000Active3 beds 2 baths1,975 sq. ft.
308 Brewster Dr, NEWARK, DE 19711
MLS# DENC2110606Listed by: PATTERSON-SCHWARTZ-NEWARK


Protect your home and budget from life's surprises with an Assurant Home Warranty, backed by a partner that supports you through every step of homeownership. Explore Plans.
© 2023 - 2026 ERA Franchise Systems LLC. All rights reserved. ERA Franchise Systems LLC fully supports the principles of the Fair Housing Act and the Equal Opportunity Act. ERA, ERA Real Estate powered, and their respective logos are registered service marks of ERA Franchise Systems LLC. Each office is independently owned and operated.