
15 Gloucester Ct, Newark, DE 19702
Local realty services provided by:O'BRIEN REALTY ERA POWERED
Upcoming open houses
- Sun, Aug 0211:00 am - 01:00 pm
Listed by: megan hyman, nathan ray hyman
Office: long & foster real estate, inc.
MLS#:DENC2107766
Source:BRIGHTMLS
Price summary
- Price:$385,000
- Price per sq. ft.:$209.24
About this home
Thoughtfully maintained and reflecting years of attentive care, this inviting 3-bedroom, 2.5-bath Colonial, offers comfortable living, flexible space, and the peace of mind that comes with many of the major improvements already completed. Located in the established Wellington Woods community, the home features an inviting floor plan with spacious living and dining areas centered around a cozy brick fireplace. The bright kitchen offers generous cabinetry with countertops and backsplash updated in 2012, providing plenty of space for everyday living and entertaining. Upstairs, you'll find three spacious bedrooms, including a comfortable primary suite, along with two full bathrooms. New vinyl plank flooring throughout the main level and new wall-to-wall carpeting upstairs were installed in 2025. The partially finished walkout basement provides flexible space for a recreation room, home office, fitness area, or hobby room, plus additional storage. Step outside to the new Trex deck, completed in 2026, overlooking a generously sized backyard framed by mature trees—an inviting setting for morning coffee, outdoor dining, or entertaining family and friends. An attached one-car garage with a new garage door and opener installed in 2021, along with an expanded driveway, adds everyday convenience. Additional improvements include replacement windows and roof (2013), refrigerator and dishwasher (2017), stove (2018), Maytag washer (2022), and water heater (2025), allowing the next owner to move in with confidence. Ideally situated near People's Plaza, Glasgow Regional Park, and Christiana Mall, Wellington Woods offers easy access to shopping, dining, recreation, and everyday conveniences. Combining thoughtful maintenance, flexible living space, and many of the home's major improvements already completed, this home is ready to welcome its next owner! (Square footage is estimated and should be independently verified.) Be sure to view the virtual tour and schedule your showing today!...
Contact an agent
Home facts
- Year built:1988
- Subdivision & Development:WELLINGTON WOODS
- Listing ID #:DENC2107766
- Added:2 day(s) ago
- Updated:August 02, 2026 at 12:43 AM
Rooms and interior
- Bedrooms:3
- Total bathrooms:3
- Full bathrooms:2
- Half bathrooms:1
- Flooring:Carpet, Ceramic Tile, Laminate Plank
- Dining Description:Combination Kitchen/Dining, Dining Area
- Bathrooms Description:Bathroom 2, Full Bath, Half Bath, Primary Bath(s)
- Kitchen Description:Carpet, Dishwasher, Disposal, Extra Refrigerator/Freezer, Freezer, Icemaker, Oven - Self Cleaning, Oven - Single, Oven/Range - Electric, Range Hood, Recessed Lighting, Refrigerator, Stainless Steel Appliances, Stove, Upgraded Countertops, Water Heater - High-Efficiency
- Bedroom Description:Carpet
- Basement:Yes
- Basement Description:Connecting Stairway, Drainage System, Heated, Interior Access, Outside Entrance, Partially Finished, Poured Concrete, Rear Entrance, Sump Pump, Walkout Level, Windows
- Living area:1,840 sq. ft.
Heating and cooling
- Cooling:Ceiling Fan(s), Central A/C, Heat Pump(s)
- Heating:Electric, Forced Air, Heat Pump(s), Programmable Thermostat
Structure and exterior
- Roof:Asphalt, Shingle
- Year built:1988
- Building area:1,840 sq. ft.
- Lot area:0.18 Acres
- Lot Features:Middle Of Block
- Architectural Style:Colonial
- Construction Materials:Aluminum Siding, Concrete
- Exterior Features:Exterior Lighting, Outbuilding(s), Sidewalks, Street Lights
- Foundation Description:Concrete Perimeter
- Levels:2 Stories
Schools
- High school:GLASGOW
- Middle school:GAUGER-COBBS
- Elementary school:LEASURE
Utilities
- Water:Public
- Sewer:Public Sewer
Finances and disclosures
- Price:$385,000
- Price per sq. ft.:$209.24
- Tax amount:$1,861 (2025)
Features and amenities
- Laundry features:Dryer, Dryer - Front Loading, ENERGY STAR Clothes Washer, Washer
- Amenities:120/240V, 200+ Amp Service, 24 hour security, Cable TV, Carpet, Ceiling Fan(s), Double Hung Windows, Double Pane Windows, Electric Alarm, Electric Available, Insulated Windows, Main Entrance Lock, Motion Detectors, Phone Available, Phone Connected, Recessed Lighting, Replacement Windows, Security System, Skylight(s), Smoke Detector, Underground Utilities, Window Treatments
Parking
- Parking description:Attached Garage, Concrete Driveway, Garage - Front Entry, Garage Door Opener, Inside Access, On Street
- Garage:Yes
- Garage spaces:1
New listings near 15 Gloucester Ct
- Open Sun, 2 to 4pmNew
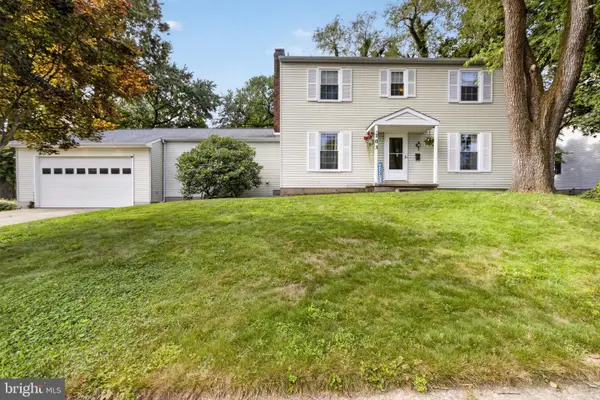 $510,000Active5 beds 4 baths2,130 sq. ft.
103 Meriden Dr, NEWARK, DE 19711
MLS# DENC2108266Listed by: REAL BROKER LLC - Coming SoonOpen Sun, 1 to 3pm
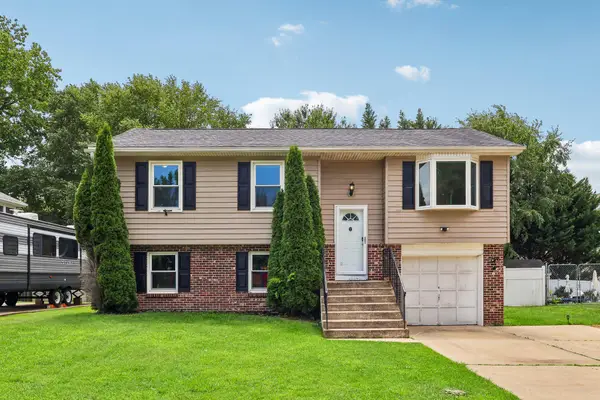 $365,000Coming Soon3 beds 2 baths
36 Garvey Ln, NEWARK, DE 19702
MLS# DENC2108188Listed by: RE/MAX EDGE - Coming Soon
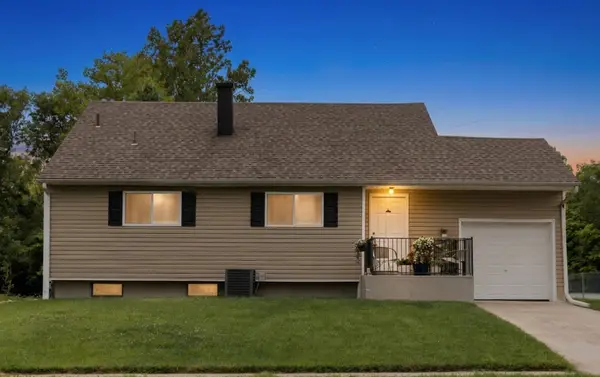 $400,000Coming Soon3 beds 2 baths
15 Plymouth Dr, NEWARK, DE 19713
MLS# DENC2108316Listed by: REAL OF PENNSYLVANIA - New
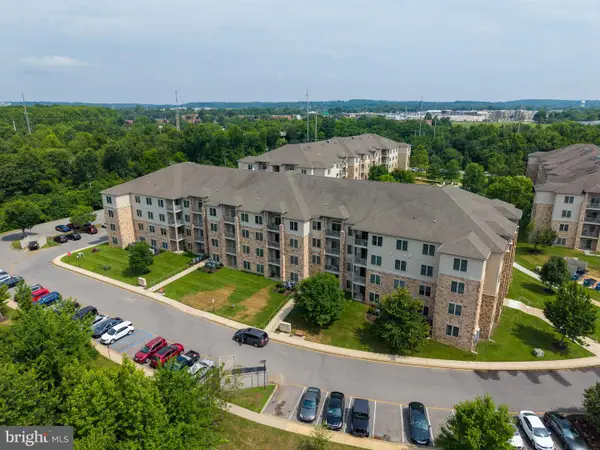 $209,900Active2 beds 2 baths1,075 sq. ft.
2000 Fountainview Cir #2108, NEWARK, DE 19713
MLS# DENC2106892Listed by: BHHS FOX & ROACH - HOCKESSIN - Coming Soon
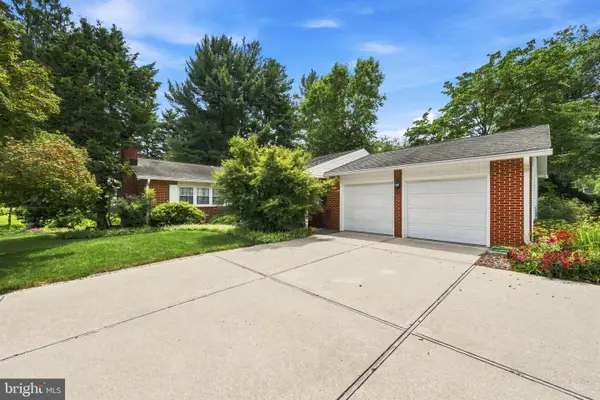 $519,900Coming Soon4 beds 3 baths
305 Meriden Dr, NEWARK, DE 19711
MLS# DENC2108340Listed by: PATTERSON-SCHWARTZ-BRANDYWINE - Coming SoonOpen Sat, 1 to 3pm
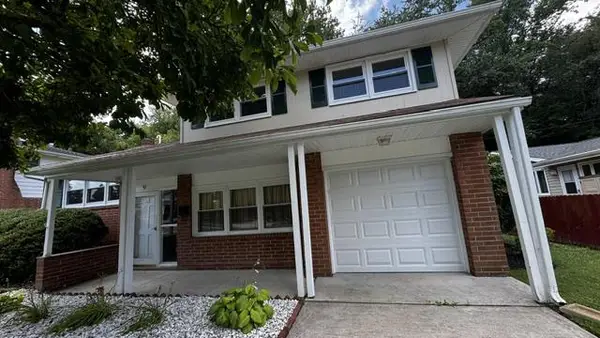 $400,000Coming Soon3 beds 2 baths
42 Thornhollow Rd, NEWARK, DE 19711
MLS# DENC2108330Listed by: EXP REALTY, LLC - New
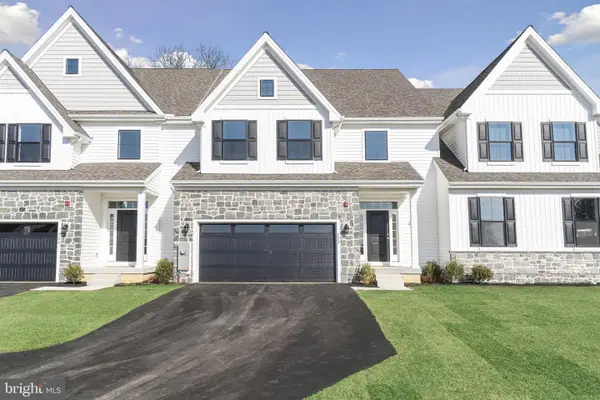 $756,900Active3 beds 3 baths3,047 sq. ft.
503 Leahy Dr, NEWARK, DE 19711
MLS# DENC2106686Listed by: RE/MAX ASSOCIATES-HOCKESSIN - New
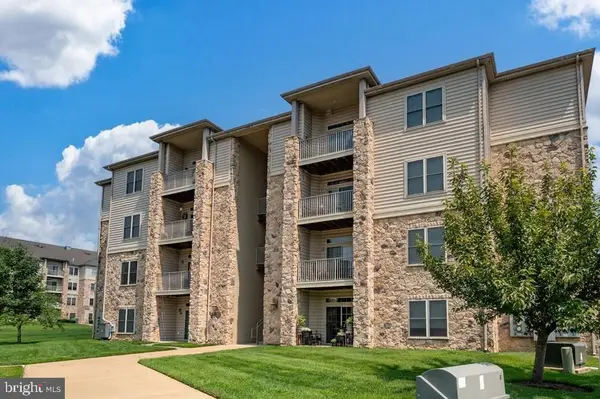 $202,500Active2 beds 2 baths1,067 sq. ft.
1000 Fountainview Cir #407, NEWARK, DE 19713
MLS# DENC2108306Listed by: PATTERSON-SCHWARTZ - GREENVILLE - New
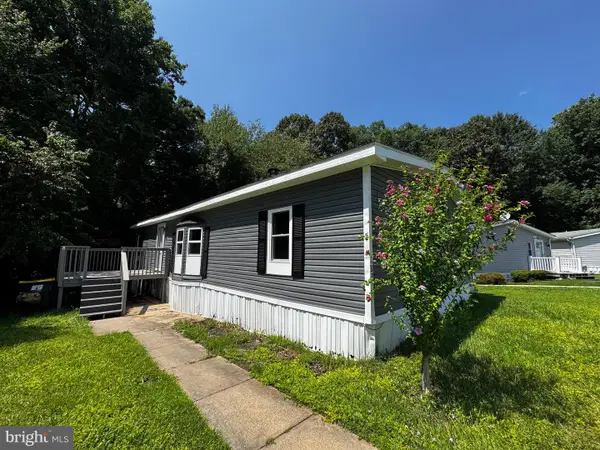 $94,900Active2 beds 2 baths
182 N Thistle Way #182, NEWARK, DE 19702
MLS# DENC2108162Listed by: TESLA REALTY GROUP, LLC - New
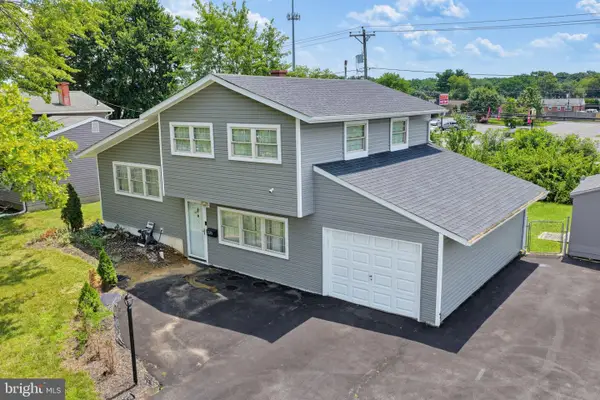 $364,900Active4 beds 2 baths1,250 sq. ft.
1125 Greentree Rd, NEWARK, DE 19713
MLS# DENC2108296Listed by: LONG & FOSTER REAL ESTATE, INC.


Protect your home and budget from life's surprises with an Assurant Home Warranty, backed by a partner that supports you through every step of homeownership. Explore Plans.
© 2023 - 2026 ERA Franchise Systems LLC. All rights reserved. ERA Franchise Systems LLC fully supports the principles of the Fair Housing Act and the Equal Opportunity Act. ERA, ERA Real Estate powered, and their respective logos are registered service marks of ERA Franchise Systems LLC. Each office is independently owned and operated.