
305 Meriden Dr, Newark, DE 19711
Local realty services provided by:ERA Central Realty Group
Listed by: george w manolakos
Office: patterson-schwartz-brandywine
MLS#:DENC2108340
Source:BRIGHTMLS
Price summary
- Price:$509,900
- Price per sq. ft.:$188.85
About this home
Beautiful 3 bedrooms, 2.1 bath brick ranch situated on a scenic 0.51-acre lot in the Town of Newark. This well-maintained home features a flowing floor plan with numerous recent updates. The updated kitchen is a highlight, featuring granite countertops, stainless steel appliances, and soft-close cabinets with pull-out drawers. The two full bathrooms have been renovated with new vanities, flooring, and lighting fixtures. The living room boasts a brick fireplace, and the 20 x 10 sunroom offers views of the private, beautifully landscaped backyard. The full, partially finished basement with an outside entrance provides additional space, and an oversized two-car garage adds extra convenience. The home also includes an replacement windows and an updated gas furnace approximately five years ago. Located just minutes from the University of Delaware, major shopping, Christiana Hospital, state parks, and I-95, this home offers both comfort and convenience. This house is an absolute standout at this price point!...
Contact an agent
Home facts
- Year built:1965
- Subdivision & Development:FAIRFIELD
- Listing ID #:DENC2108340
- Added:47 day(s) ago
- Updated:September 17, 2026 at 08:18 AM
Rooms and interior
- Bedrooms:3
- Total bathrooms:3
- Full bathrooms:2
- Half bathrooms:1
- Basement:Yes
- Basement Description:Outside Entrance
- Living area:2,700 sq. ft.
Heating and cooling
- Cooling:Central A/C
- Heating:Forced Air, Natural Gas
Structure and exterior
- Year built:1965
- Building area:2,700 sq. ft.
- Lot area:0.51 Acres
- Lot Features:Level, Partly Wooded
- Architectural Style:Ranch/Rambler
- Construction Materials:Brick
- Foundation Description:Concrete Perimeter
- Levels:1 Story
Schools
- High school:NEWARK
- Middle school:SHUE-MEDILL
- Elementary school:DOWNES
Utilities
- Water:Public
- Sewer:Public Sewer
Finances and disclosures
- Price:$509,900
- Price per sq. ft.:$188.85
- Tax amount:$3,423 (2025)
Features and amenities
- Amenities:200+ Amp Service, Above Ground Utilities
Parking
- Parking description:Attached Garage, Garage - Front Entry, Off Street
- Garage:Yes
- Garage spaces:2
New listings near 305 Meriden Dr
- Coming Soon
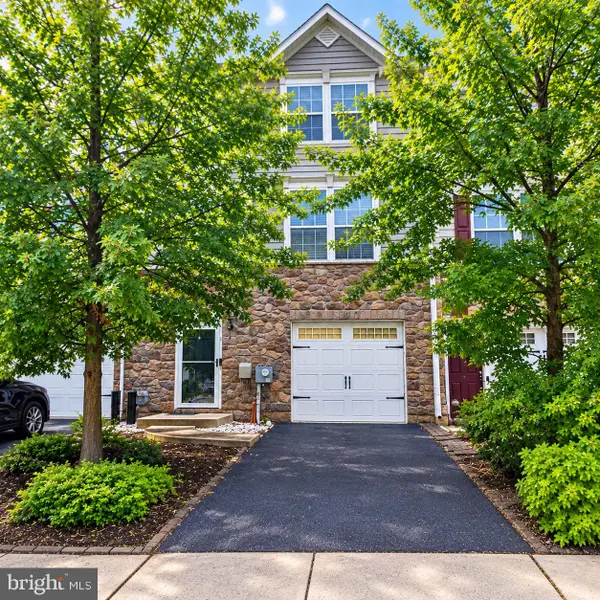
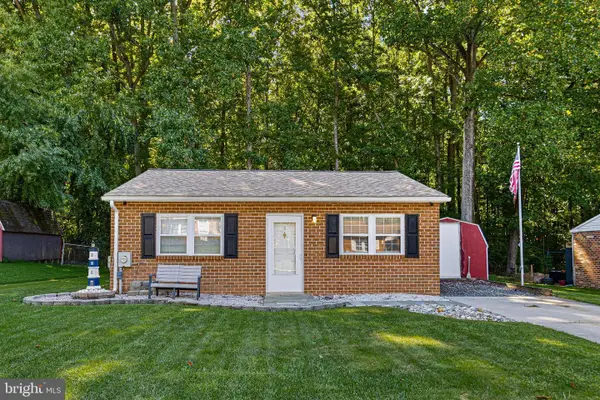 $239,900Coming Soon2 beds 1 baths775 sq. ft.
8 Mozart Way, NEWARK, DE 19702
MLS# DENC2109496Listed by: BHHS FOX & ROACH - HOCKESSIN - Coming Soon
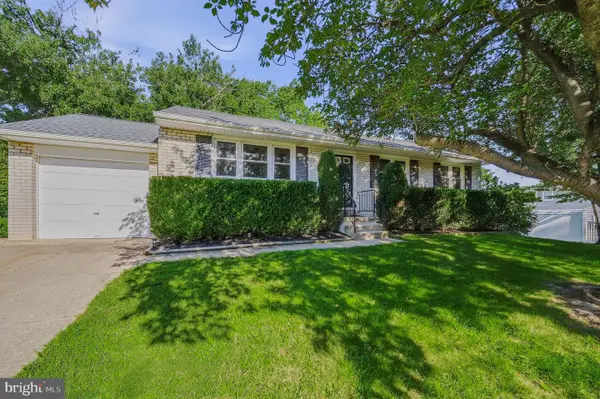 $379,900Coming Soon3 beds 2 baths2,350 sq. ft.
13 Cornwall Dr, NEWARK, DE 19711
MLS# DENC2111446Listed by: PATTERSON-SCHWARTZ-HOCKESSIN - Coming Soon
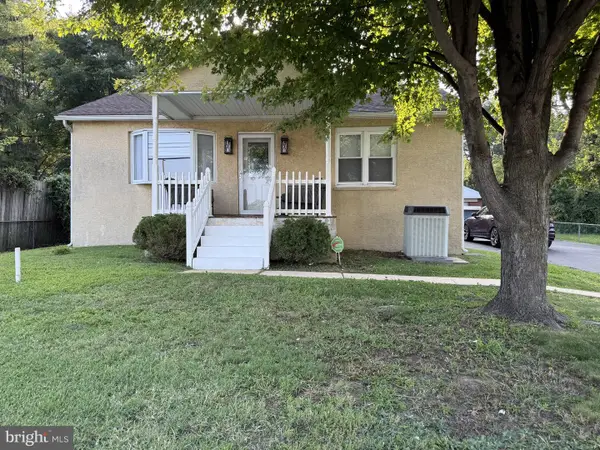 $409,900Coming Soon3 beds 1 baths2,782 sq. ft.
139 Salem Church Rd, NEWARK, DE 19713
MLS# DENC2111392Listed by: PATTERSON-SCHWARTZ - GREENVILLE - Coming SoonOpen Sat, 11am to 1pm
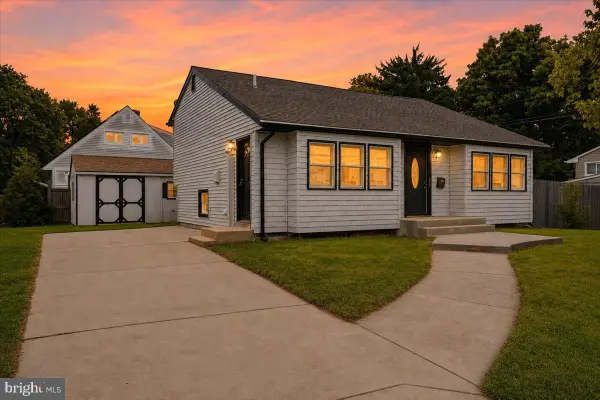 $349,999Coming Soon3 beds 2 baths1,325 sq. ft.
601 Banyan Rd, NEWARK, DE 19713
MLS# DENC2110932Listed by: CROWN HOMES REAL ESTATE - Coming Soon
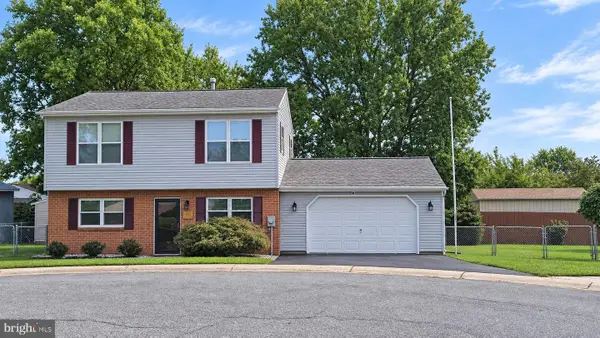
 $415,000Coming Soon3 beds 3 baths1,750 sq. ft.
225 W General Grey Ct, NEWARK, DE 19702
MLS# DENC2111126Listed by: EMPOWER REAL ESTATE, LLC - Coming SoonOpen Sun, 11am to 3pm
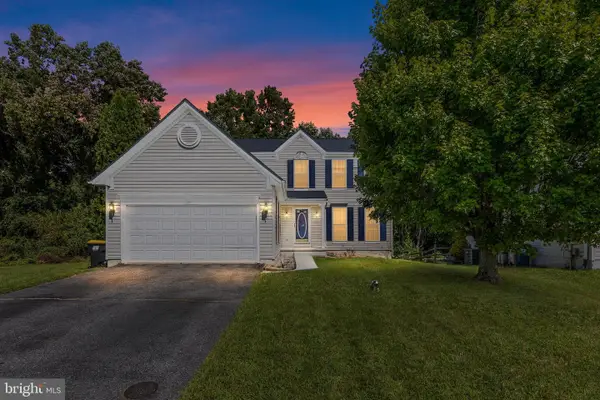
 $399,900Coming Soon4 beds 2 baths1,835 sq. ft.
12 Rogers Cir, NEWARK, DE 19702
MLS# DENC2111184Listed by: EXP REALTY, LLC - Coming Soon
 $489,900Coming Soon4 beds 4 baths3,000 sq. ft.
152 Mccormick Blvd, NEWARK, DE 19702
MLS# DENC2110848Listed by: BROKERS REALTY GROUP, LLC - Coming Soon
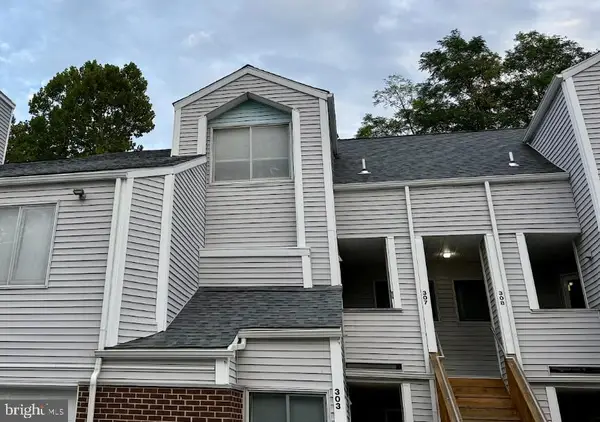 $250,000Coming Soon2 beds 3 baths
307 Mary Ann Ct, NEWARK, DE 19711
MLS# DENC2110280Listed by: BHHS FOX & ROACH - HOCKESSIN - New
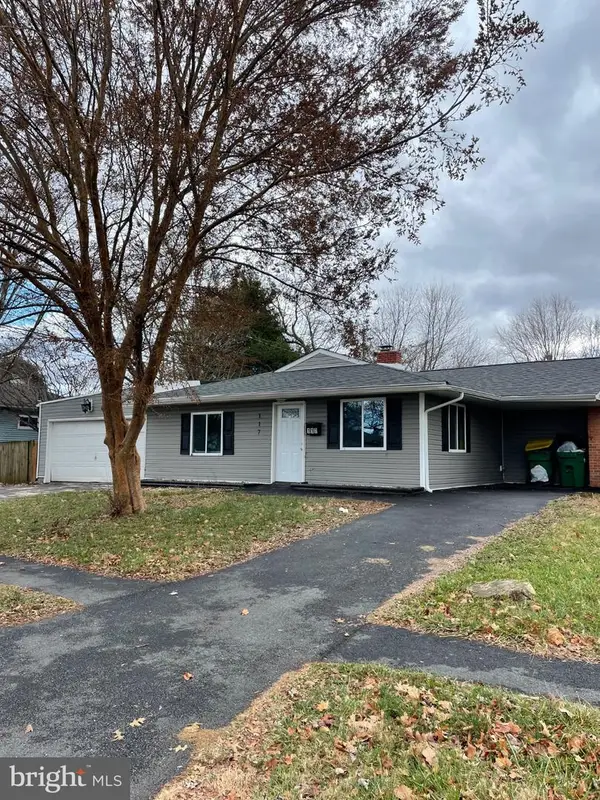 $280,000Active4 beds 2 baths1,745 sq. ft.
117 Brookside Blvd, NEWARK, DE 19713
MLS# DENC2111424Listed by: CROWN HOMES REAL ESTATE - New
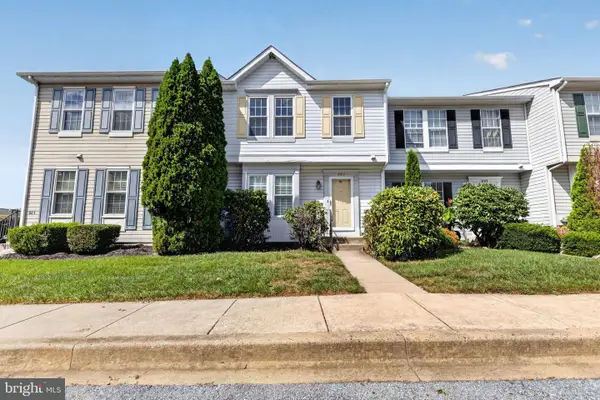 $345,000Active2 beds 3 baths1,650 sq. ft.
803 Arbern Pl, NEWARK, DE 19711
MLS# DENC2111318Listed by: FORAKER REALTY CO.


Protect your home and budget from life's surprises with an Assurant Home Warranty, backed by a partner that supports you through every step of homeownership. Explore Plans.
© 2023 - 2026 ERA Franchise Systems LLC. All rights reserved. ERA Franchise Systems LLC fully supports the principles of the Fair Housing Act and the Equal Opportunity Act. ERA, ERA Real Estate powered, and their respective logos are registered service marks of ERA Franchise Systems LLC. Each office is independently owned and operated.