
3 Pine Ct, Newark, DE 19702
Local realty services provided by:ERA Valley Realty
3 Pine Ct,Newark, DE 19702
$379,900
- 3 Beds
- 3 Baths
- 2,050 sq. ft.
- Single family
- Active
Listed by: stephen freebery, karen a freebery
Office: exp realty, llc.
MLS#:DENC2114682
Source:BRIGHTMLS
Price summary
- Price:$379,900
- Price per sq. ft.:$185.32
About this home
Welcome to 3 Pine Court! Situated on a cul-de-sac lot, this spacious bi-level home offers comfortable living, versatile gathering spaces & a backyard designed for outdoor enjoyment. With multiple living areas, 2.5 bathrooms, an attached garage & a wonderful combination of indoor & outdoor amenities, this home has plenty to offer! Recent updates include fresh paint & wood stain throughout, NEW LVP floors, NEW Carpet, Repainted Deck, NEW 6-panel Closet Doors, Renovated both full Bathrooms, replaced all GFI & standard electrical switches/outlets, NEW garbage disposal, NEW Pella sliding door at Dining Rm & NEW screen door in Fam Room, NEW air duct registers (see full list of all Seller Updates with Discls). Step inside through the welcoming front entrance, featuring an attractive octagonal window above the door that brings natural light into the entryway. Upstairs, you'll find a spacious living room with NEW wood-look LVP flooring, a ceiling fan & large windows that fill the room with natural light. The generous layout offers plenty of room for entertaining, relaxing, or spending time with family & friends. The adjoining dining room provides a dedicated space for everyday meals or special occasions, with convenient access to the kitchen & sliding glass doors leading to the elevated rear deck. The kitchen features abundant wood cabinetry, generous countertop space, SS appls & a window overlooking the outdoors. The main level also features 3 comfortable BRs, including a primary bedroom with its own private full bath. A 2nd full bath is conveniently located in the hallway. All bedrooms offer ceiling fans, NEW carpeting, natural light & closet organizers, providing comfortable accommodations for a variety of needs. The lower level adds another wonderful dimension to this home! A generously sized Fam Room provides an inviting addl living area, complete with a brick accent wall & wood-burning stove, creating a cozy atmosphere for relaxing or entertaining. With plenty of room for multiple seating arrangements, this versatile space could also accommodate a recreation area, game room, hobby space, or home office setup. Sliding glass doors provide convenient access to the expanded 13x20 covered patio & backyard. A half bath on this level adds everyday convenience. Step outside & discover the outdoor living spaces that make this property especially appealing! The elevated rear deck offers plenty of room for outdoor dining, grilling or entertaining while overlooking the backyard. Stairs connect the deck to the yard & lower outdoor living area. The 15x24 4ft above-ground swimming pool w/ new filter timer offers a refreshing place to spend warm summer days, while the fenced backyard provides room for recreation, gardening & outdoor activities. A spacious detached storage shed offers addl room for lawn equipment, tools, etc. Addl highlights include the attached garage, driveway parking, vinyl siding with brick accents, ceiling fans, attractive flooring throughout the main living areas, and a flexible floor plan with multiple gathering spaces. Conveniently situated in Newark, this home is just minutes from loads of shopping centers, grocery stores, restaurants, coffee shops, entertainment, parks & everyday conveniences. Enjoy easy access to the UofD Campus & downtown Newark's Main Street with its popular dining & shopping destinations, Christiana Mall, Christiana Hospital & numerous recreational spots. Nearby major routes, including I-95, Rt 1 & Rt 273, provide easy connections to Wilmington, both PA & MD state lines for convenient commuting in all directions! Whether you're enjoying a quiet evening in the living room, gathering around the wood-burning stove, hosting friends on the deck, or spending summer afternoons by the pool, 3 Pine Court offers a wonderful combination of space, comfort, convenience & outdoor enjoyment. Schedule your private tour and discover everything this Newark home has to offer! Some photos have been virtually staged....
Contact an agent
Home facts
- Year built:1978
- Subdivision & Development:HEATHER WOODS
- Listing ID #:DENC2114682
- Added:2 day(s) ago
- Updated:November 15, 2026 at 02:53 PM
Rooms and interior
- Bedrooms:3
- Total bathrooms:3
- Full bathrooms:2
- Half bathrooms:1
- Rooms Total:12
- Flooring:Carpet, Luxury Vinyl Plank, Vinyl
- Dining Description:Dining Room, Formal/Separate Dining Room
- Bathrooms Description:Full Bath, Half Bath, Primary Bathroom
- Kitchen Description:Carpet, Dishwasher, Kitchen - Eat-In, Oven/Range - Electric, Pantry, Range Hood, Refrigerator, Stainless Steel Appliances, Water Heater
- Bedroom Description:Carpet, Primary Bedroom
- Basement:Yes
- Basement Description:Daylight, Full, Fully Finished, Garage Access, Improved, Interior Access
- Living area:2,050 sq. ft.
Heating and cooling
- Cooling:Ceiling Fan(s), Central A/C
- Heating:Forced Air, Oil
Structure and exterior
- Roof:Architectural Shingle, Pitched
- Year built:1978
- Building area:2,050 sq. ft.
- Lot area:0.17 Acres
- Lot Features:Suburban
- Architectural Style:Bi-level
- Construction Materials:Stick Built, Vinyl Siding
- Exterior Features:Chimney Cap(s), Deck(s), Exterior Lighting, Gutter System, Patio(s)
- Foundation Description:Slab
- Levels:2 Stories
Utilities
- Water:Public
- Sewer:Public Sewer
Finances and disclosures
- Price:$379,900
- Price per sq. ft.:$185.32
- Tax amount:$1,617 (2025)
Features and amenities
- Laundry features:Dryer, Washer
- Amenities:200+ Amp Service, Attic, Cable TV Available, Carbon Monoxide Detector(s), Carpet, Ceiling Fan(s), Chair Railings, Double Pane Windows, Electric_110 Volts, Insulated Windows, Phone Available, Smoke Detector, Window Treatments
- Pool features:Above Ground
Parking
- Parking description:Asphalt Driveway, Attached Garage, Garage - Front Entry, Inside Access, Private
- Garage:Yes
- Garage spaces:1
New listings near 3 Pine Ct
- Coming Soon
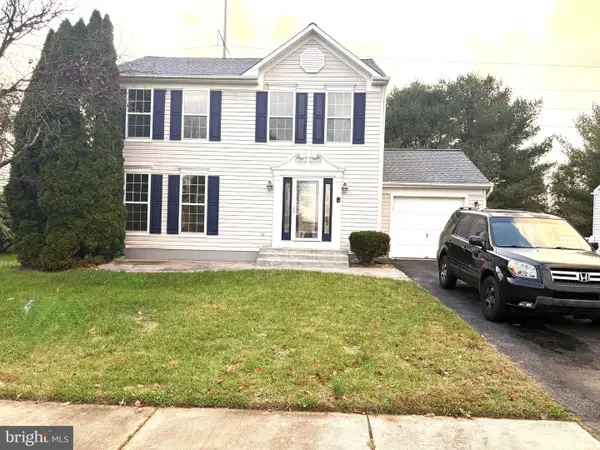 $460,000Coming Soon3 beds 3 baths2,330 sq. ft.
320 Evergreen Dr, NEWARK, DE 19702
MLS# DENC2114704Listed by: EXP REALTY, LLC - Coming Soon
 $385,000Coming Soon4 beds 2 baths2,250 sq. ft.
144 Rockrose Dr, NEWARK, DE 19711
MLS# DENC2114216Listed by: BHHS FOX & ROACH - HOCKESSIN - Coming Soon
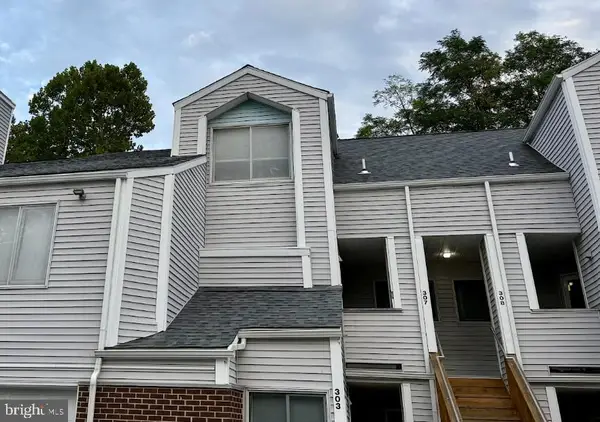 $250,000Coming Soon2 beds 3 baths
307 Mary Ann Ct, NEWARK, DE 19711
MLS# DENC2110280Listed by: BHHS FOX & ROACH - HOCKESSIN - New
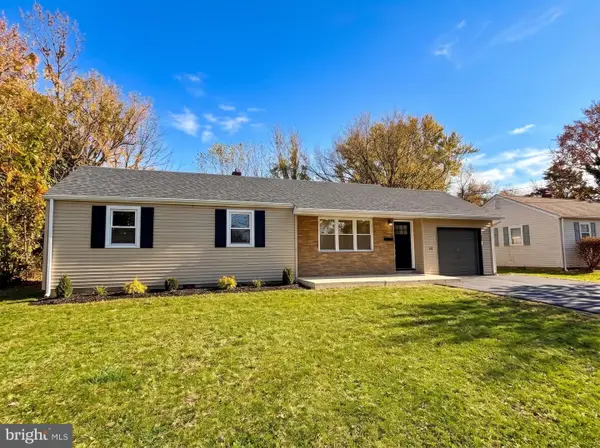 $349,900Active3 beds 2 baths1,216 sq. ft.
18 E Clairmont Dr, NEWARK, DE 19702
MLS# DENC2114804Listed by: COMPASS - New
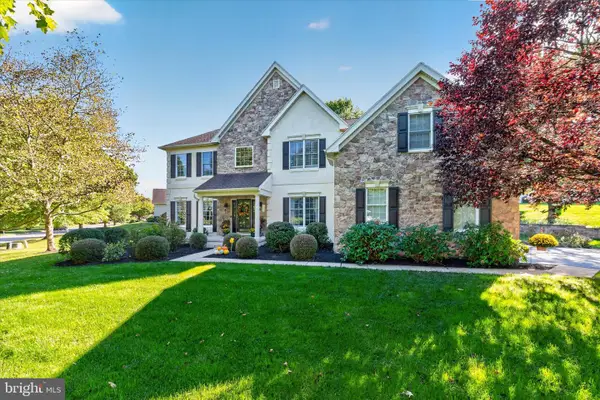 $998,800Active4 beds 4 baths3,800 sq. ft.
23 Celestial Way, NEWARK, DE 19711
MLS# DENC2114492Listed by: RE/MAX ASSOCIATES-HOCKESSIN - New
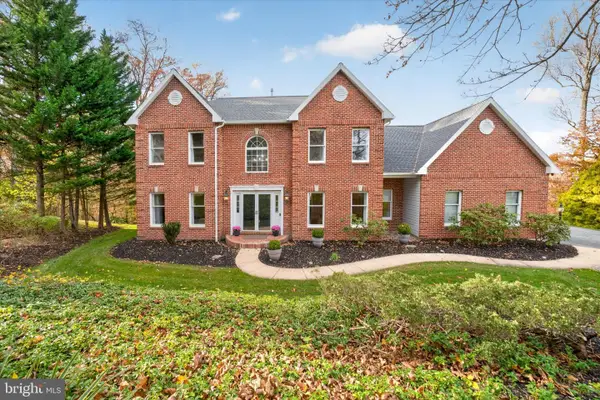 $825,000Active4 beds 4 baths4,260 sq. ft.
34 Sebastian Dr, NEWARK, DE 19711
MLS# DENC2114778Listed by: RE/MAX POINT REALTY - New
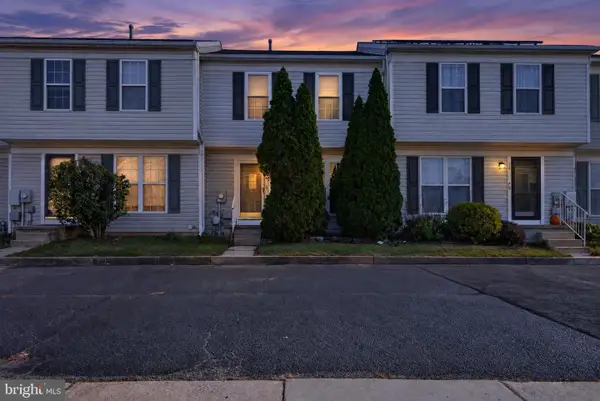 $325,000Active3 beds 3 baths1,900 sq. ft.
12 Lisa Ct, NEWARK, DE 19702
MLS# DENC2114656Listed by: EMPOWER REAL ESTATE, LLC - Open Sat, 11am to 1pmNew
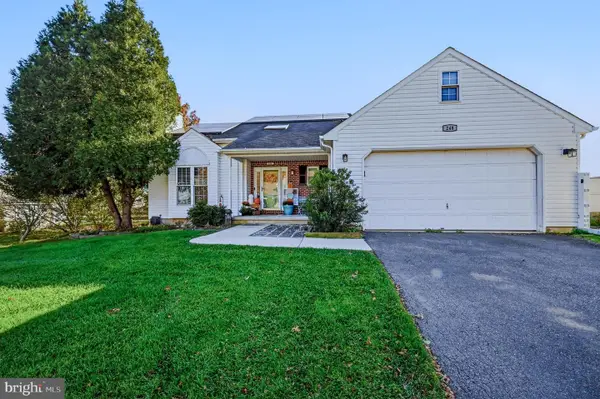 $479,900Active3 beds 3 baths2,000 sq. ft.
248 E Flagstone Dr, NEWARK, DE 19702
MLS# DENC2114676Listed by: LONG & FOSTER REAL ESTATE, INC. - New
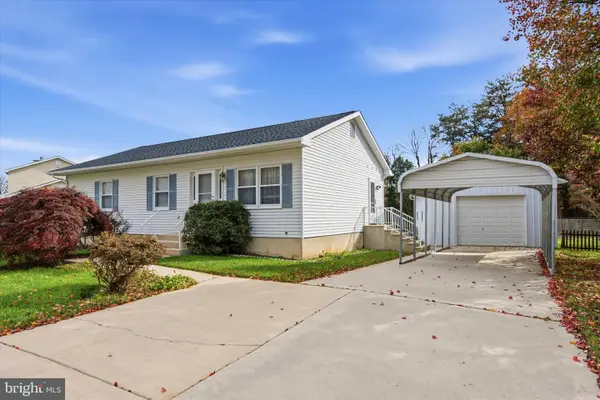 $364,900Active3 beds 2 baths1,200 sq. ft.
4003 Rosetree Ln, NEWARK, DE 19702
MLS# DENC2114276Listed by: CROWN HOMES REAL ESTATE


Protect your home and budget from life's surprises with an Assurant Home Warranty, backed by a partner that supports you through every step of homeownership. Explore Plans.
© 2023 - 2026 ERA Franchise Systems LLC. All rights reserved. ERA Franchise Systems LLC fully supports the principles of the Fair Housing Act and the Equal Opportunity Act. ERA, ERA Real Estate powered, and their respective logos are registered service marks of ERA Franchise Systems LLC. Each office is independently owned and operated.