
19 Lynch Farm Dr, Newark, DE 19713
Local realty services provided by:Pagoda Realty ERA Powered
Upcoming open houses
- Sun, Aug 0201:00 pm - 03:00 pm
Listed by: donna joan o'neill, richele thurston
Office: patterson-schwartz-hockessin
MLS#:DENC2108252
Source:BRIGHTMLS
Price summary
- Price:$418,000
- Price per sq. ft.:$137.32
About this home
Welcome to 19 Lynch Farm Drive, a home that truly has it all, space, flexibility, and endless possibilities! This beautifully maintained split-level home offers the perfect blend of comfort, functionality, and versatility, making it ideal for multi-generational living, working from home, or simply enjoying room to spread out. Step inside to a bright and sun-filled living room where abundant natural light creates a warm and welcoming atmosphere. The spacious eat-in kitchen offers ample cabinet space and generous countertops, making it both functional and inviting for everyday living, meal preparation, and entertaining. Just off the kitchen, the large family room addition truly serves as the heart of the home, providing the perfect gathering space to relax, unwind, and create lasting memories. This versatile space can easily be used as an expansive family room or transformed into a formal dining area, offering flexibility to fit your lifestyle and entertaining needs. The family room addition opens directly to the backyard, creating a seamless transition between comfortable indoor living and outdoor enjoyment. Prepare to fall in love with the backyard! This fully fenced private oasis was designed for entertaining and everyday enjoyment, featuring an expansive stamped concrete patio with endless possibilities. Host unforgettable summer barbecues, gather around a fire pit, dine under the stars, or simply enjoy your morning coffee in your own peaceful retreat. Beyond the patio, you'll discover an abundance of green space ready for the garden of your dreams, whether you envision colorful flower beds, raised vegetable gardens, or beautifully landscaped outdoor living areas. Upstairs, you'll find three bedrooms and a full hall bathroom, providing comfortable accommodations for family and guests. The lower level offers even more flexibility with an additional room and full bathroom that can easily serve as a fourth bedroom, guest suite, home office, fitness room, playroom, or hobby space—adapting effortlessly to your lifestyle. One of this home's standout features is the attached private in-law suite, thoughtfully designed to provide both comfort and independence. Complete with its own separate entrance, full kitchen, spacious living room, bedroom, and full bathroom, this exceptional space is ideal for extended family, long-term guests, multi-generational living, or a private home office. It also offers the potential for rental income, subject to local regulations and buyer verification. Adding even greater peace of mind, all required county permits were obtained for the in-law suite, with documentation on file with the county. Freshly painted throughout and featuring new flooring in both the living room and family room, this home is truly move-in ready. Conveniently located just minutes from Christiana Hospital, the University of Delaware, major commuting routes, shopping, dining, and everyday conveniences, you'll enjoy the perfect balance of privacy and accessibility. Whether you're searching for room to grow, space for extended family, or a home that offers unmatched flexibility inside and out, 19 Lynch Farm Drive checks every box. Opportunities like this don't come along often—schedule your private tour today and discover everything this exceptional property has to offer!...
Contact an agent
Home facts
- Year built:1960
- Subdivision & Development:TODD ESTATES II
- Listing ID #:DENC2108252
- Added:2 day(s) ago
- Updated:August 02, 2026 at 12:43 AM
Rooms and interior
- Bedrooms:5
- Total bathrooms:3
- Full bathrooms:3
- Basement:Yes
- Basement Description:Crawl Space, Fully Finished, Partial
- Living area:3,044 sq. ft.
Heating and cooling
- Cooling:Central A/C, Ductless/Mini-Split
- Heating:90% Forced Air, Natural Gas
Structure and exterior
- Year built:1960
- Building area:3,044 sq. ft.
- Lot area:0.21 Acres
- Architectural Style:Split Level
- Construction Materials:Aluminum Siding, Brick, Vinyl Siding
- Foundation Description:Concrete Perimeter, Slab
- Levels:1 Story
Utilities
- Water:Public
- Sewer:Public Sewer
Finances and disclosures
- Price:$418,000
- Price per sq. ft.:$137.32
- Tax amount:$4,174 (2025)
New listings near 19 Lynch Farm Dr
- Open Sun, 2 to 4pmNew
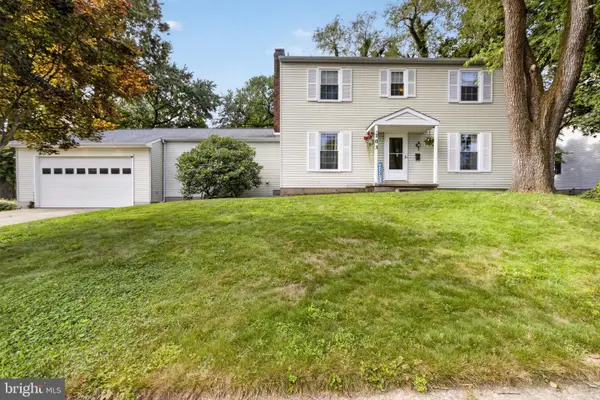 $510,000Active5 beds 4 baths2,130 sq. ft.
103 Meriden Dr, NEWARK, DE 19711
MLS# DENC2108266Listed by: REAL BROKER LLC - Coming SoonOpen Sun, 1 to 3pm
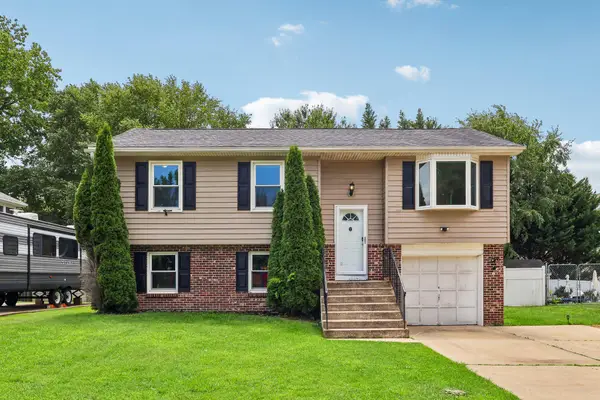 $365,000Coming Soon3 beds 2 baths
36 Garvey Ln, NEWARK, DE 19702
MLS# DENC2108188Listed by: RE/MAX EDGE - Coming Soon
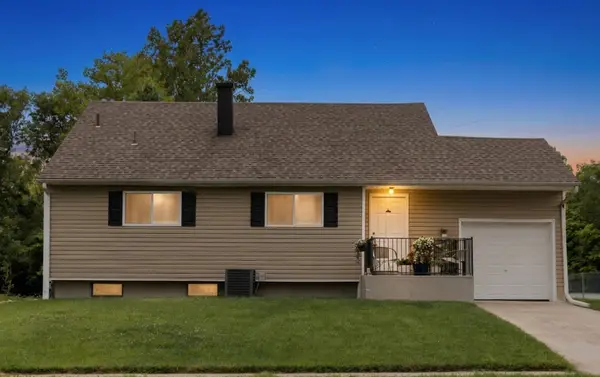 $400,000Coming Soon3 beds 2 baths
15 Plymouth Dr, NEWARK, DE 19713
MLS# DENC2108316Listed by: REAL OF PENNSYLVANIA - New
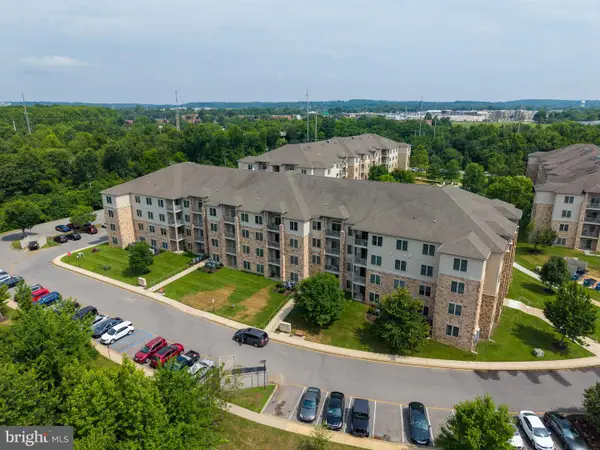 $209,900Active2 beds 2 baths1,075 sq. ft.
2000 Fountainview Cir #2108, NEWARK, DE 19713
MLS# DENC2106892Listed by: BHHS FOX & ROACH - HOCKESSIN - Coming Soon
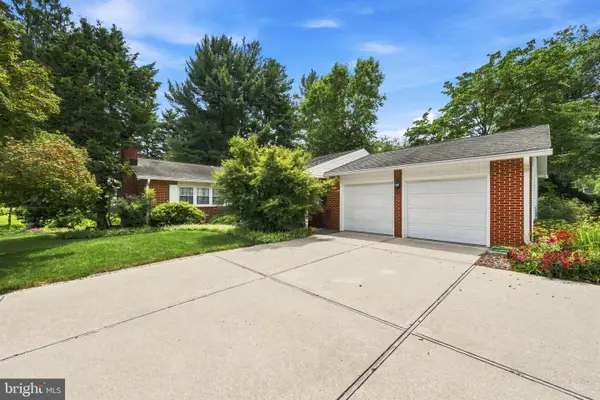 $519,900Coming Soon4 beds 3 baths
305 Meriden Dr, NEWARK, DE 19711
MLS# DENC2108340Listed by: PATTERSON-SCHWARTZ-BRANDYWINE - Coming SoonOpen Sat, 1 to 3pm
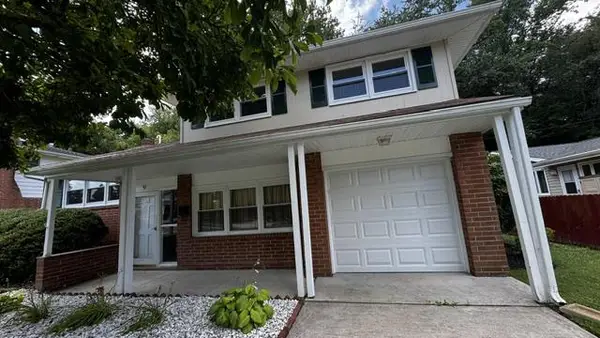 $400,000Coming Soon3 beds 2 baths
42 Thornhollow Rd, NEWARK, DE 19711
MLS# DENC2108330Listed by: EXP REALTY, LLC - New
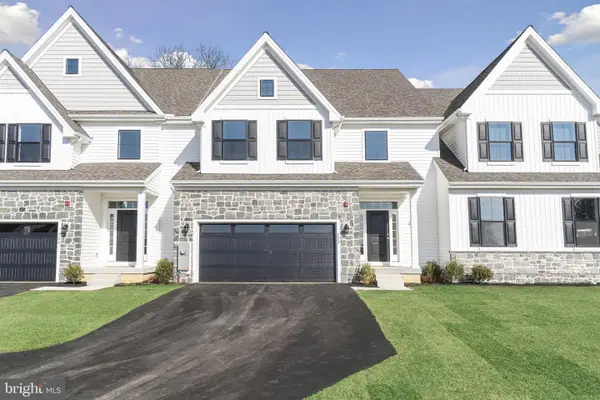 $756,900Active3 beds 3 baths3,047 sq. ft.
503 Leahy Dr, NEWARK, DE 19711
MLS# DENC2106686Listed by: RE/MAX ASSOCIATES-HOCKESSIN - New
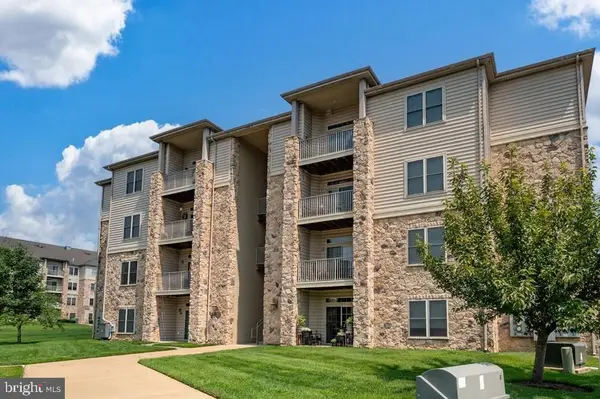 $202,500Active2 beds 2 baths1,067 sq. ft.
1000 Fountainview Cir #407, NEWARK, DE 19713
MLS# DENC2108306Listed by: PATTERSON-SCHWARTZ - GREENVILLE - New
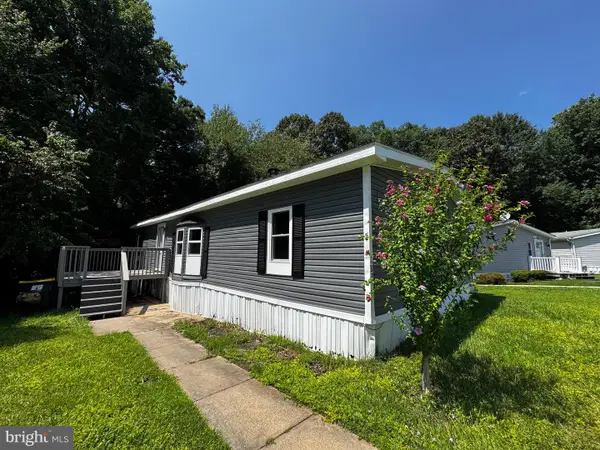 $94,900Active2 beds 2 baths
182 N Thistle Way #182, NEWARK, DE 19702
MLS# DENC2108162Listed by: TESLA REALTY GROUP, LLC - New
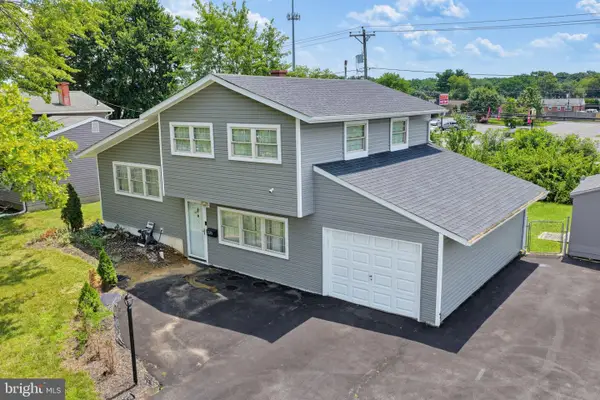 $364,900Active4 beds 2 baths1,250 sq. ft.
1125 Greentree Rd, NEWARK, DE 19713
MLS# DENC2108296Listed by: LONG & FOSTER REAL ESTATE, INC.


Protect your home and budget from life's surprises with an Assurant Home Warranty, backed by a partner that supports you through every step of homeownership. Explore Plans.
© 2023 - 2026 ERA Franchise Systems LLC. All rights reserved. ERA Franchise Systems LLC fully supports the principles of the Fair Housing Act and the Equal Opportunity Act. ERA, ERA Real Estate powered, and their respective logos are registered service marks of ERA Franchise Systems LLC. Each office is independently owned and operated.