
20 Grand National Ln #43, Newark, DE 19702
Local realty services provided by:ERA Central Realty Group
20 Grand National Ln #43,Newark, DE 19702
$385,000
- 2 Beds
- 2 Baths
- 1,300 sq. ft.
- Townhouse
- Active
Listed by: katjya pollard
Office: kw empower
MLS#:DENC2110542
Source:BRIGHTMLS
Price summary
- Price:$385,000
- Price per sq. ft.:$296.15
- Monthly HOA dues:$322
About this home
Discover the ease and elegance of low-maintenance living in Steeple Glenn, a beautifully maintained 55+ community designed for those ready to enjoy comfort, convenience, and a more relaxed lifestyle. Built in 2014 and offering approximately 1,300 square feet of thoughtfully designed living space, this beautifully cared-for home welcomes you with an open, airy layout filled with natural light. The seamless flow between the main living areas creates a warm and inviting atmosphere, whether you're enjoying a quiet evening at home or entertaining family and friends. At the heart of the home is the customized kitchen, featuring upgraded 42" cabinetry, a center island, recessed lighting, and plenty of space for preparing meals and gathering with loved ones. The kitchen opens directly to the family room, keeping everyone connected and making entertaining effortless. The spacious front bedroom is conveniently located adjacent to the full hall bathroom, offering a comfortable space for guests, a home office, or additional living accommodations. Tucked away toward the rear of the home, the primary suite provides a peaceful retreat complete with a private en-suite bathroom featuring a generously sized shower and vanity, along with two walk-in closets offering exceptional storage. An attached garage, paved driveway, and additional off-street parking provide added everyday convenience for both you and your guests. One of the greatest benefits of living in Steeple Glenn is the opportunity to enjoy your home without spending your free time maintaining it. The condominium association provides lawn care, snow removal, exterior and common-area maintenance, scenic walking paths, access to the clubhouse, and more. Spend your days strolling through the community, connecting with neighbors, enjoying nearby attractions, or simply relaxing at home. Steeple Glenn offers more than a beautiful place to live—it offers a welcoming 55+ lifestyle centered around comfort, community, and ease. Meticulously maintained and thoughtfully designed, this home offers a wonderful combination of space, convenience, and low-maintenance living. Come experience everything Steeple Glenn has to offer and discover a home you'll look forward to coming home to every day....
Contact an agent
Home facts
- Year built:2014
- Subdivision & Development:STEEPLE GLENN
- Listing ID #:DENC2110542
- Added:3 day(s) ago
- Updated:September 06, 2026 at 02:21 PM
Rooms and interior
- Bedrooms:2
- Total bathrooms:2
- Full bathrooms:2
- Flooring:Carpet, Hardwood
- Basement:Yes
- Basement Description:Full
- Living area:1,300 sq. ft.
Heating and cooling
- Cooling:Central A/C
- Heating:Central, Electric
Structure and exterior
- Roof:Architectural Shingle, Pitched
- Year built:2014
- Building area:1,300 sq. ft.
- Architectural Style:Ranch/Rambler
- Construction Materials:Aluminum Siding, Vinyl Siding
- Foundation Description:Concrete Perimeter
- Levels:1 Story
Utilities
- Water:Public
- Sewer:Public Sewer
Finances and disclosures
- Price:$385,000
- Price per sq. ft.:$296.15
- Tax amount:$3,425 (2025)
Parking
- Parking description:Attached Garage, Garage - Front Entry, Off Street, Parking Lot, Paved Driveway
- Garage:Yes
- Garage spaces:1
New listings near 20 Grand National Ln #43
- Coming Soon
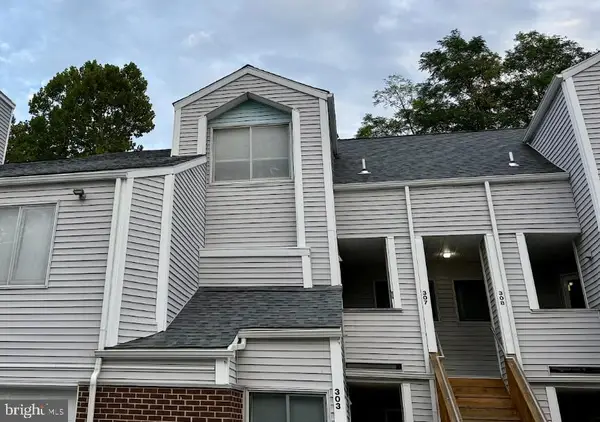 $250,000Coming Soon2 beds 3 baths
307 Mary Ann Ct, NEWARK, DE 19711
MLS# DENC2110280Listed by: BHHS FOX & ROACH - HOCKESSIN - Coming Soon
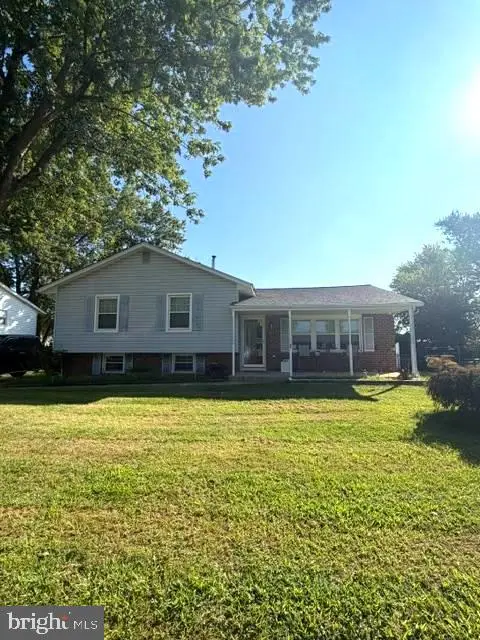 $350,000Coming Soon3 beds 1 baths1,600 sq. ft.
608 Postfield Rd, NEWARK, DE 19713
MLS# DENC2110288Listed by: EMPOWER REAL ESTATE, LLC - Coming Soon
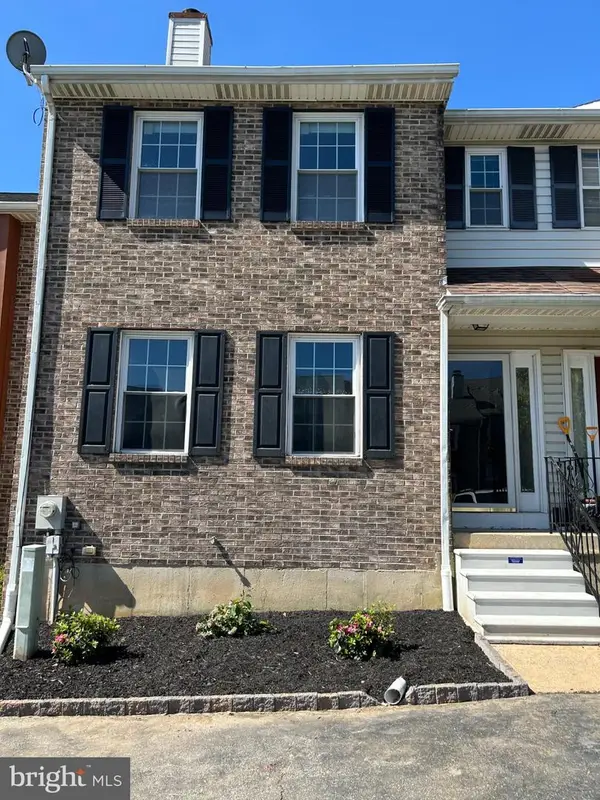 $355,000Coming Soon3 beds 3 baths2,025 sq. ft.
921 8th St, NEWARK, DE 19711
MLS# DENC2110212Listed by: LPT REALTY, LLC - Open Sun, 1 to 3pmNew
 $599,900Active4 beds 3 baths3,439 sq. ft.
100 Elma Dr, NEWARK, DE 19711
MLS# DENC2110622Listed by: BHHS FOX & ROACH - HOCKESSIN  $499,999Pending4 beds 3 baths2,750 sq. ft.
237 Crystal Ct, NEWARK, DE 19713
MLS# DENC2109742Listed by: EXP REALTY, LLC- New
 $240,000Active-- beds -- baths
91 Old Red Mill Rd, NEWARK, DE 19711
MLS# DENC2110652Listed by: CROWN HOMES REAL ESTATE - New
 $325,000Active3 beds 3 baths1,650 sq. ft.
128 E Green Valley Cir, NEWARK, DE 19711
MLS# DENC2110430Listed by: CROWN HOMES REAL ESTATE - New
 $394,900Active3 beds 2 baths1,500 sq. ft.
29 E Cherokee Dr, NEWARK, DE 19713
MLS# DENC2110398Listed by: BHHS FOX & ROACH-GREENVILLE - Open Sun, 1 to 3pmNew
 $625,000Active4 beds 3 baths2,400 sq. ft.
13 Willow Creek Ln, NEWARK, DE 19711
MLS# DENC2109400Listed by: EXP REALTY, LLC - New
 $339,000Active3 beds 2 baths1,975 sq. ft.
308 Brewster Dr, NEWARK, DE 19711
MLS# DENC2110606Listed by: PATTERSON-SCHWARTZ-NEWARK


Protect your home and budget from life's surprises with an Assurant Home Warranty, backed by a partner that supports you through every step of homeownership. Explore Plans.
© 2023 - 2026 ERA Franchise Systems LLC. All rights reserved. ERA Franchise Systems LLC fully supports the principles of the Fair Housing Act and the Equal Opportunity Act. ERA, ERA Real Estate powered, and their respective logos are registered service marks of ERA Franchise Systems LLC. Each office is independently owned and operated.