
212 Sunset Rd, Newark, DE 19711
Local realty services provided by:ERA Central Realty Group
212 Sunset Rd,Newark, DE 19711
$500,000
- 3 Beds
- 3 Baths
- 2,229 sq. ft.
- Single family
- Coming Soon
Upcoming open houses
- Sun, Nov 2211:00 am - 01:00 pm
Listed by: samuel barksdale
Office: barksdale & affiliates realty
MLS#:DENC2114766
Source:BRIGHTMLS
Price summary
- Price:$500,000
- Price per sq. ft.:$224.32
About this home
How would it feel to walk into the sunset every day? At 212 Sunset Drive, you have the opportunity to make that feeling a reality!
Welcome to this charming and spacious 3-bedroom, 2.5-bath ranch-style home situated on a desirable corner lot in the city of Newark, featuring generously sized bedrooms, spacious closets, hardwood flooring throughout the main level, and a kitchen with stainless steel appliances, this home offers comfort and functionality throughout. Enjoy the inviting sunroom, complete with a large ceiling fan, perfect for relaxing year-round. The spacious basement, featuring a convenient half bathroom, offers endless possibilities for additional living, recreation, or storage space. Additional highlights include a two-car garage, dimmer lighting in select rooms, and a spacious fenced in backyard perfect for entertaining, outdoor activities, and gatherings with family and friends. Conveniently located near the University of Delaware, Bob Carpenter Center, UD Field House, Main Street, and I-95 North and South, you'll enjoy easy access to shopping, dining, entertainment, and major commuting routes. Even better, this home has been pre-inspected and is awaiting its next owner! Pride of ownership is evident throughout. Why just watch the sunset when you can come home to Sunset Drive every day! Make this house your home and schedule your private tour today!...
Contact an agent
Home facts
- Year built:1959
- Subdivision & Development:NONE AVAILABLE
- Listing ID #:DENC2114766
- Updated:November 19, 2026 at 02:37 AM
Rooms and interior
- Bedrooms:3
- Total bathrooms:3
- Full bathrooms:2
- Half bathrooms:1
- Dining Description:Dining Area, Dining Room
- Bathrooms Description:Bathroom 1, Bathroom 2, Bathroom 3, Primary Bath(s)
- Bedroom Description:Entry Level Bedroom
- Basement:Yes
- Basement Description:Full
- Living area:2,229 sq. ft.
Heating and cooling
- Cooling:Central A/C
- Heating:Forced Air, Natural Gas
Structure and exterior
- Year built:1959
- Building area:2,229 sq. ft.
- Lot area:0.3 Acres
- Architectural Style:Ranch/Rambler
- Construction Materials:Brick Front
- Foundation Description:Brick/Mortar
- Levels:1 1/2 Story
Utilities
- Water:Public
- Sewer:Private Sewer
Finances and disclosures
- Price:$500,000
- Price per sq. ft.:$224.32
- Tax amount:$4,580 (2026)
Features and amenities
- Laundry features:Laundry
Parking
- Parking description:Asphalt Driveway, Attached Garage, Garage - Front Entry
- Garage:Yes
- Garage spaces:2
New listings near 212 Sunset Rd
- Coming Soon
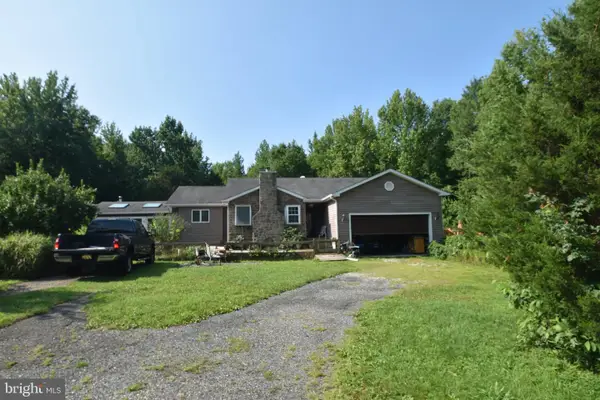 $700,000Coming Soon4 beds 2 baths1,525 sq. ft.
1462 Old Baltimore Pike, NEWARK, DE 19702
MLS# DENC2113200Listed by: EXP REALTY, LLC - Coming SoonOpen Sat, 12 to 2pm
 $329,999Coming Soon3 beds 2 baths1,025 sq. ft.
28 Stevenson Way, NEWARK, DE 19702
MLS# DENC2114880Listed by: CROWN HOMES REAL ESTATE - Coming Soon
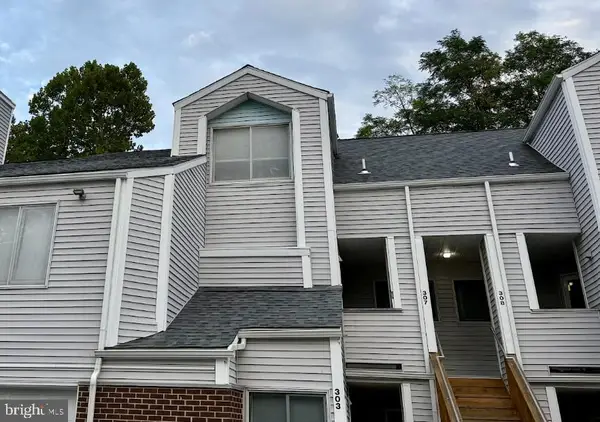 $250,000Coming Soon2 beds 3 baths
307 Mary Ann Ct, NEWARK, DE 19711
MLS# DENC2110280Listed by: BHHS FOX & ROACH - HOCKESSIN - New
 $429,999Active3 beds 2 baths1,300 sq. ft.
8 Bowfin Dr, NEWARK, DE 19702
MLS# DENC2114890Listed by: FAVE REALTY INC - New
 $375,000Active3 beds 3 baths2,150 sq. ft.
229 Bellwether Ct, NEWARK, DE 19702
MLS# DENC2114892Listed by: RE/MAX ASSOCIATES - NEWARK - New
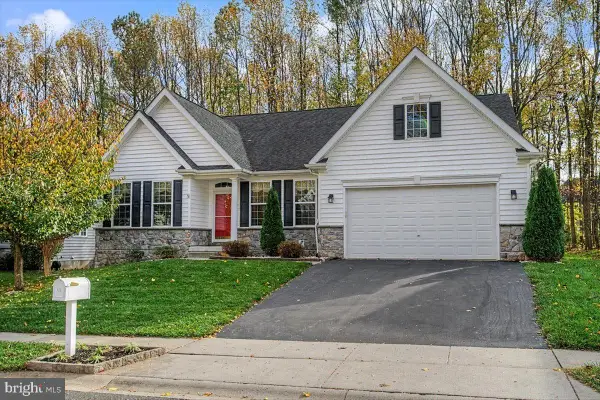 $618,900Active3 beds 3 baths3,880 sq. ft.
812 Colorado Dr, NEWARK, DE 19713
MLS# DENC2114912Listed by: PATTERSON-SCHWARTZ-HOCKESSIN - New
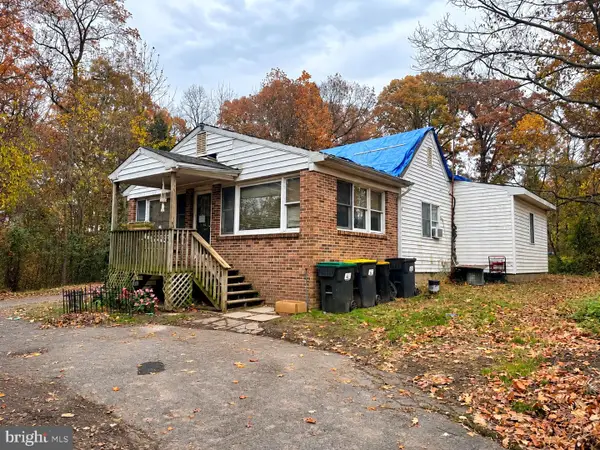 $275,000Active3 beds 1 baths1,656 sq. ft.
4967 Ogletown Stanton Rd, NEWARK, DE 19713
MLS# DENC2114566Listed by: COLDWELL BANKER REALTY - New
 $295,000Active3 beds 2 baths1,242 sq. ft.
29 Bradley Dr, NEWARK, DE 19702
MLS# DENC2114894Listed by: HOMECOIN.COM - New
 $624,900Active4 beds 3 baths1,900 sq. ft.
2700 Frazer Rd #, NEWARK, DE 19702
MLS# DENC2114762Listed by: LONG & FOSTER REAL ESTATE, INC.


Protect your home and budget from life's surprises with an Assurant Home Warranty, backed by a partner that supports you through every step of homeownership. Explore Plans.
© 2023 - 2026 ERA Franchise Systems LLC. All rights reserved. ERA Franchise Systems LLC fully supports the principles of the Fair Housing Act and the Equal Opportunity Act. ERA, ERA Real Estate powered, and their respective logos are registered service marks of ERA Franchise Systems LLC. Each office is independently owned and operated.