
215 N Bridlewood Dr, Newark, DE 19702
Local realty services provided by:ERA Valley Realty
215 N Bridlewood Dr,Newark, DE 19702
$329,900
- 3 Beds
- 2 Baths
- 1,700 sq. ft.
- Townhouse
- Active
Upcoming open houses
- Sun, Nov 2211:00 am - 02:00 pm
Listed by: carol plummer
Office: keller williams realty wilmington
MLS#:DENC2115016
Source:BRIGHTMLS
Price summary
- Price:$329,900
- Price per sq. ft.:$194.06
- Monthly HOA dues:$25
About this home
Welcome to this sophisticated townhome with 3 Bedrooms 1.5 Baths and Garage in which to live, relax and entertain. This home is close to University of Delaware, UD's STAR Campus, Christiana Hospital Complex and all the amenities of the Newark area. Just came on the market. Email csplummer2@gmail for an application and appointment to tour it. Realtors, schedule with appointment center. Restricted showing hours
Contact an agent
Home facts
- Year built:2001
- Subdivision & Development:BRISTOL PLACE
- Listing ID #:DENC2115016
- Added:1 day(s) ago
- Updated:November 20, 2026 at 03:11 PM
Rooms and interior
- Bedrooms:3
- Total bathrooms:2
- Full bathrooms:1
- Half bathrooms:1
- Rooms Total:7
- Flooring:Carpet, Luxury Vinyl Plank
- Basement:Yes
- Basement Description:Full
- Living area:1,700 sq. ft.
Heating and cooling
- Cooling:Central A/C
- Heating:Forced Air, Natural Gas
Structure and exterior
- Roof:Shingle
- Year built:2001
- Building area:1,700 sq. ft.
- Lot area:0.05 Acres
- Architectural Style:Colonial
- Construction Materials:Vinyl Siding
- Exterior Features:Deck(s)
- Foundation Description:Concrete Perimeter
- Levels:3 Story
Schools
- High school:GLASGOW
- Middle school:GAUGER-COBBS
- Elementary school:KEENE
Utilities
- Water:Public
- Sewer:Public Sewer
Finances and disclosures
- Price:$329,900
- Price per sq. ft.:$194.06
- Tax amount:$3,192 (2026)
Features and amenities
- Amenities:Cable TV
Parking
- Parking description:Asphalt Driveway, Attached Garage, Garage - Front Entry
- Garage:Yes
- Garage spaces:1
New listings near 215 N Bridlewood Dr
- Coming Soon
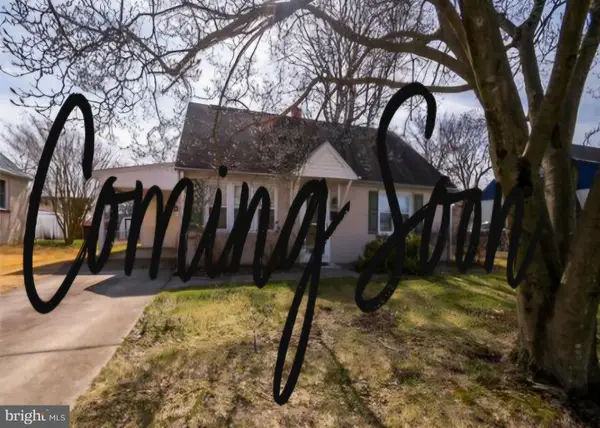 $375,000Coming Soon4 beds 2 baths1,148 sq. ft.
717 Elkton Rd, NEWARK, DE 19711
MLS# DENC2115046Listed by: PATTERSON-SCHWARTZ-MIDDLETOWN - Coming Soon
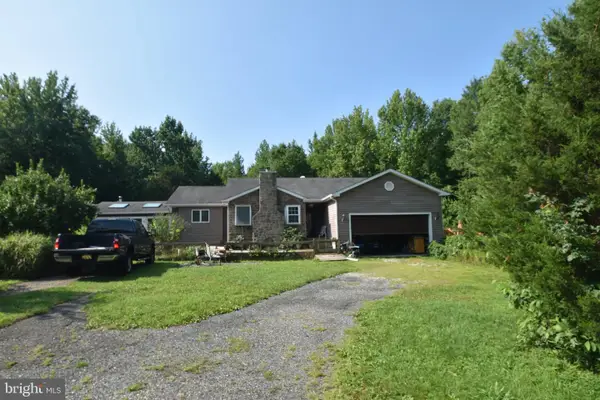 $700,000Coming Soon4 beds 2 baths1,525 sq. ft.
1462 Old Baltimore Pike, NEWARK, DE 19702
MLS# DENC2113200Listed by: EXP REALTY, LLC - Coming Soon
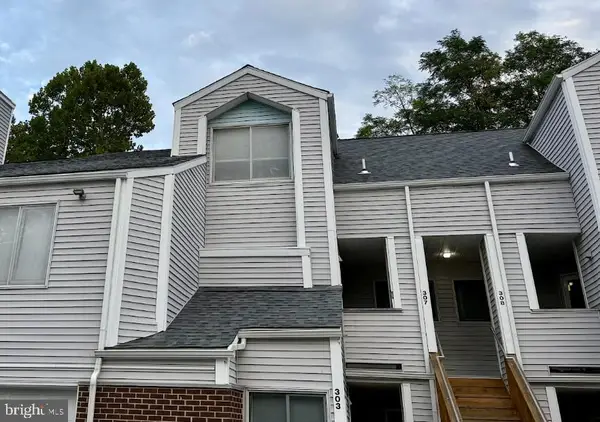 $250,000Coming Soon2 beds 3 baths
307 Mary Ann Ct, NEWARK, DE 19711
MLS# DENC2110280Listed by: BHHS FOX & ROACH - HOCKESSIN - New
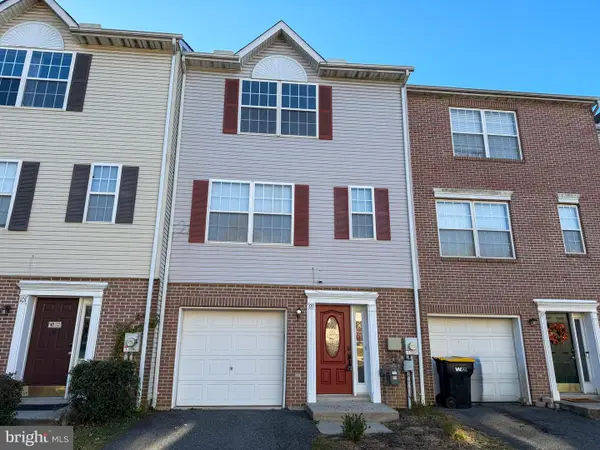 $354,900Active3 beds 2 baths1,475 sq. ft.
99 Highland Cir, NEWARK, DE 19713
MLS# DENC2115078Listed by: PREMIER REALTY INC - Open Sun, 11am to 1pmNew
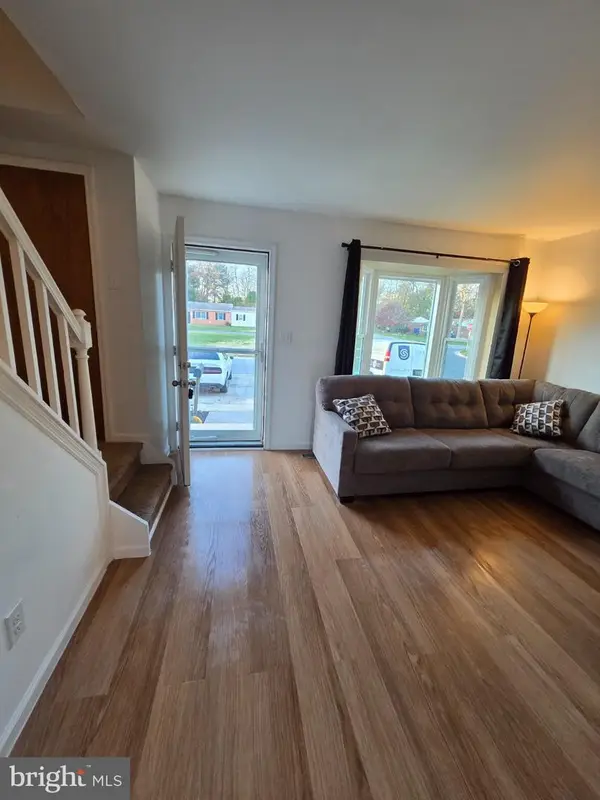 $265,000Active3 beds 2 baths1,075 sq. ft.
12 Whitburn Pl, NEWARK, DE 19702
MLS# DENC2115010Listed by: KELLER WILLIAMS REALTY - New
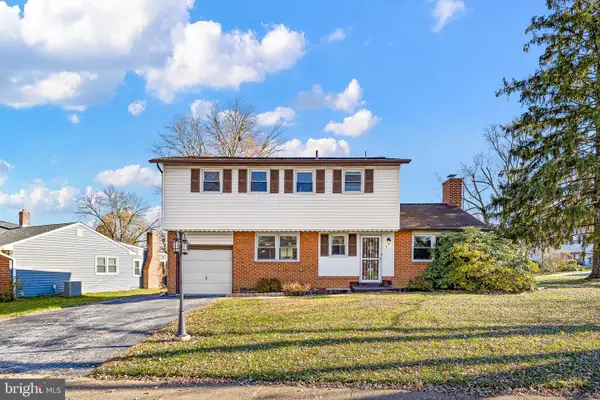 $389,900Active4 beds 3 baths1,875 sq. ft.
1 Winnwood Rd, NEWARK, DE 19711
MLS# DENC2113690Listed by: BHHS FOX & ROACH - HOCKESSIN - New
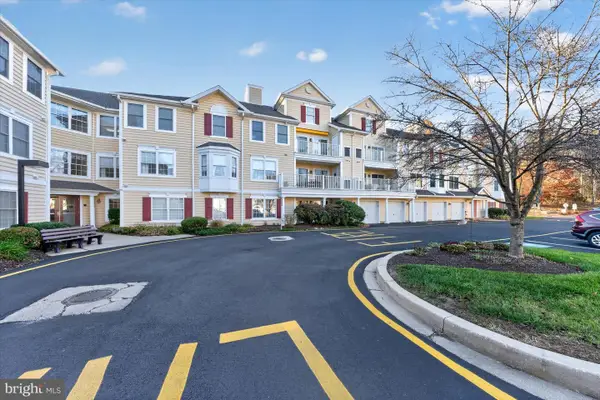 $255,500Active2 beds 2 baths1,375 sq. ft.
2311 Independence Way, NEWARK, DE 19713
MLS# DENC2115040Listed by: PATTERSON-SCHWARTZ-MIDDLETOWN - New
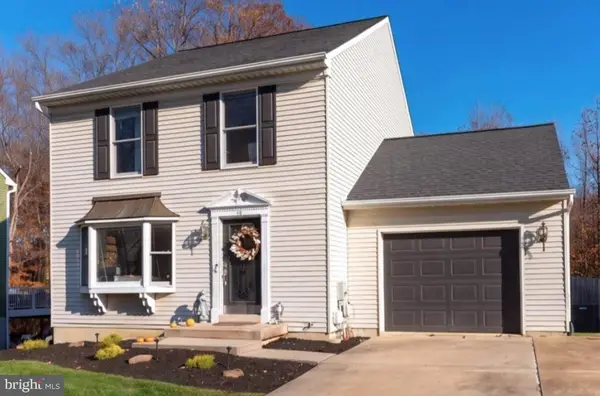 $439,900Active3 beds 3 baths2,640 sq. ft.
13 Gloucester Ct, NEWARK, DE 19702
MLS# DENC2114964Listed by: COMPASS 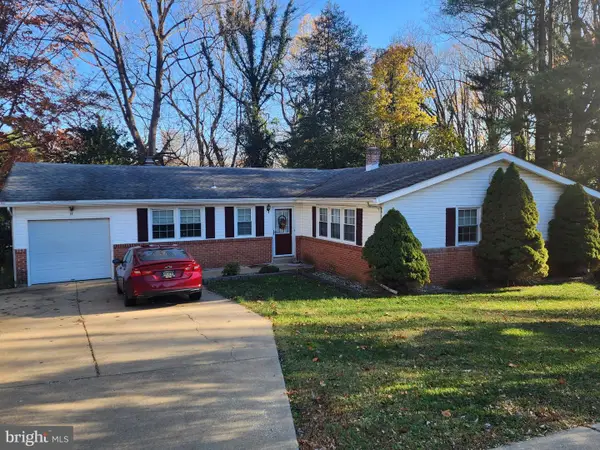 $300,000Pending3 beds 3 baths1,725 sq. ft.
17 Cauline Ct, NEWARK, DE 19711
MLS# DENC2115034Listed by: EMPOWER REAL ESTATE, LLC


Protect your home and budget from life's surprises with an Assurant Home Warranty, backed by a partner that supports you through every step of homeownership. Explore Plans.
© 2023 - 2026 ERA Franchise Systems LLC. All rights reserved. ERA Franchise Systems LLC fully supports the principles of the Fair Housing Act and the Equal Opportunity Act. ERA, ERA Real Estate powered, and their respective logos are registered service marks of ERA Franchise Systems LLC. Each office is independently owned and operated.