
13 Gloucester Ct, Newark, DE 19702
Local realty services provided by:ERA Valley Realty
13 Gloucester Ct,Newark, DE 19702
$439,900
- 3 Beds
- 3 Baths
- 2,640 sq. ft.
- Single family
- Coming Soon
Listed by: andrea l harrington
Office: compass
MLS#:DENC2114964
Source:BRIGHTMLS
Price summary
- Price:$439,900
- Price per sq. ft.:$166.63
- Monthly HOA dues:$4.17
About this home
Welcome to 13 Gloucester Court in Newark! Tucked away on a quiet cul-de-sac street, this 3-bedroom, 2.5-bath home offers comfortable living spaces, thoughtful updates, and plenty of room to relax and entertain. Neutral paint and luxury vinyl plank flooring flow throughout the entire home, creating a fresh, cohesive feel. Step inside the foyer, where you'll find the kitchen to your left, a convenient coat closet straight ahead, and the staircase to the second floor and an updated powder room to your right. The spacious kitchen was completely renovated in 2026 and features granite countertops, stainless steel appliances, and a charming bay window. Just beyond the kitchen, the dining area flows seamlessly into the sunken living room, creating an inviting, open layout that makes everyday living and gathering with family and friends easy. The living room features built-in shelving and sliding glass doors leading to the beautiful sunroom. Surrounded by floor-to-ceiling windows and sliding glass doors to the deck, the sunroom is a standout space, offering abundant natural light and peaceful views of the private, wooded backyard. Upstairs, you'll find three bedrooms and two full bathrooms. The primary bedroom features a spacious reach-in closet and a private en-suite bathroom with a linen closet. Two additional bedrooms and an updated hall bathroom complete the second level. Need even more room to spread out? The fully finished basement offers additional versatile living space, complete with sliding glass doors that walk out directly to the ground-level patio and backyard. Outside the large second-story deck with a pergola was recently resurfaced and has stairs leading down to a spacious, partially covered patio. The fully fenced backyard backs to mature trees and offers a wonderful sense of privacy, while a storage shed provides convenient space for outdoor equipment and extras. Whether you're hosting guests, creating a recreation space, or simply looking for room to relax, the possibilities are endless. Additional highlights include: Anderson windows, newer HVAC (2023), and new Washer/Dryer. With its cul-de-sac location, wooded backyard, inviting sunroom, finished basement, and numerous updates, this home offers a wonderful combination of comfort, functionality, and indoor-outdoor living. Don't miss your opportunity to make 13 Gloucester Court your next home. Schedule your private tour today!...
Contact an agent
Home facts
- Year built:1989
- Subdivision & Development:FOREST KNOLL
- Listing ID #:DENC2114964
- Updated:November 20, 2026 at 01:51 AM
Rooms and interior
- Bedrooms:3
- Total bathrooms:3
- Full bathrooms:2
- Half bathrooms:1
- Flooring:Luxury Vinyl Plank
- Dining Description:Dining Room
- Kitchen Description:Built-In Range, Built-Ins, Crown Moldings, Dishwasher, Disposal, Oven/Range - Electric, Recessed Lighting, Stainless Steel Appliances, Upgraded Countertops
- Bedroom Description:Primary Bedroom
- Basement:Yes
- Basement Description:Fully Finished, Outside Entrance, Walkout Level
- Living area:2,640 sq. ft.
Heating and cooling
- Cooling:Central A/C
- Heating:Electric, Heat Pump(s)
Structure and exterior
- Roof:Architectural Shingle
- Year built:1989
- Building area:2,640 sq. ft.
- Lot area:0.18 Acres
- Lot Features:Backs to Trees
- Architectural Style:Colonial
- Construction Materials:Vinyl Siding
- Exterior Features:Deck(s), Patio(s)
- Foundation Description:Concrete Perimeter
- Levels:2 Stories
Utilities
- Water:Public
- Sewer:Public Sewer
Finances and disclosures
- Price:$439,900
- Price per sq. ft.:$166.63
- Tax amount:$3,956 (2025)
Features and amenities
- Laundry features:Laundry, Washer
- Amenities:200+ Amp Service, Bay/Bow Windows, Built-Ins, Ceiling Fan(s), Crown Moldings, Recessed Lighting, Security System, Skylight(s)
Parking
- Parking description:Attached Garage, Built In, Concrete Driveway, Garage - Front Entry, Garage Door Opener, Inside Access, On Street
- Garage:Yes
- Garage spaces:1
New listings near 13 Gloucester Ct
- Coming SoonOpen Sun, 11am to 1pm
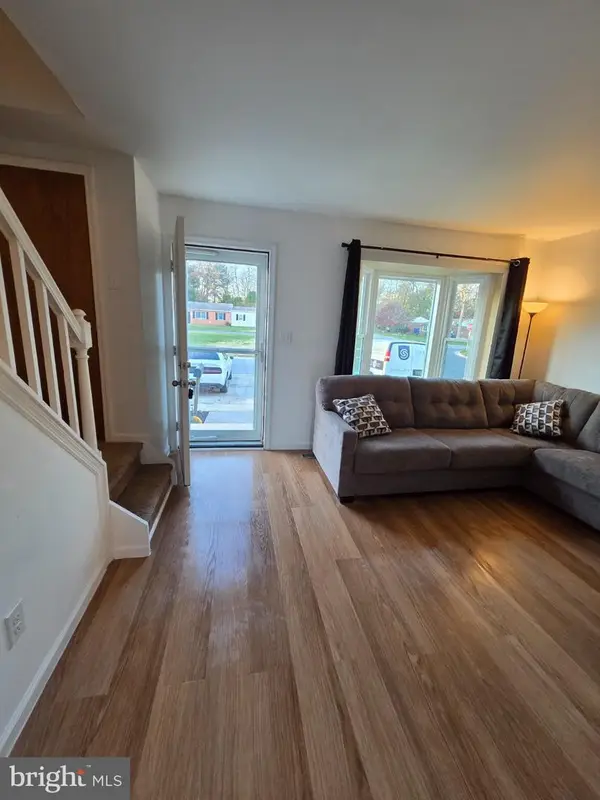 $265,000Coming Soon3 beds 2 baths1,075 sq. ft.
12 Whitburn Pl, NEWARK, DE 19702
MLS# DENC2115010Listed by: KELLER WILLIAMS REALTY - Coming Soon
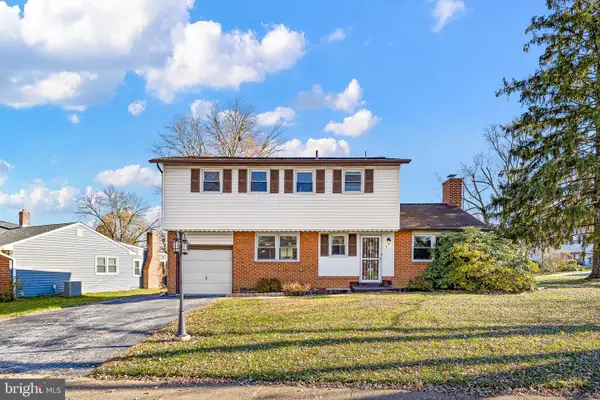 $389,900Coming Soon4 beds 3 baths1,875 sq. ft.
1 Winnwood Rd, NEWARK, DE 19711
MLS# DENC2113690Listed by: BHHS FOX & ROACH - HOCKESSIN - Coming Soon
 $375,000Coming Soon4 beds 2 baths1,148 sq. ft.
717 Elkton Rd, NEWARK, DE 19711
MLS# DENC2115046Listed by: PATTERSON-SCHWARTZ-MIDDLETOWN - Coming SoonOpen Sat, 1 to 3pm
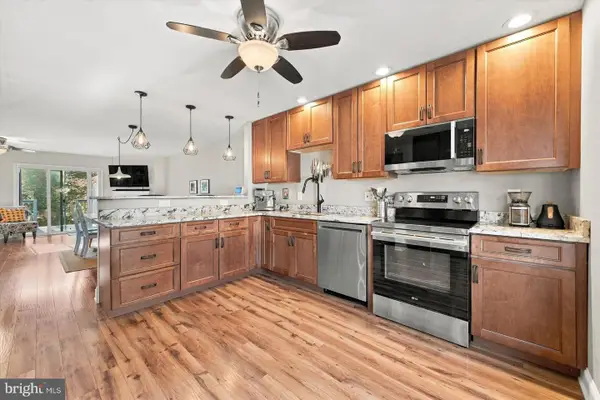 $360,000Coming Soon3 beds 3 baths1,830 sq. ft.
59 Helios Ct, NEWARK, DE 19711
MLS# DENC2115022Listed by: PATTERSON-SCHWARTZ-HOCKESSIN - Coming Soon
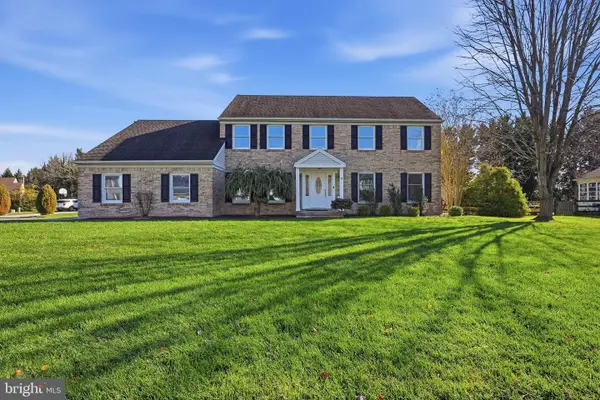 $570,800Coming Soon5 beds 3 baths3,105 sq. ft.
114 Woodland Rd, NEWARK, DE 19702
MLS# DENC2114706Listed by: REAL BROKER LLC - Coming Soon
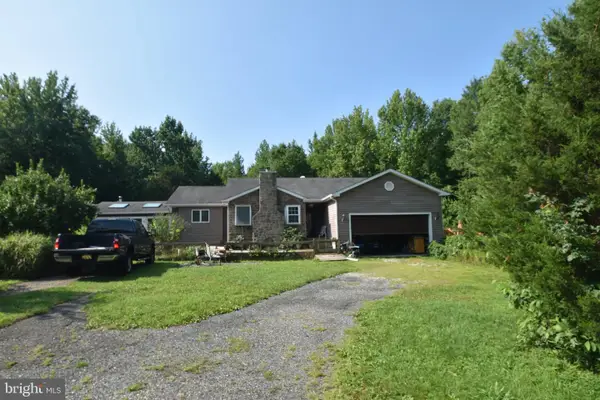 $700,000Coming Soon4 beds 2 baths1,525 sq. ft.
1462 Old Baltimore Pike, NEWARK, DE 19702
MLS# DENC2113200Listed by: EXP REALTY, LLC - Coming Soon
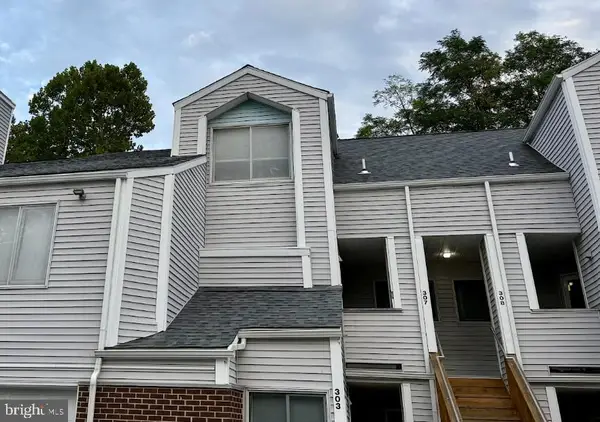 $250,000Coming Soon2 beds 3 baths
307 Mary Ann Ct, NEWARK, DE 19711
MLS# DENC2110280Listed by: BHHS FOX & ROACH - HOCKESSIN - New
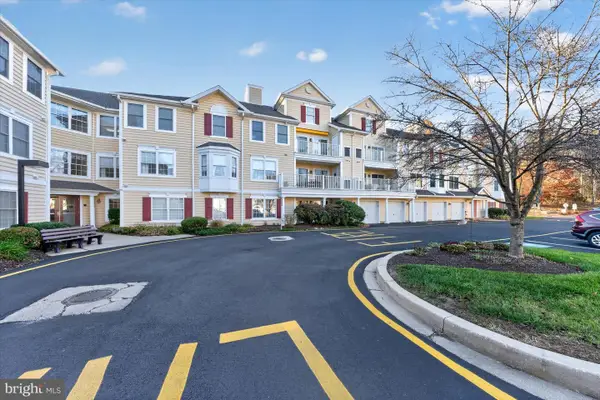 $255,500Active2 beds 2 baths1,375 sq. ft.
2311 Independence Way, NEWARK, DE 19713
MLS# DENC2115040Listed by: PATTERSON-SCHWARTZ-MIDDLETOWN 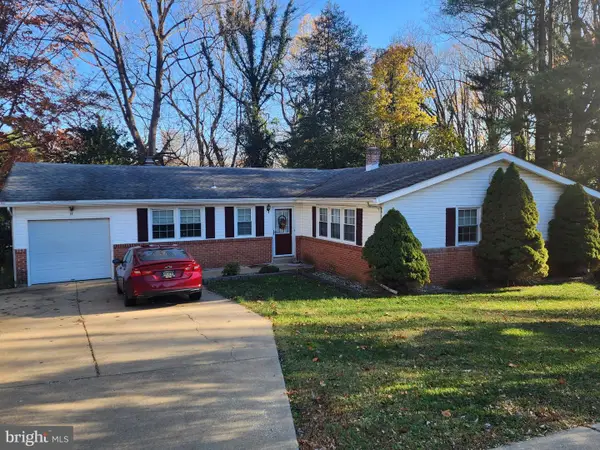 $300,000Pending3 beds 3 baths1,725 sq. ft.
17 Cauline Ct, NEWARK, DE 19711
MLS# DENC2115034Listed by: EMPOWER REAL ESTATE, LLC


Protect your home and budget from life's surprises with an Assurant Home Warranty, backed by a partner that supports you through every step of homeownership. Explore Plans.
© 2023 - 2026 ERA Franchise Systems LLC. All rights reserved. ERA Franchise Systems LLC fully supports the principles of the Fair Housing Act and the Equal Opportunity Act. ERA, ERA Real Estate powered, and their respective logos are registered service marks of ERA Franchise Systems LLC. Each office is independently owned and operated.