
24 Wakefield Dr, Newark, DE 19711
Local realty services provided by:ERA Valley Realty
24 Wakefield Dr,Newark, DE 19711
$450,000
- 5 Beds
- 3 Baths
- 2,075 sq. ft.
- Single family
- Active
Listed by: earl endrich
Office: bhhs fox & roach - hockessin
MLS#:DENC2112982
Source:BRIGHTMLS
Price summary
- Price:$450,000
- Price per sq. ft.:$216.87
About this home
Nestled in the established community of Fairfield Crest, this inviting Colonial-style residence offers a wonderful combination of timeless appeal, comfortable living, and versatile space. With approximately 2,075 square feet of living space, five bedrooms, and a generous 0.34-acre lot, this home provides room to accommodate a variety of lifestyles while creating a welcoming place to gather, relax, and grow. Step inside to discover rich wood flooring that adds warmth and character throughout the main living areas, creating a cohesive flow between everyday living and entertaining spaces. The spacious family room serves as a comfortable gathering place, highlighted by a charming fireplace that brings ambiance and warmth to cooler evenings. Whether hosting friends or enjoying a quiet night at home, this inviting space offers a classic setting for making memories. The well-appointed kitchen features stainless steel appliances, an undermount sink, a practical layout and ample counter space, providing plenty of room for meal preparation, cooking, and entertaining. Conveniently situated beside the dining area, the kitchen supports an easy transition from preparing meals to sharing dinner with family and friends. The home's thoughtful layout balances shared living spaces with private retreats, making everyday routines and special occasions equally enjoyable. The primary bedroom suite offers a peaceful place to unwind, complete with an en-suite bathroom for added privacy and convenience. Four additional bedrooms provide exceptional flexibility for guests, hobbies, creative pursuits, or a dedicated home office, allowing the spaces to evolve with changing needs. An attached garage adds everyday convenience while providing secure parking and valuable additional storage. Upgrades include: Newly remodeled kitchen, updated bathrooms, refinished and/or New flooring throughout the main floor, New flooring in the lower level and stylish New light fixtures. Outside, the expansive backyard presents a wealth of possibilities for enjoying the outdoors, from creating colorful garden beds and cultivating a landscaped retreat to establishing a play area or an inviting space for outdoor gatherings. The generous lot offers room to personalize the outdoor setting and make the most of warmer days and relaxing evenings at home. Located in Fairfield Crest, this property combines the appeal of an established residential neighborhood with convenient access to nearby amenities, parks, and recreational opportunities. The combination of five bedrooms, comfortable living areas, classic Colonial architecture, a fireplace, wood flooring, an attached garage, and a sizable yard makes this home a compelling opportunity for buyers seeking space, functionality, and enduring style. Discover the possibilities, make the most of the flexible floor plan, and envision the next chapter in a home that offers the space and setting to make everyday living feel special....
Contact an agent
Home facts
- Year built:1962
- Subdivision & Development:FAIRFIELD CREST
- Listing ID #:DENC2112982
- Added:11 day(s) ago
- Updated:October 26, 2026 at 02:01 PM
Rooms and interior
- Bedrooms:5
- Total bathrooms:3
- Full bathrooms:2
- Half bathrooms:1
- Rooms Total:9
- Flooring:Wood
- Dining Description:Dining Area, Dining Room
- Bathrooms Description:Bathroom 1, Primary Bath(s), Primary Bathroom
- Kitchen Description:Built-In Microwave, Built-In Range, Built-Ins, Dishwasher, Kitchen - Eat-In, Stainless Steel Appliances
- Bedroom Description:Primary Bedroom
- Basement:Yes
- Basement Description:Full
- Living area:2,075 sq. ft.
Heating and cooling
- Cooling:Central A/C
- Heating:Central, Natural Gas
Structure and exterior
- Roof:Pitched, Shingle
- Year built:1962
- Building area:2,075 sq. ft.
- Lot area:0.34 Acres
- Architectural Style:Colonial
- Construction Materials:Asbestos, Vinyl Siding
- Foundation Description:Block
- Levels:2 Stories
Schools
- High school:NEWARK
- Middle school:SHUE-MEDILL
- Elementary school:DOWNES
Utilities
- Water:Community
- Sewer:Private Sewer
Finances and disclosures
- Price:$450,000
- Price per sq. ft.:$216.87
- Tax amount:$5,217 (2025)
Features and amenities
- Amenities:Bay/Bow Windows, Built-Ins
Parking
- Parking description:Attached Garage, Garage - Front Entry, On Street
- Garage:Yes
- Garage spaces:1
New listings near 24 Wakefield Dr
- Coming Soon
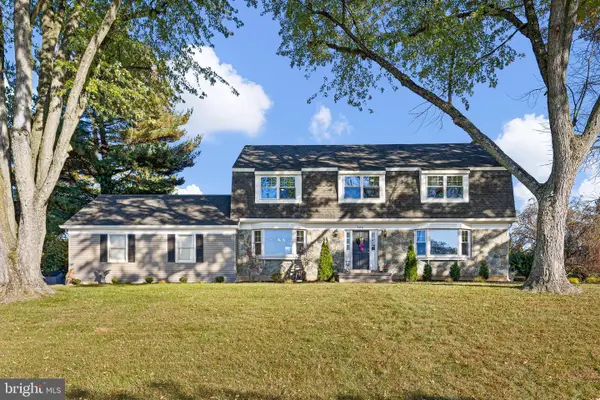 $699,900Coming Soon4 beds 3 baths2,700 sq. ft.
206 Cain Rue, NEWARK, DE 19711
MLS# DENC2113586Listed by: CROWN HOMES REAL ESTATE - Coming Soon
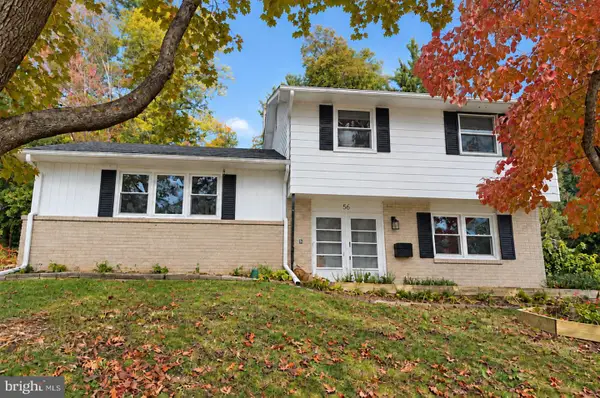 $469,900Coming Soon4 beds 2 baths2,275 sq. ft.
56 Fremont Rd, NEWARK, DE 19711
MLS# DENC2113588Listed by: TESLA REALTY GROUP, LLC - Coming Soon
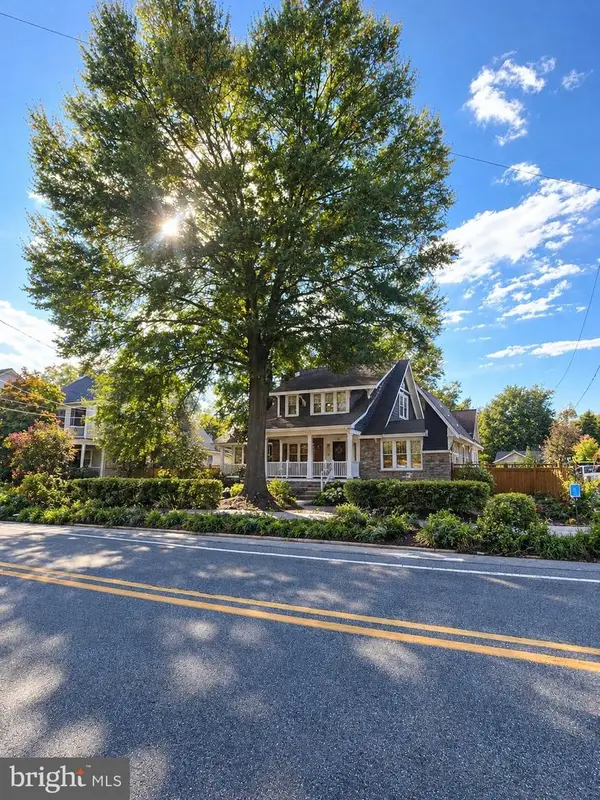 $479,900Coming Soon3 beds 2 baths1,775 sq. ft.
252 S College Ave, NEWARK, DE 19711
MLS# DENC2113550Listed by: RE/MAX POINT REALTY - Coming SoonOpen Tue, 5 to 7pm
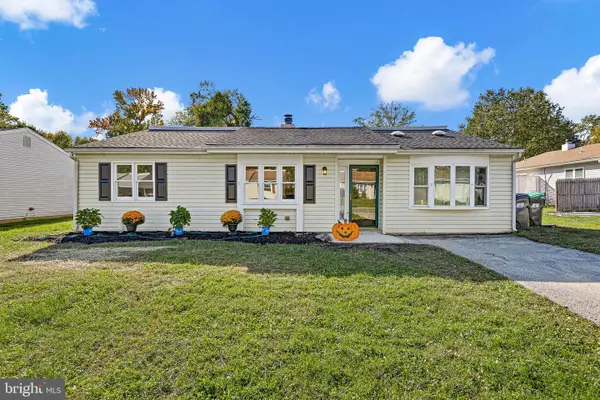 $289,900Coming Soon3 beds 1 baths1,275 sq. ft.
124 Piano Dr, NEWARK, DE 19713
MLS# DENC2113376Listed by: CROWN HOMES REAL ESTATE - Coming Soon
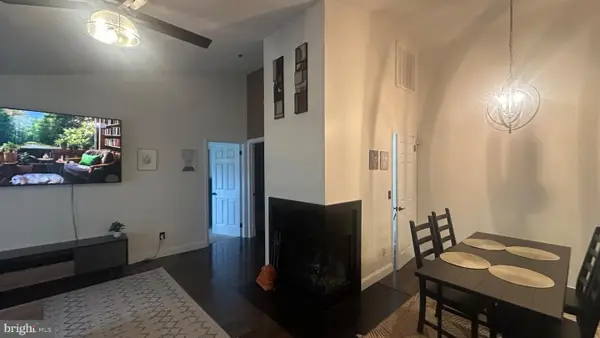 $220,000Coming Soon1 beds 1 baths
102 Margit Ct, NEWARK, DE 19711
MLS# DENC2112582Listed by: TRI-COUNTY REALTY - Coming SoonOpen Wed, 5 to 7pm
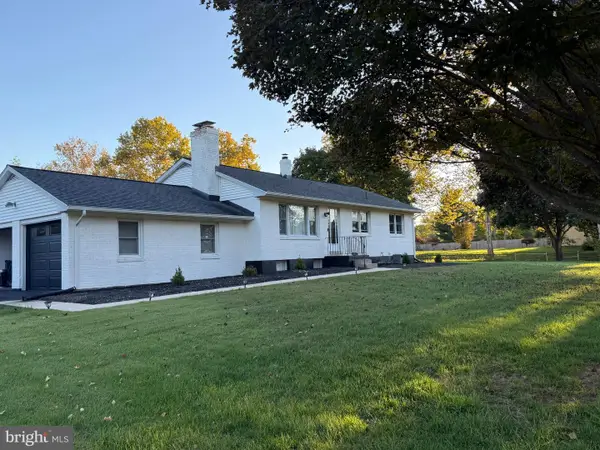 $474,999Coming Soon3 beds 2 baths1,600 sq. ft.
4 Kipling Dr, NEWARK, DE 19702
MLS# DENC2113348Listed by: CROWN HOMES REAL ESTATE - Coming SoonOpen Sat, 1 to 3pm
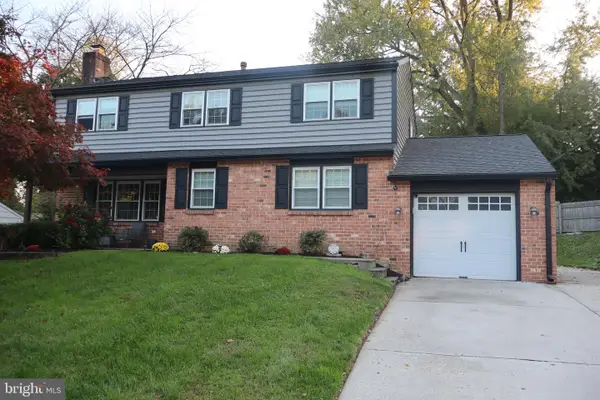 $519,900Coming Soon4 beds 3 baths2,225 sq. ft.
11 Wynwyd Dr, NEWARK, DE 19711
MLS# DENC2113288Listed by: PATTERSON-SCHWARTZ-NEWARK - Coming Soon
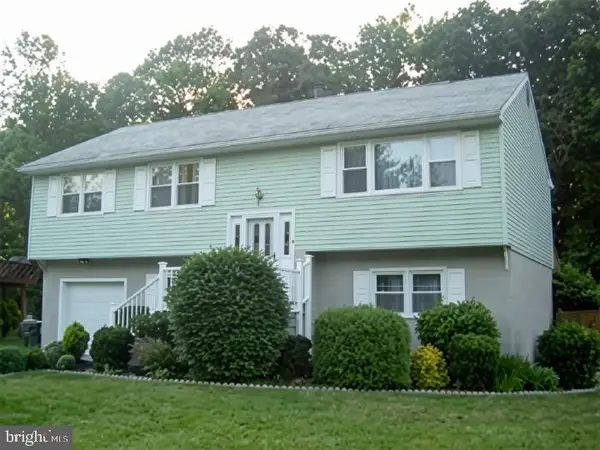 $385,000Coming Soon4 beds 3 baths2,400 sq. ft.
125 N Hunter Forge Rd N, NEWARK, DE 19713
MLS# DENC2112860Listed by: KELLER WILLIAMS HOMETOWN - Coming Soon
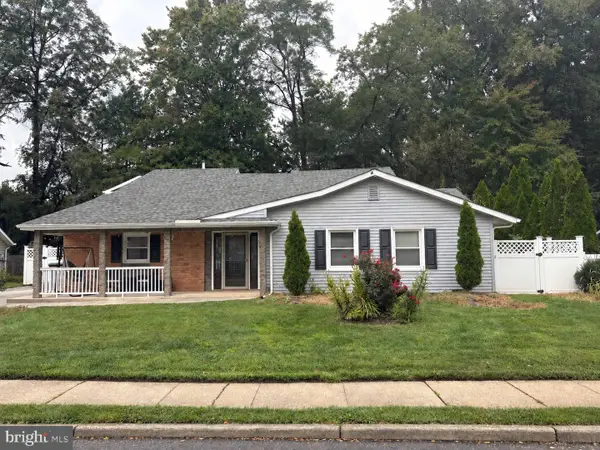 $389,900Coming Soon3 beds 2 baths2,000 sq. ft.
20 Queens Way, NEWARK, DE 19713
MLS# DENC2112056Listed by: EXP REALTY, LLC - Coming Soon
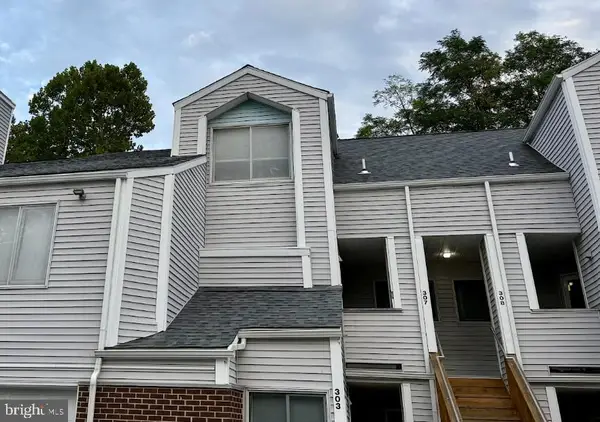 $250,000Coming Soon2 beds 3 baths
307 Mary Ann Ct, NEWARK, DE 19711
MLS# DENC2110280Listed by: BHHS FOX & ROACH - HOCKESSIN


Protect your home and budget from life's surprises with an Assurant Home Warranty, backed by a partner that supports you through every step of homeownership. Explore Plans.
© 2023 - 2026 ERA Franchise Systems LLC. All rights reserved. ERA Franchise Systems LLC fully supports the principles of the Fair Housing Act and the Equal Opportunity Act. ERA, ERA Real Estate powered, and their respective logos are registered service marks of ERA Franchise Systems LLC. Each office is independently owned and operated.