
244 Auckland Dr, Newark, DE 19702
Local realty services provided by:ERA OakCrest Realty, Inc.
244 Auckland Dr,Newark, DE 19702
$329,900
- 3 Beds
- 2 Baths
- 1,875 sq. ft.
- Townhouse
- Active
Listed by: dawn y bright, kimberly davis
Office: tesla realty group, llc.
MLS#:DENC2107876
Source:BRIGHTMLS
Price summary
- Price:$329,900
- Price per sq. ft.:$175.95
- Monthly HOA dues:$12.5
About this home
Discover an opportunity to embrace a luxurious lifestyle in this three ample-sized bedrooms and one-and-a-half bathrooms end-of-row townhouse located in the desirable Amberfield community. Step inside to an inviting open plan, perfect for entertaining or enjoying quiet evenings at home. The interior features are thoughtfully designed, showcasing granite countertops, soft-close cabinets and drawers, and beautiful laminate floors. The corner lot brings natural light throughout the home, creating a bright, airy atmosphere. The main-floor laundry adds convenience to your daily routine, while the whole-house fan ensures year-round comfort. The finished basement offers endless possibilities-transform it into a workshop, a home gym, or additional living space tailored to your lifestyle. Step outside to your private outdoor oasis, where a charming deck in the rear and porch in the front await, perfect for morning coffee while enjoying the serene views of the garden and lawn. The property also includes a convenient shed for additional storage. Driveway parking accommodates two vehicles, with street parking for overflow. Amberfield is a well-maintained community where neighbors take pride in their homes. Appointments may only be scheduled online through Bright MLS by a licensed REALTOR®.
When touring, remove your shoes or use the shoe covers provided...
Contact an agent
Home facts
- Year built:1992
- Subdivision & Development:AMBERFIELD
- Listing ID #:DENC2107876
- Added:65 day(s) ago
- Updated:October 01, 2026 at 08:44 PM
Rooms and interior
- Bedrooms:3
- Total bathrooms:2
- Full bathrooms:1
- Half bathrooms:1
- Rooms Total:8
- Flooring:Laminated, Partially Carpeted
- Dining Description:Combination Dining/Living
- Kitchen Description:Upgraded Countertops
- Basement:Yes
- Basement Description:Heated, Improved, Partially Finished, Poured Concrete, Space For Rooms, Sump Pump, Windows, Workshop
- Living area:1,875 sq. ft.
Heating and cooling
- Cooling:Central A/C
- Heating:Central, Natural Gas
Structure and exterior
- Roof:Shingle
- Year built:1992
- Building area:1,875 sq. ft.
- Lot area:0.05 Acres
- Lot Features:Corner, Corner Lot/Unit, Front Yard, Rear Yard
- Architectural Style:Colonial, Straight Thru
- Construction Materials:Aluminum Siding
- Exterior Features:Awning(s), Deck(s), Exterior Lighting, Porch(es), Sidewalks, Street Lights
- Foundation Description:Concrete Perimeter
- Levels:2 Stories
Utilities
- Water:Public
- Sewer:Public Sewer
Finances and disclosures
- Price:$329,900
- Price per sq. ft.:$175.95
- Tax amount:$2,790 (2025)
Features and amenities
- Amenities:200+ Amp Service, Above Ground Utilities, Attic/House Fan, Bay/Bow Windows, Cable TV, Ceiling Fan(s), Electric Available, Exterior Cameras, Monitored, Natural Gas Available, Phone, Smoke Detector
Parking
- Parking description:Private
New listings near 244 Auckland Dr
- Coming Soon
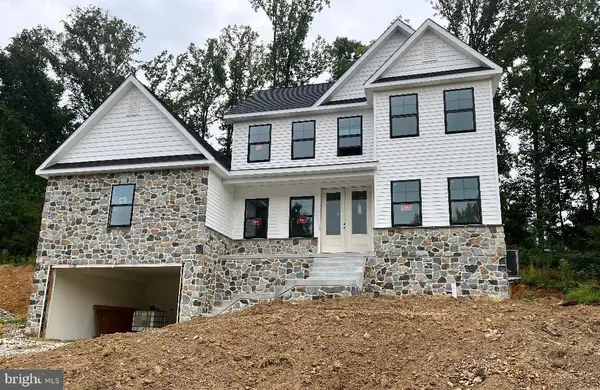 $769,900Coming Soon4 beds 3 baths2,800 sq. ft.
54 E Mill Station Rd, NEWARK, DE 19711
MLS# DENC2112326Listed by: PATTERSON-SCHWARTZ - GREENVILLE - Coming SoonOpen Sat, 12 to 2pm
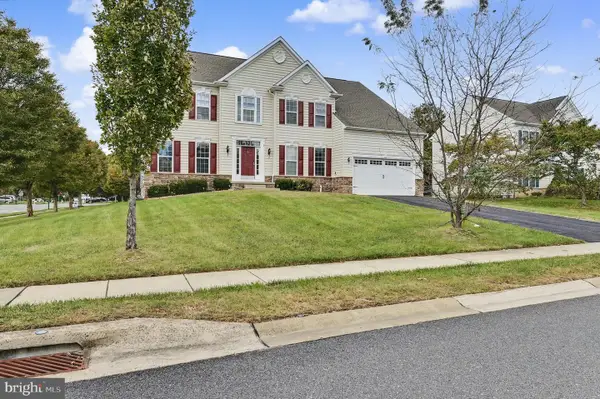 $675,000Coming Soon5 beds 3 baths3,400 sq. ft.
301 E Furrow Ln, NEWARK, DE 19702
MLS# DENC2112284Listed by: PATTERSON-SCHWARTZ - GREENVILLE - Coming SoonOpen Sat, 12 to 2pm
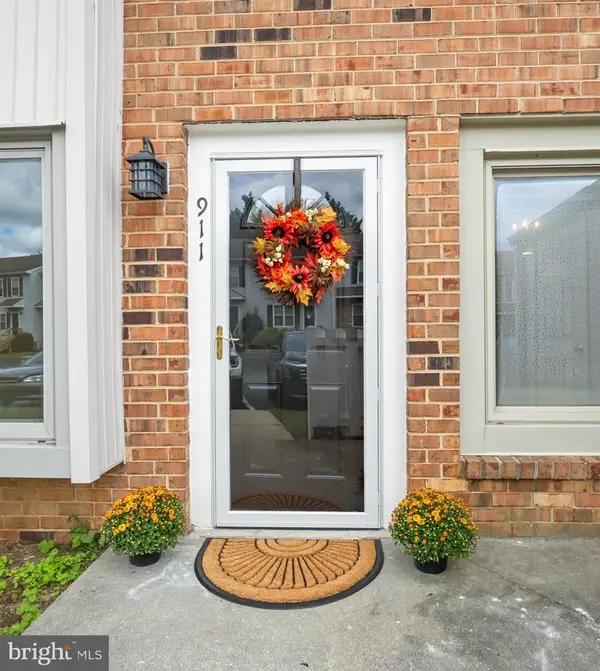 $215,000Coming Soon2 beds 1 baths944 sq. ft.
911 Cobble Creek Curv #911c, NEWARK, DE 19702
MLS# DENC2112170Listed by: LONG & FOSTER REAL ESTATE, INC. - Coming SoonOpen Fri, 5 to 7pm
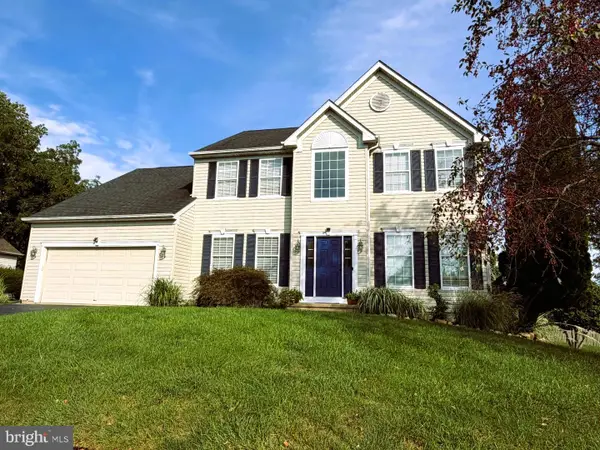 $624,000Coming Soon4 beds 3 baths2,835 sq. ft.
325 Nonantum Dr, NEWARK, DE 19711
MLS# DENC2112204Listed by: PATTERSON-SCHWARTZ-HOCKESSIN - Coming Soon
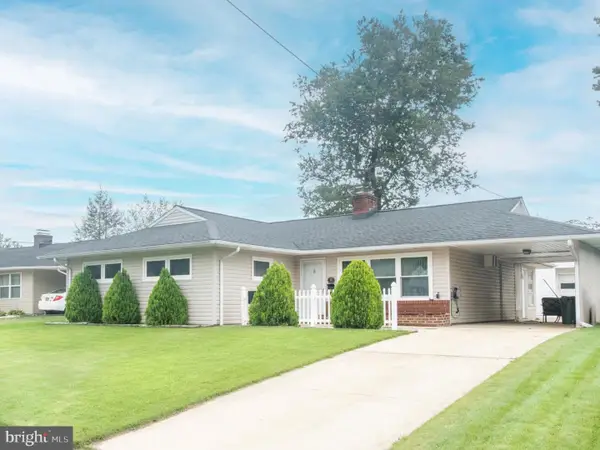 $385,000Coming Soon3 beds 2 baths1,275 sq. ft.
15 W Stephen Dr, NEWARK, DE 19713
MLS# DENC2112116Listed by: RE/MAX PREFERRED - NEWTOWN SQUARE - Coming Soon
 $465,000Coming Soon3 beds 4 baths1,824 sq. ft.
223 E Flagstone Dr, NEWARK, DE 19702
MLS# DENC2108792Listed by: BHHS FOX & ROACH - HOCKESSIN - Coming SoonOpen Sat, 12 to 2pm
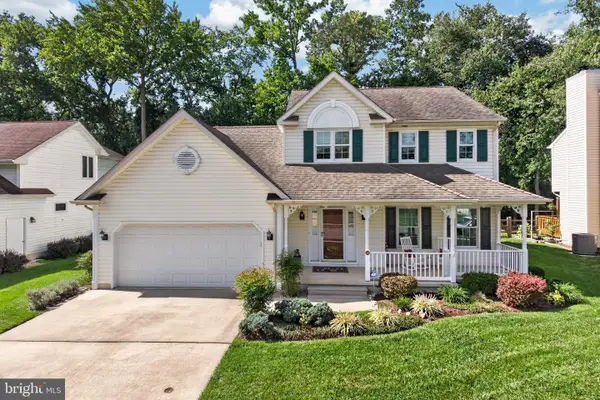 $465,000Coming Soon3 beds 3 baths2,125 sq. ft.
412 Douglas D Alley Dr, NEWARK, DE 19713
MLS# DENC2112082Listed by: RE/MAX TOWN & COUNTRY - Coming Soon
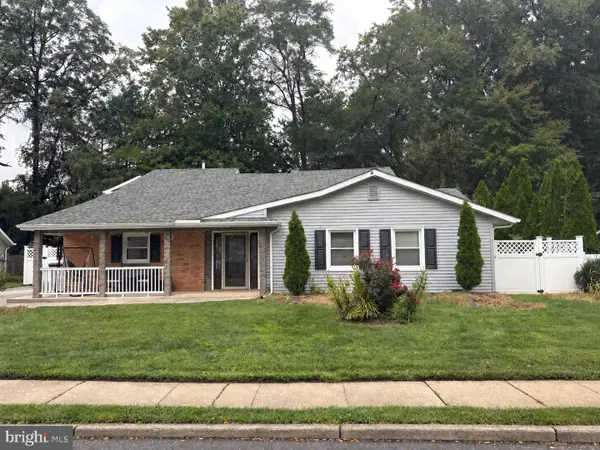 $389,900Coming Soon3 beds 2 baths1,800 sq. ft.
20 Queens Way, NEWARK, DE 19713
MLS# DENC2112056Listed by: EXP REALTY, LLC - Coming SoonOpen Sun, 1 to 3pm
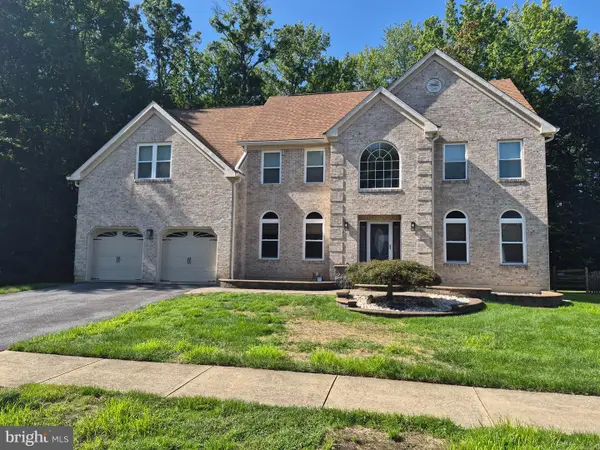 $625,000Coming Soon4 beds 3 baths4,150 sq. ft.
422 Post Oak Ln, NEWARK, DE 19702
MLS# DENC2111988Listed by: BHHS FOX & ROACH - HOCKESSIN - Coming Soon
 $389,777Coming Soon4 beds 2 baths1,650 sq. ft.
26 Alwyn Rd, NEWARK, DE 19713
MLS# DENC2111774Listed by: THE PARKER GROUP


Protect your home and budget from life's surprises with an Assurant Home Warranty, backed by a partner that supports you through every step of homeownership. Explore Plans.
© 2023 - 2026 ERA Franchise Systems LLC. All rights reserved. ERA Franchise Systems LLC fully supports the principles of the Fair Housing Act and the Equal Opportunity Act. ERA, ERA Real Estate powered, and their respective logos are registered service marks of ERA Franchise Systems LLC. Each office is independently owned and operated.