
255 Romney Blvd, Newark, DE 19702
Local realty services provided by:ERA Valley Realty
255 Romney Blvd,Newark, DE 19702
$450,000
- 4 Beds
- 3 Baths
- 1,892 sq. ft.
- Single family
- Pending
Listed by: dennis p snavely, margot lacombe
Office: re/max elite
MLS#:DENC2112176
Source:BRIGHTMLS
Price summary
- Price:$450,000
- Price per sq. ft.:$237.84
- Monthly HOA dues:$6.25
About this home
Nestled in Newark’s well-established Huntington neighborhood, this updated 4-bedroom, 2.5-bath, 2-car garage home makes a great first impression with a lovely front garden and a front porch that’s the perfect spot for a little bistro table and your morning coffee.
<br><br>
Inside, the living room delivers hardwood floors, bay windows, chair railings, and a gas fireplace (all the cozy, none of the firewood hauling). The floor plan flows into the dining room and updated kitchen, where a breakfast bar makes the perfect spot for quick meals, homework, or chatting with the cook. The kitchen opens to the sun-filled family room, where everyone will inevitably end up hanging out. Sliding glass doors lead to a spacious deck overlooking the flat, fully fenced backyard, ready for barbecues, gardening, or a dog who needs room to do zoomies.
<br><br>
Upstairs, the primary suite is your own little spa with a double vanity, soaking tub, frameless shower, and yes, heated floors. Once you’ve had warm toes on a January morning, there’s no going back. Three more bedrooms and an updated hall bath round out the level. Downstairs, the full basement is a blank canvas with ample storage and plenty of future finishing potential. It also houses the laundry with an Energy Star washer and dryer.
<br><br>
Now for the part that doesn’t photograph well but matters most: the big-ticket items have all been updated in recent years, so you won’t be budgeting for a new HVAC system anytime soon. Roof (2018/2024), high-efficiency HVAC (2023), windows (2024/2025), water heater (2018), plus nice stainless steel appliances. Even better, a pre-listing inspection has been completed and repairs made. This is a solid home that will give you peace of mind for years to come.
<br><br>
You’re minutes from the University of Delaware and downtown Newark’s shops and restaurants, Glasgow Park and Lums Pond State Park, and tax-free shopping at People’s Plaza and Christiana Mall, with quick access to Route 40, I-95, Route 1, and the Maryland line. Philadelphia, Baltimore, and the beaches are all within reach too. Homes like this don’t stick around long, so schedule your showing today!...
Contact an agent
Home facts
- Year built:1993
- Subdivision & Development:HUNTINGTON
- Listing ID #:DENC2112176
- Added:13 day(s) ago
- Updated:November 18, 2026 at 09:35 AM
Rooms and interior
- Bedrooms:4
- Total bathrooms:3
- Full bathrooms:2
- Half bathrooms:1
- Flooring:Ceramic Tile, Hardwood
- Dining Description:Dining Area, Dining Room, Formal/Separate Dining Room
- Bathrooms Description:Full Bath, Half Bath, Primary Bathroom
- Kitchen Description:Breakfast Area, Built-In Microwave, Carpet, Dishwasher, Disposal, Oven - Single, Upgraded Countertops
- Bedroom Description:Carpet, Primary Bedroom, Walk In Closet(s)
- Basement:Yes
- Basement Description:Full
- Living area:1,892 sq. ft.
Heating and cooling
- Cooling:Central A/C
- Heating:Forced Air, Natural Gas
Structure and exterior
- Year built:1993
- Building area:1,892 sq. ft.
- Lot area:0.17 Acres
- Lot Features:Level
- Architectural Style:Colonial
- Construction Materials:Vinyl Siding
- Exterior Features:Deck(s), Exterior Lighting, Porch(es), Sidewalks, Street Lights
- Foundation Description:Concrete Perimeter
- Levels:2 Stories
Utilities
- Water:Public
- Sewer:Public Sewer
Finances and disclosures
- Price:$450,000
- Price per sq. ft.:$237.84
- Tax amount:$4,559 (2025)
Features and amenities
- Laundry features:Dryer, ENERGY STAR Clothes Washer
- Amenities:Bay/Bow Windows, Carpet, Ceiling Fan(s)
Parking
- Parking description:Attached Garage, Concrete Driveway, Garage - Front Entry, Inside Access
- Garage:Yes
- Garage spaces:2
New listings near 255 Romney Blvd
- Coming SoonOpen Sat, 12 to 2pm
 $329,999Coming Soon3 beds 2 baths1,025 sq. ft.
28 Stevenson Way, NEWARK, DE 19702
MLS# DENC2114880Listed by: CROWN HOMES REAL ESTATE - Coming Soon
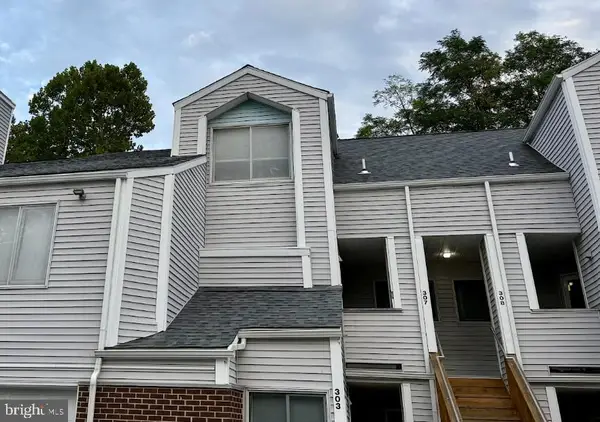 $250,000Coming Soon2 beds 3 baths
307 Mary Ann Ct, NEWARK, DE 19711
MLS# DENC2110280Listed by: BHHS FOX & ROACH - HOCKESSIN - New
 $429,999Active3 beds 2 baths1,300 sq. ft.
8 Bowfin Dr, NEWARK, DE 19702
MLS# DENC2114890Listed by: FAVE REALTY INC - New
 $375,000Active3 beds 3 baths2,150 sq. ft.
229 Bellwether Ct, NEWARK, DE 19702
MLS# DENC2114892Listed by: RE/MAX ASSOCIATES - NEWARK - New
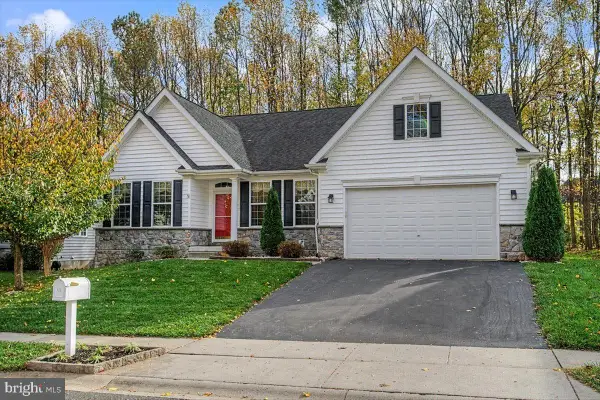 $618,900Active3 beds 3 baths3,880 sq. ft.
812 Colorado Dr, NEWARK, DE 19713
MLS# DENC2114912Listed by: PATTERSON-SCHWARTZ-HOCKESSIN - New
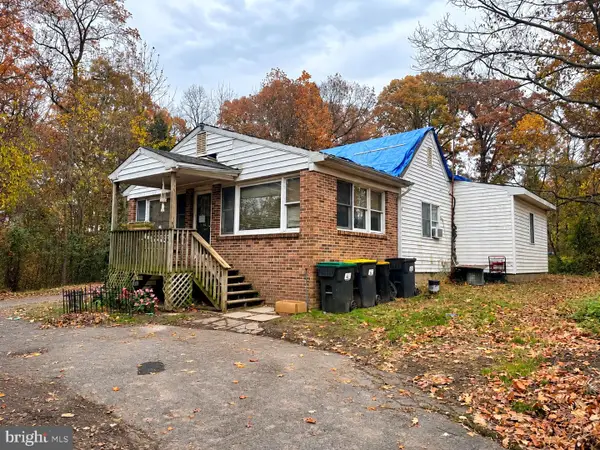 $275,000Active3 beds 1 baths1,656 sq. ft.
4967 Ogletown Stanton Rd, NEWARK, DE 19713
MLS# DENC2114566Listed by: COLDWELL BANKER REALTY - New
 $295,000Active3 beds 2 baths1,242 sq. ft.
29 Bradley Dr, NEWARK, DE 19702
MLS# DENC2114894Listed by: HOMECOIN.COM - New
 $624,900Active4 beds 3 baths1,900 sq. ft.
2700 Frazer Rd #, NEWARK, DE 19702
MLS# DENC2114762Listed by: LONG & FOSTER REAL ESTATE, INC.  $190,000Pending2 beds 2 baths1,715 sq. ft.
237 Bell Ringer Ct, NEWARK, DE 19702
MLS# DENC2114854Listed by: PATTERSON-SCHWARTZ-MIDDLETOWN- New
 $339,900Active4 beds 2 baths1,600 sq. ft.
3 Berwick Ct, NEWARK, DE 19702
MLS# DENC2114206Listed by: REDFIN CORPORATION


Protect your home and budget from life's surprises with an Assurant Home Warranty, backed by a partner that supports you through every step of homeownership. Explore Plans.
© 2023 - 2026 ERA Franchise Systems LLC. All rights reserved. ERA Franchise Systems LLC fully supports the principles of the Fair Housing Act and the Equal Opportunity Act. ERA, ERA Real Estate powered, and their respective logos are registered service marks of ERA Franchise Systems LLC. Each office is independently owned and operated.