
3 Ware Rd, Newark, DE 19711
Local realty services provided by:Pagoda Realty ERA Powered
Listed by: marybeth tribbitt
Office: patterson-schwartz-hockessin
MLS#:DENC2109942
Source:BRIGHTMLS
Price summary
- Price:$479,900
- Price per sq. ft.:$201.98
- Monthly HOA dues:$3.33
About this home
Welcome to this lovely classic home, filled with timeless character and offering spacious, comfortable living areas ideal for everyday living and entertaining. The main level features a welcoming foyer, formal living and dining rooms, an updated eat-in kitchen with newer cabinetry, granite countertops and newer appliances, plus a cozy family room with gas fireplace, convenient powder room and access to the rear patio and yard. A stunning, light-filled sunroom is a true highlight, featuring a vaulted wood-accented ceiling, skylights, recessed lighting and walls of windows overlooking the beautiful, level backyard with mature landscaping and a wooded perimeter. Upstairs, hardwood flooring extends throughout the hallway and all four bedrooms. The finished lower-level recreation room provides additional flexible living space along with plenty of storage. An extra-deep two-car garage offers exceptional space and convenient rear access leading to the patio and yard. A storage shed provides additional outdoor storage. Lovingly maintained and ideally located in Pike Creek, this wonderful home is just minutes from shopping, dining, parks, major commuter routes and the University of Delaware. Comfortable, inviting and filled with natural light, this is a special home ready for its next owner to make it their own!...
Contact an agent
Home facts
- Year built:1968
- Subdivision & Development:MEETING HOUSE HILL
- Listing ID #:DENC2109942
- Updated:August 25, 2026 at 06:42 PM
Rooms and interior
- Bedrooms:4
- Total bathrooms:2
- Full bathrooms:1
- Half bathrooms:1
- Rooms Total:10
- Flooring:Carpet, Ceramic Tile, Hardwood, Laminated
- Dining Description:Dining Room
- Bathrooms Description:Full Bath, Half Bath
- Bedroom Description:Primary Bedroom
- Basement:Yes
- Basement Description:Full, Partially Finished
- Living area:2,376 sq. ft.
Heating and cooling
- Cooling:Central A/C
- Heating:Forced Air, Natural Gas
Structure and exterior
- Roof:Architectural Shingle
- Year built:1968
- Building area:2,376 sq. ft.
- Lot area:0.28 Acres
- Lot Features:Level
- Architectural Style:Colonial
- Construction Materials:Brick Front, Vinyl Siding
- Exterior Features:Patio(s), Sidewalks, Street Lights
- Foundation Description:Block
- Levels:3 Story
Schools
- High school:NEWARK
- Middle school:SHUE-MEDILL
- Elementary school:WILSON
Utilities
- Water:Public
- Sewer:Public Sewer
Finances and disclosures
- Price:$479,900
- Price per sq. ft.:$201.98
- Tax amount:$3,706 (2025)
Parking
- Parking description:Additional Storage Area, Attached Garage, Garage - Front Entry, Garage Door Opener, Oversized
- Garage:Yes
- Garage spaces:2
New listings near 3 Ware Rd
- Coming Soon
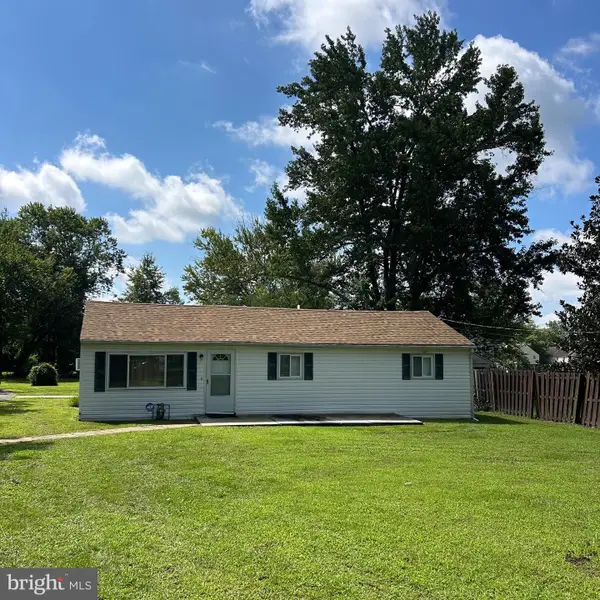 $399,999Coming Soon3 beds 2 baths1,525 sq. ft.
951 Barksdale Rd, NEWARK, DE 19711
MLS# DENC2109806Listed by: LONG & FOSTER REAL ESTATE, INC. - Coming SoonOpen Sun, 11am to 1pm
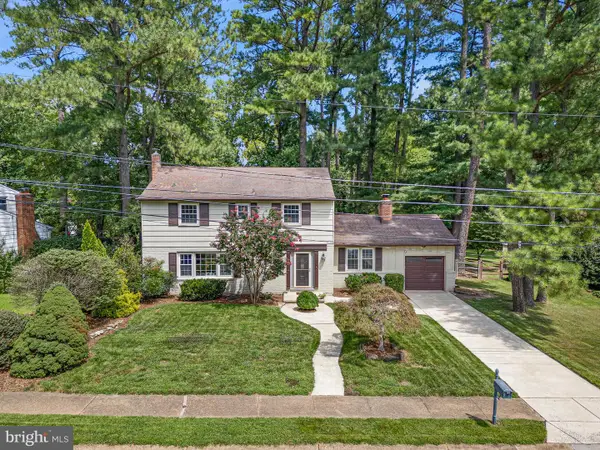 $520,000Coming Soon4 beds 3 baths2,300 sq. ft.
805 Rock Ln, NEWARK, DE 19713
MLS# DENC2109786Listed by: REAL BROKER LLC - Coming Soon
 $650,000Coming Soon4 beds 3 baths2,250 sq. ft.
26 Bristol Ln, NEWARK, DE 19711
MLS# DENC2109764Listed by: RE/MAX PREFERRED - NEWTOWN SQUARE - Coming Soon
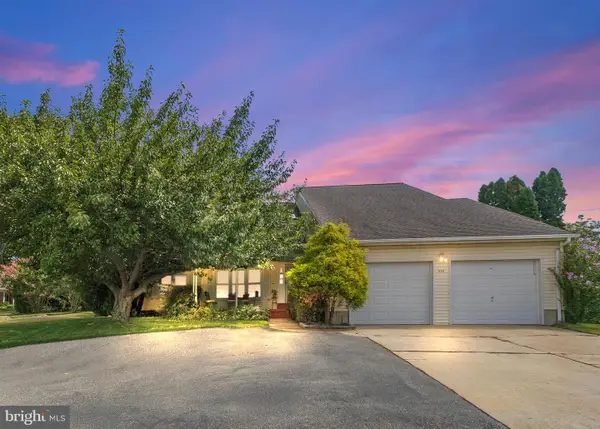 $565,000Coming Soon3 beds 3 baths2,075 sq. ft.
444 Polly Drummond Hill Rd, NEWARK, DE 19711
MLS# DENC2109146Listed by: COMPASS - Coming Soon
 $95,000Coming Soon3 beds 3 baths1,716 sq. ft.
106 W Tulip Ln #322, NEWARK, DE 19713
MLS# DENC2109426Listed by: EXP REALTY, LLC - Coming SoonOpen Sat, 12 to 2pm
 $534,900Coming Soon6 beds 3 baths2,450 sq. ft.
58 Upland Ct, NEWARK, DE 19713
MLS# DENC2108900Listed by: KW EMPOWER - Coming Soon
 $599,000Coming Soon4 beds 3 baths3,075 sq. ft.
38 Montague Rd, NEWARK, DE 19713
MLS# DENC2108358Listed by: KELLER WILLIAMS REALTY WILMINGTON - Coming Soon
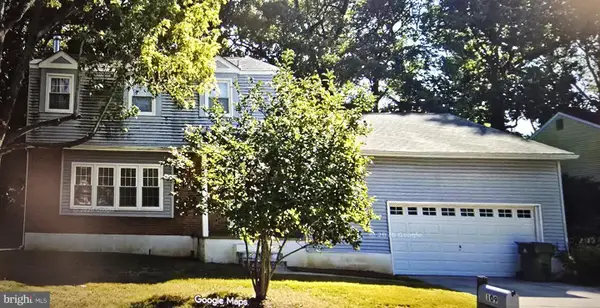 $425,000Coming Soon4 beds 3 baths2,250 sq. ft.
109 Casho Mill Rd, NEWARK, DE 19711
MLS# DENC2104168Listed by: WEICHERT, REALTORS - CORNERSTONE - New
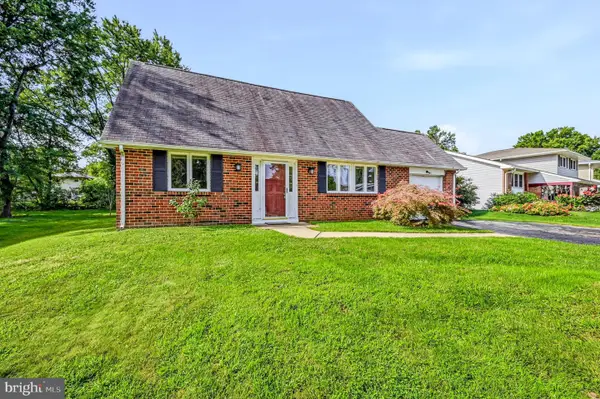 $350,000Active3 beds 2 baths2,025 sq. ft.
937 Alexandria Dr, NEWARK, DE 19711
MLS# DENC2109924Listed by: PATTERSON-SCHWARTZ-HOCKESSIN


Protect your home and budget from life's surprises with an Assurant Home Warranty, backed by a partner that supports you through every step of homeownership. Explore Plans.
© 2023 - 2026 ERA Franchise Systems LLC. All rights reserved. ERA Franchise Systems LLC fully supports the principles of the Fair Housing Act and the Equal Opportunity Act. ERA, ERA Real Estate powered, and their respective logos are registered service marks of ERA Franchise Systems LLC. Each office is independently owned and operated.