
301 E Furrow Ln, Newark, DE 19702
Local realty services provided by:ERA Central Realty Group
Upcoming open houses
- Sat, Oct 0312:00 pm - 02:00 pm
Listed by: rashmi mundalmani, brooke kelly
Office: patterson-schwartz - greenville
MLS#:DENC2112284
Source:BRIGHTMLS
Price summary
- Price:$675,000
- Price per sq. ft.:$198.53
- Monthly HOA dues:$45.83
About this home
Welcome to 301 E Furrow Lane, an impressive Handler Homes residence and the builder’s largest floor plan. Situated on a spacious 0.42-acre corner lot in the Appoquinimink School District, this expansive 5-bedroom, 3-bath home offers approximately 3,400 square feet of living space and an exceptional amount of flexibility. The main-floor bedroom is a standout feature and can easily function as an in-law suite, guest room, private office, or convenient first-floor living option. The spacious layout provides plenty of room for everyday living, entertaining, working from home, and accommodating extended family. Adding even more flexibility, rough-in plumbing is already in place between two bedrooms, creating the opportunity to add a fourth bathroom and further customize the home to fit your needs. The recently updated kitchen features new countertops, cabinet hardware, light fixtures, a stainless-steel microwave and gas range, along with luxury vinyl tile in the kitchen, pantry, and laundry room. Fresh paint throughout adds a clean, refreshed feel. The unfinished basement offers exciting potential for additional living, recreation, home office, fitness, or entertainment space. The walls are already insulated, providing a valuable head start for future finishing while helping reduce some of the cost and work typically associated with completing an unfinished basement. Throughout the home, generously sized rooms and versatile living spaces provide the flexibility to accommodate a variety of lifestyles. The substantial corner lot offers plenty of outdoor space, while the two-car garage provides convenient parking and additional storage. Location adds another layer of convenience, with easy access to shopping, restaurants, everyday services, major roads, nearby hospitals, and medical facilities. Whether you're commuting, heading out for dinner, running errands, or managing healthcare appointments, you'll appreciate having so many conveniences within easy reach....
Contact an agent
Home facts
- Year built:2016
- Subdivision & Development:BELDEN
- Listing ID #:DENC2112284
- Updated:October 01, 2026 at 09:48 PM
Rooms and interior
- Bedrooms:5
- Total bathrooms:3
- Full bathrooms:3
- Basement:Yes
- Basement Description:Full, Poured Concrete
- Living area:3,400 sq. ft.
Heating and cooling
- Cooling:Central A/C
- Heating:Forced Air, Natural Gas
Structure and exterior
- Year built:2016
- Building area:3,400 sq. ft.
- Lot area:0.42 Acres
- Architectural Style:Colonial
- Construction Materials:Vinyl Siding
- Foundation Description:Concrete Perimeter
- Levels:2 Stories
Utilities
- Water:Public
- Sewer:Public Sewer
Finances and disclosures
- Price:$675,000
- Price per sq. ft.:$198.53
- Tax amount:$5,541 (2025)
Parking
- Parking description:Attached Garage, Garage - Front Entry, Garage Door Opener, On Street
- Garage:Yes
- Garage spaces:2
New listings near 301 E Furrow Ln
- Coming Soon
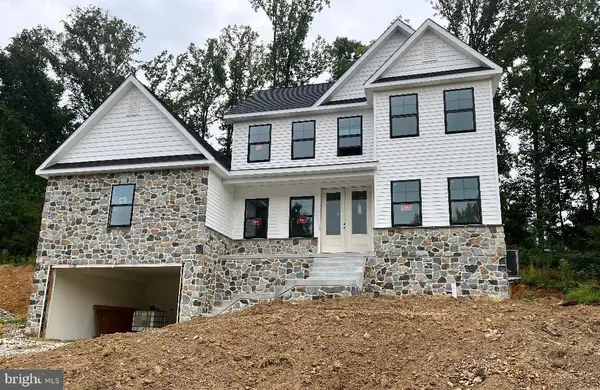 $769,900Coming Soon4 beds 3 baths2,800 sq. ft.
54 E Mill Station Rd, NEWARK, DE 19711
MLS# DENC2112326Listed by: PATTERSON-SCHWARTZ - GREENVILLE - Coming SoonOpen Sat, 12 to 2pm
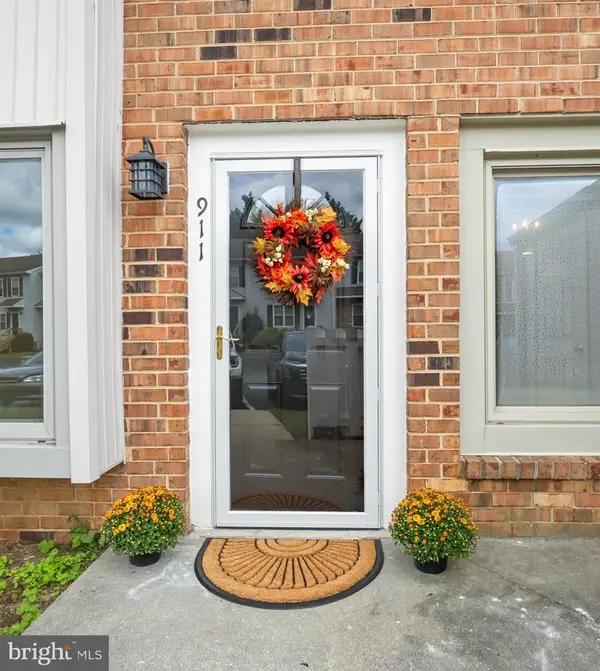 $215,000Coming Soon2 beds 1 baths944 sq. ft.
911 Cobble Creek Curv #911c, NEWARK, DE 19702
MLS# DENC2112170Listed by: LONG & FOSTER REAL ESTATE, INC. - Coming SoonOpen Fri, 5 to 7pm
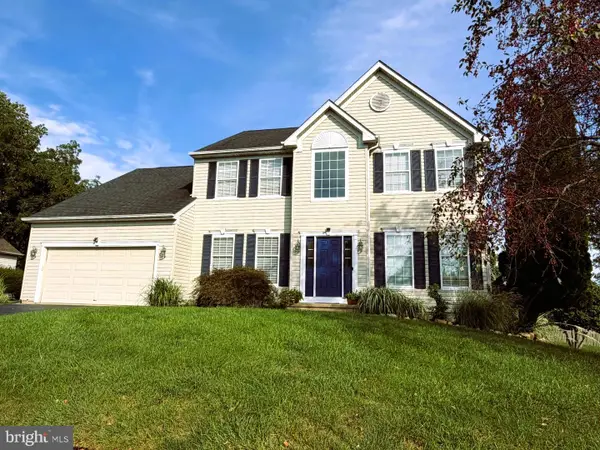 $624,000Coming Soon4 beds 3 baths2,835 sq. ft.
325 Nonantum Dr, NEWARK, DE 19711
MLS# DENC2112204Listed by: PATTERSON-SCHWARTZ-HOCKESSIN - Coming Soon
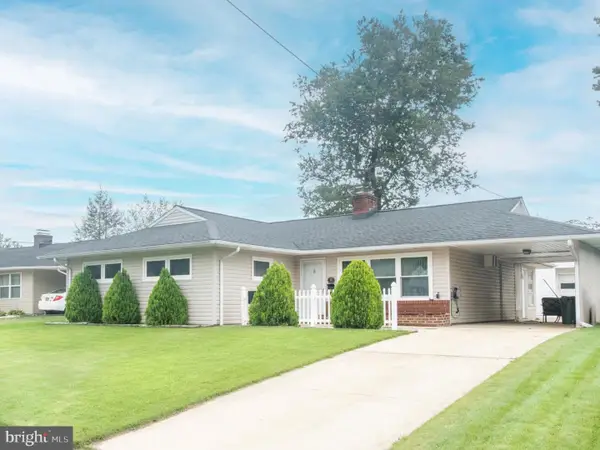 $385,000Coming Soon3 beds 2 baths1,275 sq. ft.
15 W Stephen Dr, NEWARK, DE 19713
MLS# DENC2112116Listed by: RE/MAX PREFERRED - NEWTOWN SQUARE - Coming Soon
 $465,000Coming Soon3 beds 4 baths1,824 sq. ft.
223 E Flagstone Dr, NEWARK, DE 19702
MLS# DENC2108792Listed by: BHHS FOX & ROACH - HOCKESSIN - Coming SoonOpen Sat, 12 to 2pm
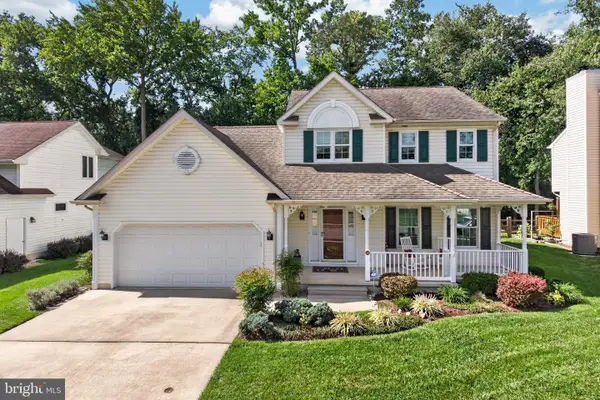 $465,000Coming Soon3 beds 3 baths2,125 sq. ft.
412 Douglas D Alley Dr, NEWARK, DE 19713
MLS# DENC2112082Listed by: RE/MAX TOWN & COUNTRY - Coming Soon
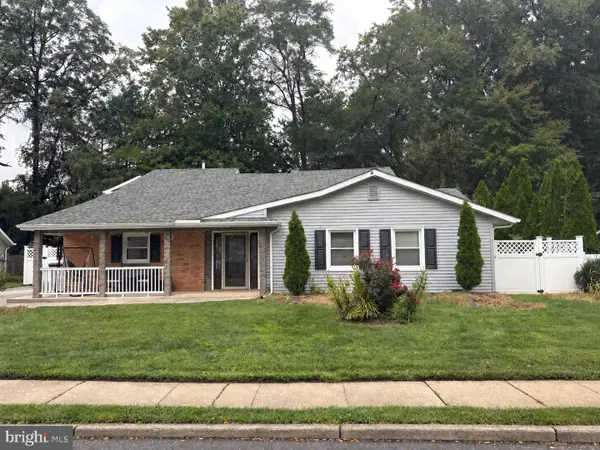 $389,900Coming Soon3 beds 2 baths1,800 sq. ft.
20 Queens Way, NEWARK, DE 19713
MLS# DENC2112056Listed by: EXP REALTY, LLC - Coming SoonOpen Sun, 1 to 3pm
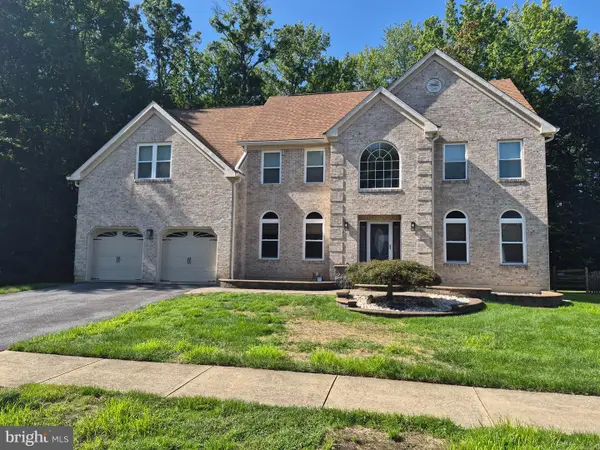 $625,000Coming Soon4 beds 3 baths4,150 sq. ft.
422 Post Oak Ln, NEWARK, DE 19702
MLS# DENC2111988Listed by: BHHS FOX & ROACH - HOCKESSIN - Coming Soon
 $389,777Coming Soon4 beds 2 baths1,650 sq. ft.
26 Alwyn Rd, NEWARK, DE 19713
MLS# DENC2111774Listed by: THE PARKER GROUP


Protect your home and budget from life's surprises with an Assurant Home Warranty, backed by a partner that supports you through every step of homeownership. Explore Plans.
© 2023 - 2026 ERA Franchise Systems LLC. All rights reserved. ERA Franchise Systems LLC fully supports the principles of the Fair Housing Act and the Equal Opportunity Act. ERA, ERA Real Estate powered, and their respective logos are registered service marks of ERA Franchise Systems LLC. Each office is independently owned and operated.