
307 Cobble Creek Curv, Newark, DE 19702
Local realty services provided by:ERA Martin Associates
307 Cobble Creek Curv,Newark, DE 19702
$265,000
- 2 Beds
- 3 Baths
- 1,300 sq. ft.
- Townhouse
- Pending
Listed by: tyesha mitchell
Office: bhhs fox & roach-greenville
MLS#:DENC2112856
Source:BRIGHTMLS
Price summary
- Price:$265,000
- Price per sq. ft.:$203.85
- Monthly HOA dues:$150
About this home
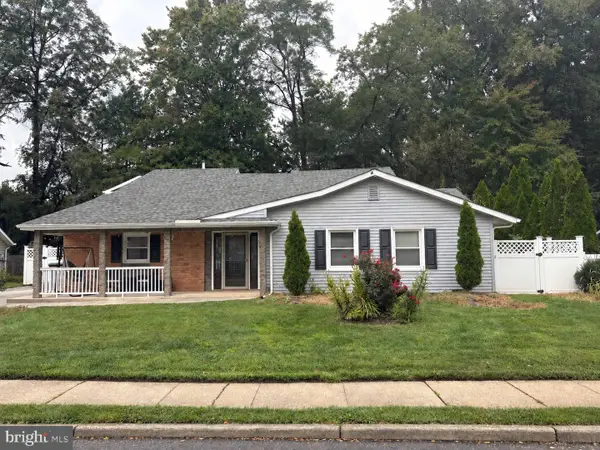
Welcome to this beautifully maintained townhouse in the Glasgow area of Newark! This inviting home offers a comfortable layout with 2 spacious bedrooms, each featuring double closets for ample storage. The primary bedroom includes a private en-suite bathroom, complemented by a second full bathroom and a convenient main-level half bath. The kitchen features stainless steel appliances and laminate flooring, which continues through the bathrooms and basement for a cohesive look. Hardwood flooring adds warmth and character to the dining room, creating a welcoming space for everyday meals or entertaining. The partially finished basement offers additional versatile living space, perfect for a recreation area, home office, or hosting guests. Step outside to enjoy the freshly replaced deck, an ideal spot for morning coffee, outdoor dining, or unwinding at the end of the day. Assigned parking adds everyday convenience. Situated in a condominium community with an HOA, this well-kept townhouse offers a blend of functional living space, practical features, and low-maintenance living in a convenient Newark location. Schedule your tour and discover all this home has to offer!...
Contact an agent
Home facts
- Year built:1987
- Subdivision & Development:COMMONS AT STONEST
- Listing ID #:DENC2112856
- Added:12 day(s) ago
- Updated:October 27, 2026 at 08:37 AM
Rooms and interior
- Bedrooms:2
- Total bathrooms:3
- Full bathrooms:2
- Half bathrooms:1
- Kitchen Description:Built-In Microwave, Dishwasher, Disposal, ENERGY STAR Dishwasher, ENERGY STAR Refrigerator, Energy Efficient Appliances, Oven/Range - Electric, Water Heater, Water Heater - High-Efficiency
- Basement:Yes
- Basement Description:Full, Partially Finished
- Living area:1,300 sq. ft.
Heating and cooling
- Cooling:Central A/C
- Heating:Energy Star Heating System, Forced Air, Natural Gas
Structure and exterior
- Year built:1987
- Building area:1,300 sq. ft.
- Architectural Style:Traditional
- Construction Materials:Asphalt
- Exterior Features:Deck(s)
- Foundation Description:Permanent
- Levels:2 1/2 Stories
Schools
- High school:GLASGOW
- Middle school:GAUGER-COBBS
- Elementary school:BRADER
Utilities
- Water:Public
- Sewer:Public Sewer
Finances and disclosures
- Price:$265,000
- Price per sq. ft.:$203.85
- Tax amount:$2,189 (2025)
Features and amenities
- Laundry features:Dryer
- Amenities:Double Pane Windows
Parking
- Parking description:Off Street, Parking Lot
New listings near 307 Cobble Creek Curv
- Coming SoonOpen Sat, 12 to 2pm
 $350,000Coming Soon3 beds 2 baths1,525 sq. ft.
806 Broadfield Dr, NEWARK, DE 19713
MLS# DENC2113696Listed by: DOUGLAS REALTY, LLC. - Coming Soon
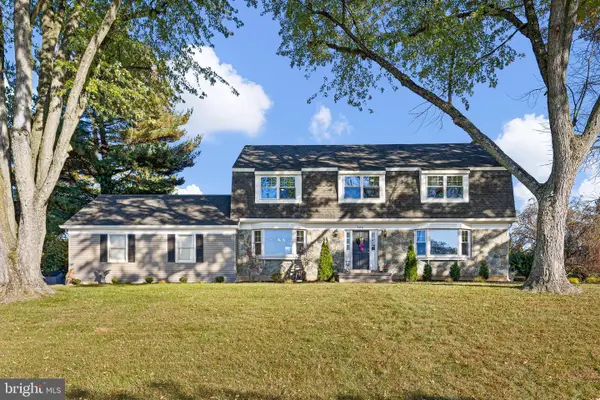 $699,900Coming Soon4 beds 3 baths2,700 sq. ft.
206 Cain Rue, NEWARK, DE 19711
MLS# DENC2113586Listed by: CROWN HOMES REAL ESTATE - Coming Soon
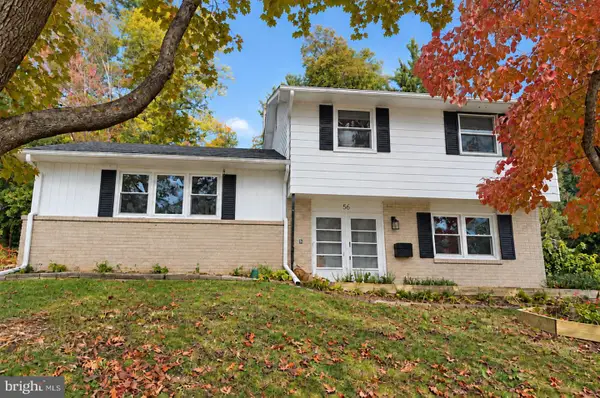 $469,900Coming Soon4 beds 2 baths2,275 sq. ft.
56 Fremont Rd, NEWARK, DE 19711
MLS# DENC2113588Listed by: TESLA REALTY GROUP, LLC - Coming Soon
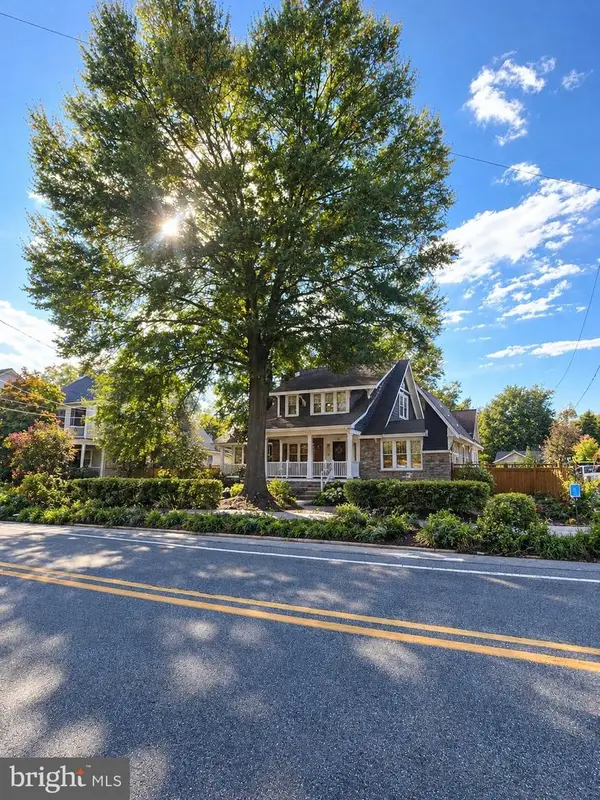 $479,900Coming Soon3 beds 2 baths1,775 sq. ft.
252 S College Ave, NEWARK, DE 19711
MLS# DENC2113550Listed by: RE/MAX POINT REALTY - Coming SoonOpen Tue, 5 to 7pm
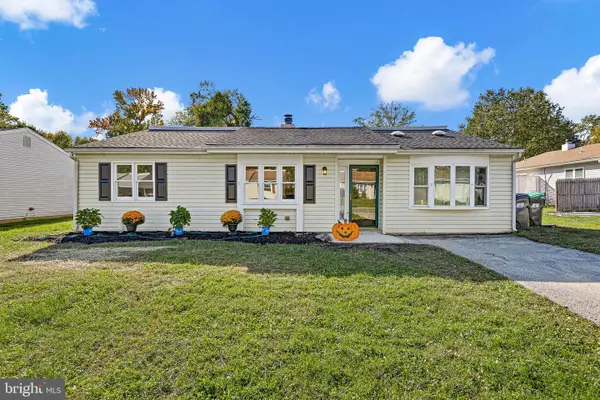 $289,900Coming Soon3 beds 1 baths1,275 sq. ft.
124 Piano Dr, NEWARK, DE 19713
MLS# DENC2113376Listed by: CROWN HOMES REAL ESTATE - Coming Soon
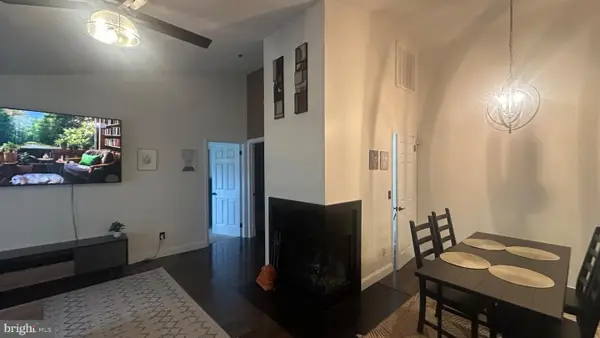 $220,000Coming Soon1 beds 1 baths
102 Margit Ct, NEWARK, DE 19711
MLS# DENC2112582Listed by: TRI-COUNTY REALTY - Coming SoonOpen Wed, 5 to 7pm
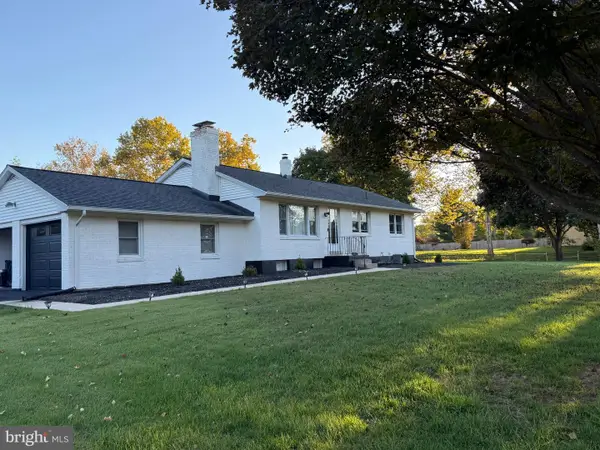 $474,999Coming Soon3 beds 2 baths1,600 sq. ft.
4 Kipling Dr, NEWARK, DE 19702
MLS# DENC2113348Listed by: CROWN HOMES REAL ESTATE - Coming SoonOpen Sat, 1 to 3pm
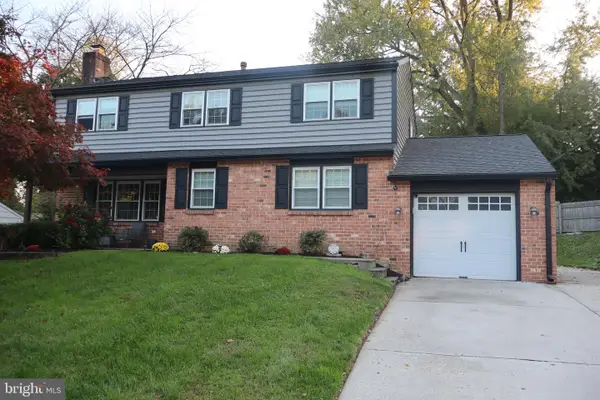 $519,900Coming Soon4 beds 3 baths2,225 sq. ft.
11 Wynwyd Dr, NEWARK, DE 19711
MLS# DENC2113288Listed by: PATTERSON-SCHWARTZ-NEWARK - Coming Soon
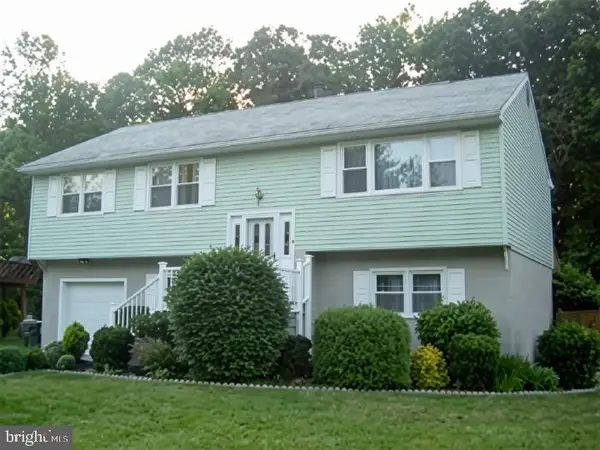 $385,000Coming Soon4 beds 3 baths2,400 sq. ft.
125 N Hunter Forge Rd N, NEWARK, DE 19713
MLS# DENC2112860Listed by: KELLER WILLIAMS HOMETOWN - Coming Soon
 $389,900Coming Soon3 beds 2 baths2,000 sq. ft.
20 Queens Way, NEWARK, DE 19713
MLS# DENC2112056Listed by: EXP REALTY, LLC


Protect your home and budget from life's surprises with an Assurant Home Warranty, backed by a partner that supports you through every step of homeownership. Explore Plans.
© 2023 - 2026 ERA Franchise Systems LLC. All rights reserved. ERA Franchise Systems LLC fully supports the principles of the Fair Housing Act and the Equal Opportunity Act. ERA, ERA Real Estate powered, and their respective logos are registered service marks of ERA Franchise Systems LLC. Each office is independently owned and operated.