
403 Arrowood Ln, Newark, DE 19702
Local realty services provided by:ERA Martin Associates
403 Arrowood Ln,Newark, DE 19702
$575,000
- 4 Beds
- 3 Baths
- 3,300 sq. ft.
- Single family
- Active
Listed by: maddie justison
Office: crown homes real estate
MLS#:DENC2113814
Source:BRIGHTMLS
Price summary
- Price:$575,000
- Price per sq. ft.:$174.24
- Monthly HOA dues:$16.25
About this home
*Professional Photos Coming Soon* Nestled in the serene community of Timber Farms, this exquisite Colonial-style residence offers a harmonious blend of elegance and comfort, perfect for those seeking a luxurious lifestyle. Within the Newark Charter 5 mile radius, minutes from the hospital and mall. Built in 1994, this charming home boasts timeless architectural details and high-end finishes that create an inviting atmosphere throughout. Step inside to discover a thoughtfully designed floor plan that seamlessly connects the living spaces. The heart of the home is the spacious family room, conveniently located off the kitchen, where natural light pours in through skylights, enhancing the warm ambiance. Gather around the wood-burning fireplace, a perfect spot for cozy evenings, or enjoy casual meals in the eat-in kitchen, which features an island and a well-appointed pantry for all your culinary needs. The formal dining room sets the stage for elegant entertaining, while the traditional layout ensures a sense of flow and accessibility. With four generously sized bedrooms, including a luxurious primary suite, this home provides ample space for relaxation and rejuvenation. The primary bath is a true retreat, featuring a stall shower and modern amenities that elevate your daily routine. Recessed lighting throughout the home adds a touch of sophistication, while plush carpeting invites you to sink your feet in and feel right at home. The full basement offers endless possibilities for customization, whether you envision a home gym, entertainment area, or additional storage. Outside, the property is complemented by an attached front-entry garage and a spacious driveway, providing convenience for you and your guests. The 0.24-acre lot offers a manageable outdoor space, perfect for enjoying the fresh air or hosting gatherings. This residence is not just a home; it's a lifestyle. Experience the tranquility of Timber Farms while being just moments away from local amenities and recreational opportunities. With its luxurious features and inviting charm, this property is ready to welcome you home. Stand out features: Large composite deck 2022, master bathroom renovation 2023, new carpet coming Nov 6, new shower insert in hallway full bath Oct 31st!...
Contact an agent
Home facts
- Year built:1994
- Subdivision & Development:TIMBER FARMS
- Listing ID #:DENC2113814
- Added:1 day(s) ago
- Updated:October 28, 2026 at 05:44 AM
Rooms and interior
- Bedrooms:4
- Total bathrooms:3
- Full bathrooms:2
- Half bathrooms:1
- Dining Description:Formal/Separate Dining Room
- Bathrooms Description:Primary Bath(s)
- Kitchen Description:Carpet, Kitchen - Eat-In, Kitchen - Island, Pantry, Recessed Lighting
- Bedroom Description:Carpet
- Basement:Yes
- Basement Description:Full, Poured Concrete
- Living area:3,300 sq. ft.
Heating and cooling
- Cooling:Central A/C
- Heating:Forced Air, Natural Gas
Structure and exterior
- Year built:1994
- Building area:3,300 sq. ft.
- Lot area:0.24 Acres
- Architectural Style:Colonial
- Construction Materials:Brick, Vinyl Siding
- Foundation Description:Concrete Perimeter
- Levels:2 Stories
Utilities
- Water:Public
- Sewer:Public Sewer
Finances and disclosures
- Price:$575,000
- Price per sq. ft.:$174.24
- Tax amount:$5,565 (2025)
Features and amenities
- Amenities:Carpet, Recessed Lighting, Skylight(s)
Parking
- Parking description:Attached Garage, Garage - Front Entry
- Garage:Yes
- Garage spaces:2
New listings near 403 Arrowood Ln
- Coming SoonOpen Sun, 12 to 2pm
 $319,900Coming Soon3 beds 3 baths1,825 sq. ft.
4 Creek Ln, NEWARK, DE 19702
MLS# DENC2107980Listed by: REAL BROKER LLC - Coming SoonOpen Sat, 10am to 12pm
 $345,000Coming Soon3 beds 2 baths1,100 sq. ft.
711 Birchwood Dr, NEWARK, DE 19713
MLS# DENC2113676Listed by: EMPOWER REAL ESTATE, LLC - Coming SoonOpen Sat, 12 to 2pm
 $350,000Coming Soon3 beds 2 baths1,525 sq. ft.
806 Broadfield Dr, NEWARK, DE 19713
MLS# DENC2113696Listed by: DOUGLAS REALTY, LLC. - Coming Soon
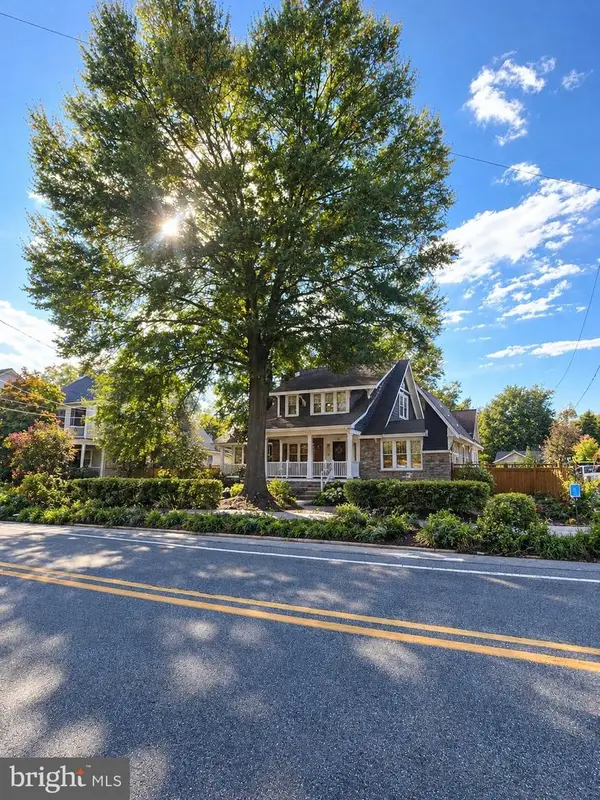 $479,900Coming Soon3 beds 2 baths1,775 sq. ft.
252 S College Ave, NEWARK, DE 19711
MLS# DENC2113550Listed by: RE/MAX POINT REALTY - Coming Soon
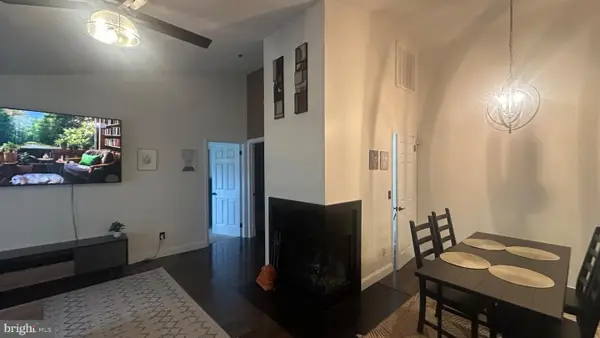 $220,000Coming Soon1 beds 1 baths
102 Margit Ct, NEWARK, DE 19711
MLS# DENC2112582Listed by: TRI-COUNTY REALTY - Coming Soon
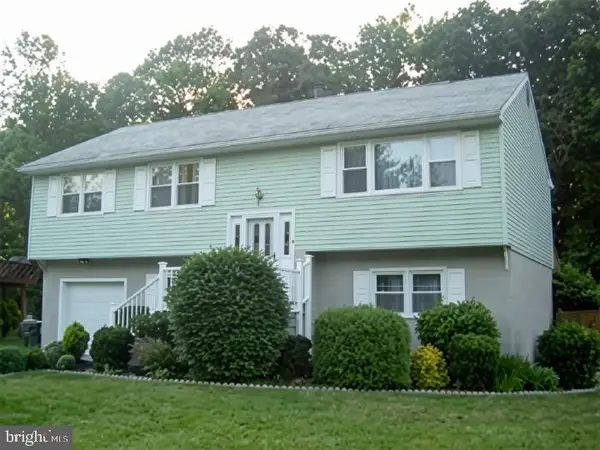 $385,000Coming Soon4 beds 3 baths2,400 sq. ft.
125 N Hunter Forge Rd N, NEWARK, DE 19713
MLS# DENC2112860Listed by: KELLER WILLIAMS HOMETOWN - Coming Soon
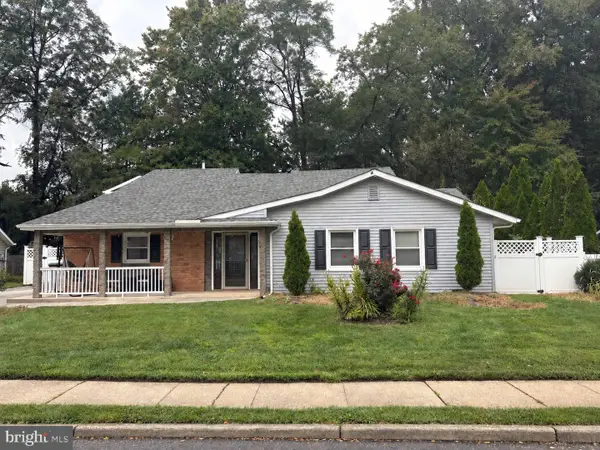 $389,900Coming Soon3 beds 2 baths2,000 sq. ft.
20 Queens Way, NEWARK, DE 19713
MLS# DENC2112056Listed by: EXP REALTY, LLC - Coming Soon
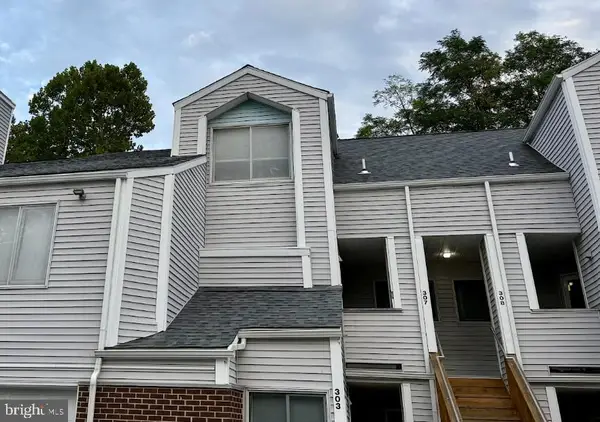 $250,000Coming Soon2 beds 3 baths
307 Mary Ann Ct, NEWARK, DE 19711
MLS# DENC2110280Listed by: BHHS FOX & ROACH - HOCKESSIN - New
 $769,000Active4 beds 3 baths4,420 sq. ft.
52 Hidden Valley Dr, NEWARK, DE 19711
MLS# DENC2113746Listed by: SELL YOUR HOME SERVICES


Protect your home and budget from life's surprises with an Assurant Home Warranty, backed by a partner that supports you through every step of homeownership. Explore Plans.
© 2023 - 2026 ERA Franchise Systems LLC. All rights reserved. ERA Franchise Systems LLC fully supports the principles of the Fair Housing Act and the Equal Opportunity Act. ERA, ERA Real Estate powered, and their respective logos are registered service marks of ERA Franchise Systems LLC. Each office is independently owned and operated.