
52 Hidden Valley Dr, Newark, DE 19711
Local realty services provided by:ERA Martin Associates
52 Hidden Valley Dr,Newark, DE 19711
$769,000
- 4 Beds
- 3 Baths
- 4,420 sq. ft.
- Single family
- Active
Listed by: daniel j. demers
Office: sell your home services
MLS#:DENC2113746
Source:BRIGHTMLS
Price summary
- Price:$769,000
- Price per sq. ft.:$173.98
About this home
This charming property in Newark, DE features 4 bedrooms and 3 bathrooms, offering comfortable living in a peaceful setting.
Contact an agent
Home facts
- Year built:1998
- Subdivision & Development:CHRISTIANSTEAD
- Listing ID #:DENC2113746
- Added:1 day(s) ago
- Updated:October 28, 2026 at 05:44 AM
Rooms and interior
- Bedrooms:4
- Total bathrooms:3
- Full bathrooms:2
- Half bathrooms:1
- Flooring:Ceramic Tile, Hardwood, Partially Carpeted
- Dining Description:Dining Area, Dining Room, Formal/Separate Dining Room
- Bathrooms Description:Primary Bath(s)
- Kitchen Description:Built-In Microwave, Built-In Range, Built-Ins, Carpet, Dishwasher, Disposal, Freezer, Icemaker, Kitchen - Island, Kitchen - Table Space, Microwave, Oven - Double, Oven/Range - Gas, Refrigerator, Stainless Steel Appliances
- Bedroom Description:Carpet, Entry Level Bedroom
- Basement:Yes
- Basement Description:Interior Access, Partially Finished, Shelving
- Living area:4,420 sq. ft.
Heating and cooling
- Cooling:Central A/C
- Heating:Forced Air, Natural Gas
Structure and exterior
- Roof:Asphalt
- Year built:1998
- Building area:4,420 sq. ft.
- Lot area:0.66 Acres
- Architectural Style:Colonial
- Construction Materials:Stucco
- Exterior Features:Deck(s), Exterior Lighting, Patio(s), Sidewalks, Street Lights
- Levels:2 Stories
Utilities
- Water:Public
- Sewer:Public Septic
Finances and disclosures
- Price:$769,000
- Price per sq. ft.:$173.98
- Tax amount:$6,930 (2025)
Features and amenities
- Laundry features:Dryer, Dryer - Front Loading, Laundry, Washer - Front Loading
- Amenities:Attic, Bar, Built-Ins, Carpet, Ceiling Fan(s), Natural Gas Available, Skylight(s)
Parking
- Parking description:Additional Storage Area, Attached Garage, Garage - Side Entry, Garage Door Opener
- Garage:Yes
- Garage spaces:2
New listings near 52 Hidden Valley Dr
- Coming SoonOpen Sun, 12 to 2pm
 $319,900Coming Soon3 beds 3 baths1,825 sq. ft.
4 Creek Ln, NEWARK, DE 19702
MLS# DENC2107980Listed by: REAL BROKER LLC - Coming SoonOpen Sat, 10am to 12pm
 $345,000Coming Soon3 beds 2 baths1,100 sq. ft.
711 Birchwood Dr, NEWARK, DE 19713
MLS# DENC2113676Listed by: EMPOWER REAL ESTATE, LLC - Coming SoonOpen Sat, 12 to 2pm
 $350,000Coming Soon3 beds 2 baths1,525 sq. ft.
806 Broadfield Dr, NEWARK, DE 19713
MLS# DENC2113696Listed by: DOUGLAS REALTY, LLC. - Coming Soon
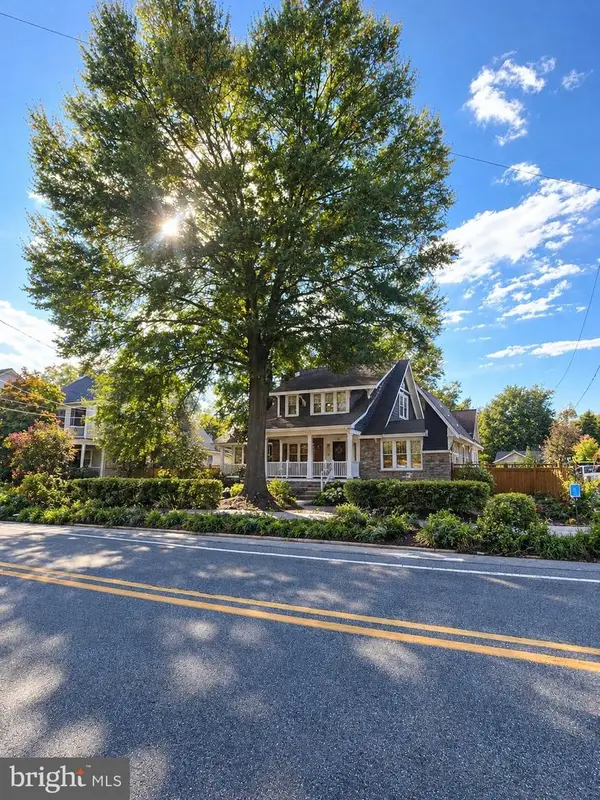 $479,900Coming Soon3 beds 2 baths1,775 sq. ft.
252 S College Ave, NEWARK, DE 19711
MLS# DENC2113550Listed by: RE/MAX POINT REALTY - Coming Soon
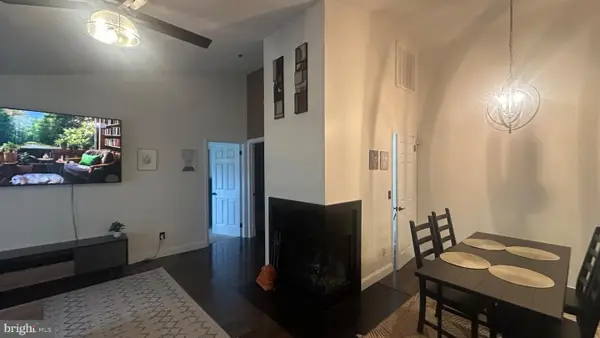 $220,000Coming Soon1 beds 1 baths
102 Margit Ct, NEWARK, DE 19711
MLS# DENC2112582Listed by: TRI-COUNTY REALTY - Coming Soon
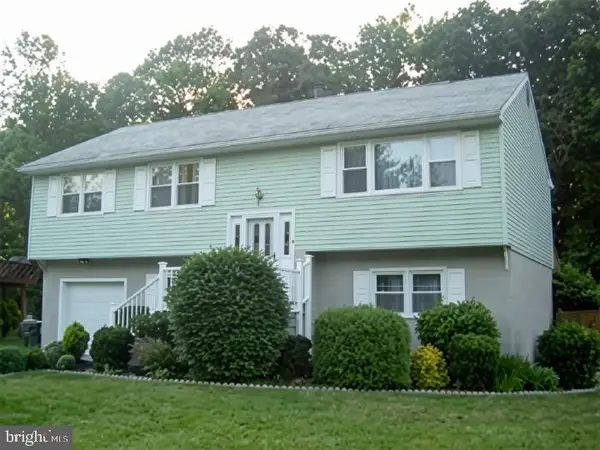 $385,000Coming Soon4 beds 3 baths2,400 sq. ft.
125 N Hunter Forge Rd N, NEWARK, DE 19713
MLS# DENC2112860Listed by: KELLER WILLIAMS HOMETOWN - Coming Soon
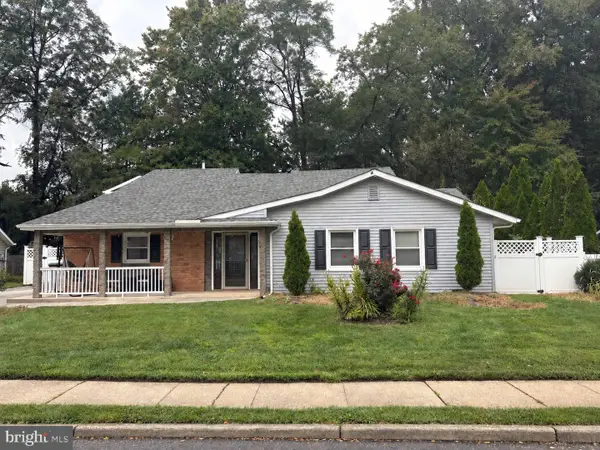 $389,900Coming Soon3 beds 2 baths2,000 sq. ft.
20 Queens Way, NEWARK, DE 19713
MLS# DENC2112056Listed by: EXP REALTY, LLC - Coming Soon
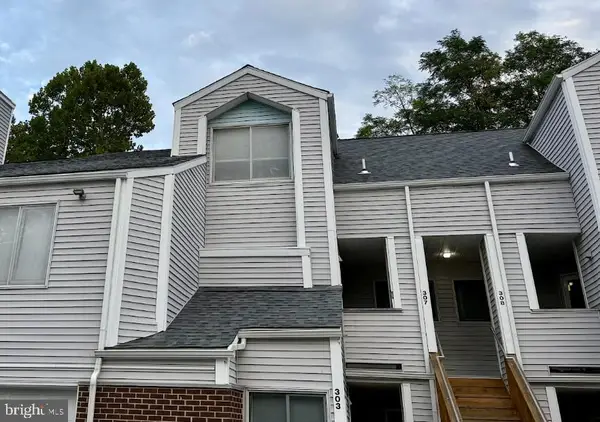 $250,000Coming Soon2 beds 3 baths
307 Mary Ann Ct, NEWARK, DE 19711
MLS# DENC2110280Listed by: BHHS FOX & ROACH - HOCKESSIN - New
 $575,000Active4 beds 3 baths3,300 sq. ft.
403 Arrowood Ln, NEWARK, DE 19702
MLS# DENC2113814Listed by: CROWN HOMES REAL ESTATE


Protect your home and budget from life's surprises with an Assurant Home Warranty, backed by a partner that supports you through every step of homeownership. Explore Plans.
© 2023 - 2026 ERA Franchise Systems LLC. All rights reserved. ERA Franchise Systems LLC fully supports the principles of the Fair Housing Act and the Equal Opportunity Act. ERA, ERA Real Estate powered, and their respective logos are registered service marks of ERA Franchise Systems LLC. Each office is independently owned and operated.