
415 Jaymar Blvd, Newark, DE 19702
Local realty services provided by:ERA Valley Realty
415 Jaymar Blvd,Newark, DE 19702
$415,000
- 3 Beds
- 2 Baths
- 1,550 sq. ft.
- Single family
- Coming Soon
Listed by: rebecca buckland, christina m lee
Office: coldwell banker rowley realtors
MLS#:DENC2109528
Source:BRIGHTMLS
Price summary
- Price:$415,000
- Price per sq. ft.:$267.74
- Monthly HOA dues:$7.92
About this home
Welcome to this spacious Salem Woods split-level home featuring 3 bedrooms, 2 full bathrooms, a garage, basement, and plenty of flexible living space. A welcoming front porch leads into an oversized foyer with a large coat closet and convenient garage access. The entry-level family room features beautiful slate tile flooring, a full bathroom, and a walk-in closet, offering the potential to convert this space into a fourth bedroom. The main living area features new luxury vinyl plank flooring and a bright, spacious living room that opens to the large country-style eat-in kitchen. The kitchen offers plenty of counter space, a generous dining area, and a slider leading to the rear deck—perfect for barbecues, entertaining, or relaxing around the fire pit. Upstairs, the bedroom level includes a comfortable owner’s suite with a large walk-in closet, along with two additional generously sized bedrooms. Both bathrooms have updated vanities . Brand-new interior doors and hardware add a fresh, updated touch throughout the home. The unfinished basement provides additional space for storage, a game room, home gym, craft area, or media room. Laundry and utilities are also located on this level. Enjoy the convenience of living just around the corner from Weiss Park, featuring walking paths, basketball and tennis courts, soccer and baseball fields, park benches, and future brand-new playgrounds. Located in the desirable Salem Woods community and within the 5-mile radius for Newark Charter School, this home offers space, flexibility, and a convenient location. Schedule your tour today!...
Contact an agent
Home facts
- Year built:1988
- Subdivision & Development:SALEM WOODS
- Listing ID #:DENC2109528
- Updated:August 22, 2026 at 02:48 AM
Rooms and interior
- Bedrooms:3
- Total bathrooms:2
- Full bathrooms:2
- Dining Description:Combination Kitchen/Dining, Dining Room
- Kitchen Description:Built-In Microwave, Built-In Range, Carpet, Dishwasher, Disposal, Exhaust Fan, Oven/Range - Electric, Refrigerator, Water Heater
- Bedroom Description:Carpet, Primary Bedroom, Walk In Closet(s)
- Basement:Yes
- Basement Description:Poured Concrete
- Living area:1,550 sq. ft.
Heating and cooling
- Cooling:Central A/C
- Heating:Electric, Heat Pump(s)
Structure and exterior
- Year built:1988
- Building area:1,550 sq. ft.
- Lot area:0.19 Acres
- Architectural Style:Split Level
- Construction Materials:Vinyl Siding
- Exterior Features:Deck(s), Patio(s), Porch(es), Sidewalks, Street Lights
- Levels:2 Stories
Utilities
- Water:Public
- Sewer:Public Sewer
Finances and disclosures
- Price:$415,000
- Price per sq. ft.:$267.74
- Tax amount:$3,011 (2021)
Features and amenities
- Laundry features:Dryer, Washer
- Amenities:Cable TV, Carpet, Replacement Windows, Smoke Detector
Parking
- Parking description:Attached Garage, Concrete Driveway, Garage - Front Entry, Inside Access
- Garage:Yes
- Garage spaces:1
New listings near 415 Jaymar Blvd
- Coming Soon
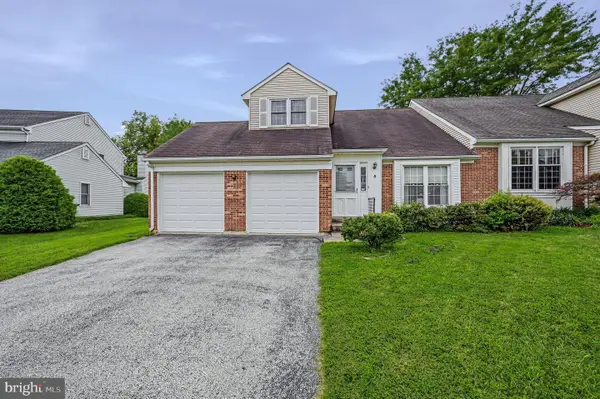 $380,000Coming Soon3 beds 3 baths2,430 sq. ft.
5 Long Meadow Ct, NEWARK, DE 19711
MLS# DENC2109746Listed by: PATTERSON-SCHWARTZ-HOCKESSIN - Coming Soon
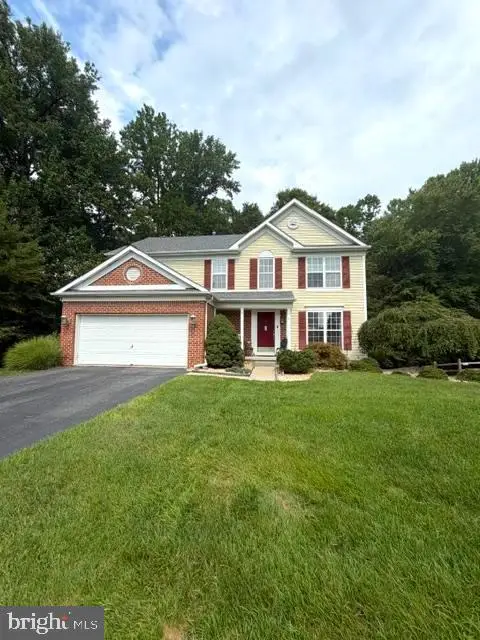 $499,900Coming Soon4 beds 3 baths3,622 sq. ft.
1 Woodland Run Dr, NEWARK, DE 19702
MLS# DENC2109730Listed by: EMPOWER REAL ESTATE, LLC - Coming Soon
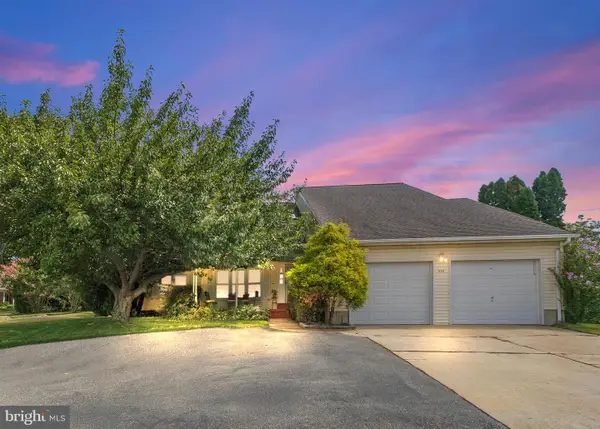 $565,000Coming Soon3 beds 3 baths2,075 sq. ft.
444 Polly Drummond Hill Rd, NEWARK, DE 19711
MLS# DENC2109146Listed by: COMPASS - Coming Soon
 $95,000Coming Soon3 beds 3 baths1,716 sq. ft.
106 W Tulip Ln #322, NEWARK, DE 19713
MLS# DENC2109426Listed by: EXP REALTY, LLC - Coming Soon
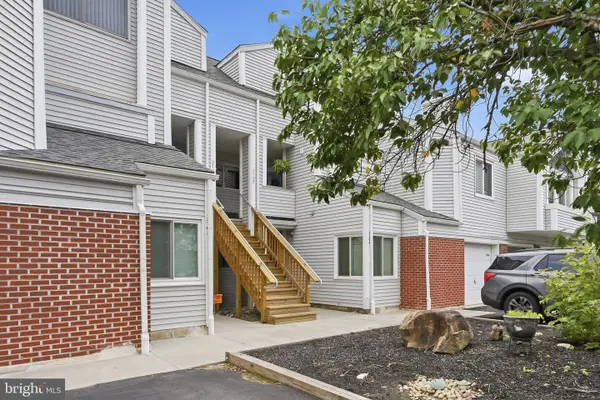 $260,000Coming Soon2 beds 3 baths2,014 sq. ft.
2708 Creekside Dr, NEWARK, DE 19711
MLS# DENC2109410Listed by: PATTERSON-SCHWARTZ-NEWARK - Coming Soon
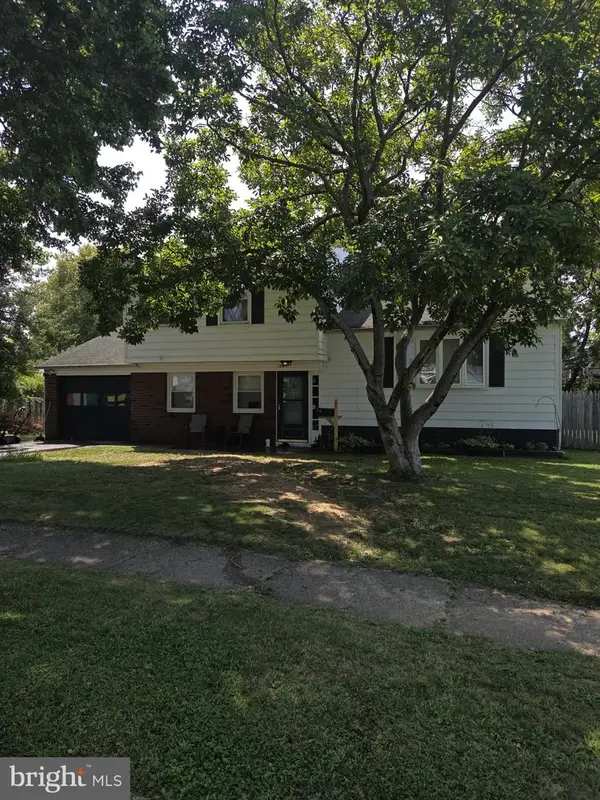 $375,000Coming Soon3 beds 2 baths1,600 sq. ft.
1305 Yellowstone Dr, NEWARK, DE 19713
MLS# DENC2108992Listed by: PATTERSON-SCHWARTZ-NEWARK - Coming SoonOpen Sat, 12 to 2pm
 $534,900Coming Soon6 beds 3 baths2,450 sq. ft.
58 Upland Ct, NEWARK, DE 19713
MLS# DENC2108900Listed by: KW EMPOWER - Coming SoonOpen Sun, 12 to 2pm
 $599,000Coming Soon4 beds 3 baths3,075 sq. ft.
38 Montague Rd, NEWARK, DE 19713
MLS# DENC2108358Listed by: KELLER WILLIAMS REALTY WILMINGTON - Coming Soon
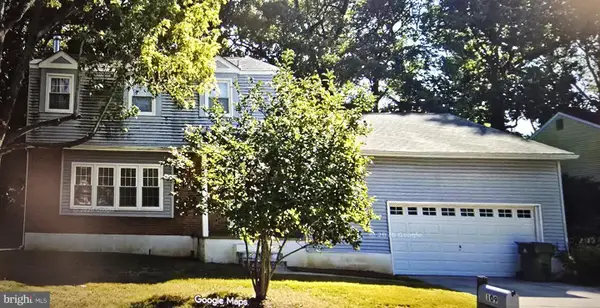 $425,000Coming Soon4 beds 3 baths2,250 sq. ft.
109 Casho Mill Rd, NEWARK, DE 19711
MLS# DENC2104168Listed by: WEICHERT, REALTORS - CORNERSTONE


Protect your home and budget from life's surprises with an Assurant Home Warranty, backed by a partner that supports you through every step of homeownership. Explore Plans.
© 2023 - 2026 ERA Franchise Systems LLC. All rights reserved. ERA Franchise Systems LLC fully supports the principles of the Fair Housing Act and the Equal Opportunity Act. ERA, ERA Real Estate powered, and their respective logos are registered service marks of ERA Franchise Systems LLC. Each office is independently owned and operated.